
204 Cedar Street S, Lester Prairie, MN 55354
Local realty services provided by:CENTURY 21 Atwood
204 Cedar Street S,Lester Prairie, MN 55354
$269,900
- 3 Beds
- 1 Baths
- 1,482 sq. ft.
- Single family
- Active
Upcoming open houses
- Sun, Sep 1302:00 pm - 04:00 pm
Listed by: peterson & co.
Office: keller williams integrity nw
MLS#:7030679
Source:NSMLS
Price summary
- Price:$269,900
- Price per sq. ft.:$139.99
About this home
Cute, cozy and exceptionally well cared for, this Lester Prairie rambler is the kind of home that just feels right the moment you walk in! Tastefully decorated and thoughtfully updated, the main level offers two comfortable bedrooms, a full bath and an updated kitchen with plenty of cabinetry and workspace. Downstairs, you'll find a third bedroom, family room and an abundance of additional storage—giving you flexibility without sacrificing space for all the extras. Outside, enjoy a great 70x120 lot with room to relax, garden or play, plus a handy storage shed and attached garage. Centrally located in Lester Prairie with convenient access to everything the community has to offer. Whether you're looking for your first home, ready to downsize, or simply want a well-maintained home that's easy to own and enjoy, this one checks a lot of boxes. Charming, comfortable and move-in ready—come see why 204 Cedar Street S. is so easy to call home!
Contact an agent
Home facts
- Year built:1966
- Subdivision & Development:Schultzs 1st Add
- Listing ID #:7030679
- Added:4 day(s) ago
- Updated:September 13, 2026 at 12:19 PM
Rooms and interior
- Bedrooms:3
- Total bathrooms:1
- Full bathrooms:1
- Dining Description:Eat In Kitchen, Kitchen/Dining Room
- Bathrooms Description:Main Floor Full Bath
- Kitchen Description:Dishwasher, Disposal, Microwave, Range, Refrigerator, Stainless Steel Appliances
- Basement:Yes
- Basement Description:Block, Egress Window(s), Partially Finished
- Living area:1,482 sq. ft.
Heating and cooling
- Cooling:Window Unit(s)
- Heating:Forced Air
Structure and exterior
- Roof:Age Over 8 Years
- Year built:1966
- Building area:1,482 sq. ft.
- Lot area:0.19 Acres
- Lot Features:Tree Coverage - Light
- Levels:1 Story
Utilities
- Water:City Water - Connected
- Sewer:City Sewer - Connected
Finances and disclosures
- Price:$269,900
- Price per sq. ft.:$139.99
- Tax amount:$2,210 (2026)
Features and amenities
- Appliances:Disposal, Microwave, Range, Refrigerator, Stainless Steel Appliances, Washer, Water Softener Owned
- Laundry features:Dryer, Washer
- Amenities:Water Softener Owned
Parking
- Parking description:Attached Garage, Concrete
- Garage:Yes
- Garage spaces:1
New listings near 204 Cedar Street S
- Coming Soon
 $779,900Coming Soon4 beds 2 baths2,376 sq. ft.
4165 180th Street, Lester Prairie, MN 55354
MLS# 7136328Listed by: RE/MAX ADVANTAGE PLUS - New
 $350,000Active5 beds 2 baths2,616 sq. ft.
2108 Blake Avenue, Lester Prairie, MN 55354
MLS# 7142457Listed by: REAL BROKER, LLC  $224,900Pending4 beds 2 baths1,976 sq. ft.
200 Juniper Street S, Lester Prairie, MN 55354
MLS# 7131391Listed by: HOMETOWN REALTY, INC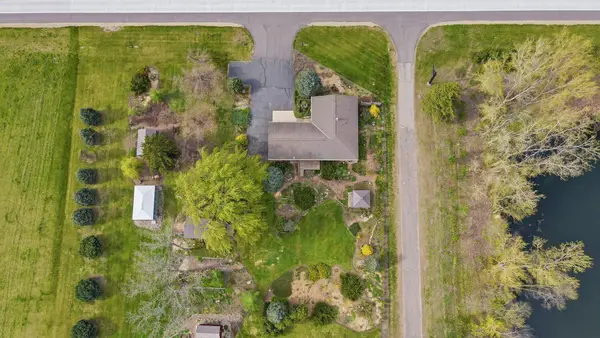 $399,900Active3 beds 2 baths2,583 sq. ft.
3225 180th Street, Lester Prairie, MN 55354
MLS# 7136487Listed by: RE/MAX ADVANTAGE PLUS- Open Sun, 11am to 1pm
 $289,900Active5 beds 2 baths2,415 sq. ft.
136 Elm Street N, Lester Prairie, MN 55354
MLS# 7130438Listed by: RE/MAX ADVANTAGE PLUS  $339,900Pending3 beds 3 baths2,122 sq. ft.
1015 Bluestem Lane, Lester Prairie, MN 55354
MLS# 7124900Listed by: COLDWELL BANKER REALTY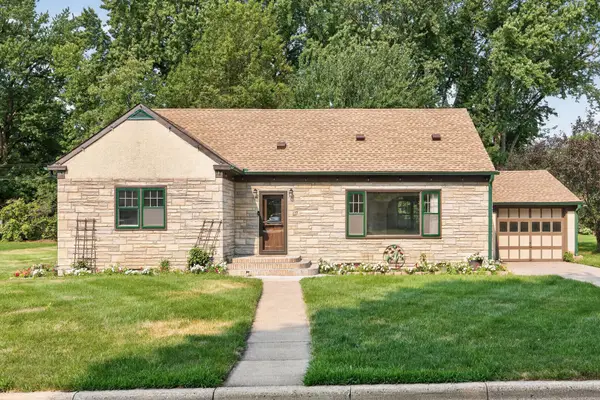 $290,000Active4 beds 3 baths2,820 sq. ft.
117 Fir Street S, Lester Prairie, MN 55354
MLS# 7117478Listed by: COLDWELL BANKER REALTY - SOUTHWEST REGIONAL- Open Sun, 11:30am to 1:30pm
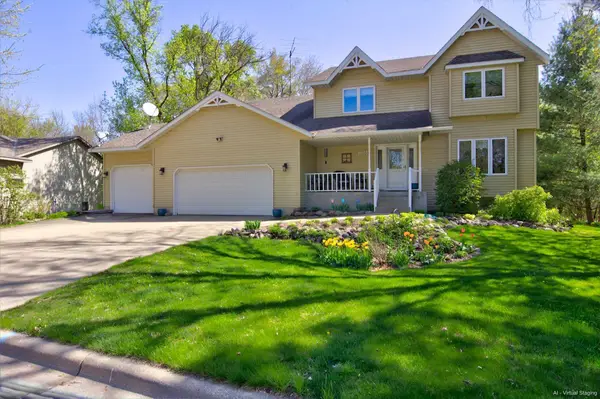 $429,500Active5 beds 4 baths3,542 sq. ft.
236 Pine Street N, Lester Prairie, MN 55354
MLS# 7058974Listed by: BEEKEEPER REALTY 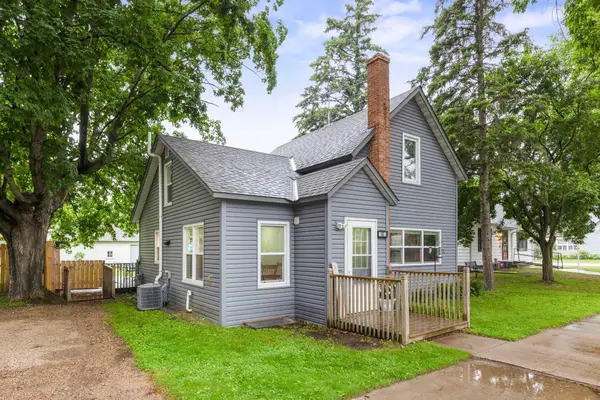 $229,900Pending3 beds 2 baths1,582 sq. ft.
35 Hickory Street N, Lester Prairie, MN 55354
MLS# 6728878Listed by: HOMETOWN REALTY, INC


Protect your home and budget from life's surprises with an Assurant Home Warranty, backed by a partner that supports you through every step of homeownership. Explore Plans.
©2026 Century 21 Real Estate LLC. All rights reserved. CENTURY 21®, the CENTURY 21 Logo and C21® are service marks owned by Century 21 Real Estate LLC. Century 21 Real Estate LLC fully supports the principles of the Fair Housing Act and the Equal Opportunity Act. Each office is independently owned and operated. Listing information is deemed reliable but not guaranteed accurate.