
11187 Lindo Trail, Lindstrom, MN 55045
Local realty services provided by:CENTURY 21 FM Realty
Listed by: greg shaleen, gri, terri shaleen
Office: edina realty, inc.
MLS#:7132224
Source:NSMLS
Price summary
- Price:$550,000
- Price per sq. ft.:$164.28
About this home
Private wooded acreage with mature trees. 32x 50 pole barn and additional sheds. Raised gardens for your gardening needs. Easy to show. Allow additional time for response to offers as this is an estate. Septic compliance is non compliant and sellers are obtaining design for bids. Quick close possible. additional land available, Contact listing agent for details.
Contact an agent
Home facts
- Year built:1988
- Listing ID #:7132224
- Added:1 day(s) ago
- Updated:September 15, 2026 at 09:18 PM
Rooms and interior
- Bedrooms:4
- Total bathrooms:2
- Dining Description:Kitchen/Dining Room
- Bathrooms Description:Main Floor 3/4 Bath
- Kitchen Description:Cooktop, Dishwasher, Range, Refrigerator
- Basement:Yes
- Basement Description:Block, Drain Tiled, Egress Window(s), Finished, Full, Partially Finished, Storage Space, Sump Pump, Walkout
- Living area:3,040 sq. ft.
Heating and cooling
- Cooling:Wall Unit(s)
- Heating:Baseboard, Fireplace(s)
Structure and exterior
- Year built:1988
- Building area:3,040 sq. ft.
- Lot area:5.33 Acres
- Lot Features:Corner Lot, Level, Low Land, Suitable for Horses, Tree Coverage - Medium, Walkout, Wooded
- Construction Materials:Block
- Levels:4 or More Level Split
Utilities
- Sewer:Mound Septic, Private Sewer
Finances and disclosures
- Price:$550,000
- Price per sq. ft.:$164.28
- Tax amount:$1,298 (2025)
Features and amenities
- Appliances:Range, Refrigerator, Washer, Water Softener Owned
- Laundry features:Dryer, Washer
- Amenities:Electric Water Heater, Fuel Tank - Rented, Water Filtration System, Water Softener Owned
Parking
- Parking description:Asphalt, Attached Garage, Detached Garage, Electric, Floor Drain, Garage Door Opener, Gravel, Heated Garage, Insulated Garage, Multiple Garages, Storage
- Garage:Yes
- Garage spaces:5
New listings near 11187 Lindo Trail
- New
 $329,999Active3 beds 2 baths1,800 sq. ft.
13040 Evergreen Drive, Lindstrom, MN 55045
MLS# 7143539Listed by: REALTY EXECUTIVES TOP RESULTS - New
 $1,450,000Active5 beds 4 baths2,688 sq. ft.
13356 347th Street, Lindstrom, MN 55045
MLS# 7140499Listed by: RED KEY REALTY - New
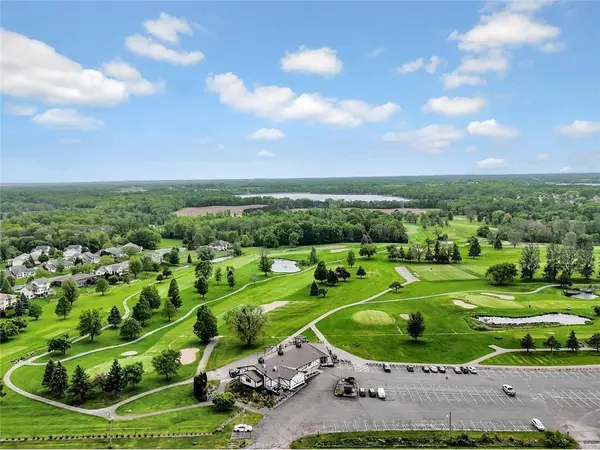 $140,000Active1.56 Acres
XXX-1.5 Mindy Court, Lindstrom, MN 55045
MLS# 7139477Listed by: EDINA REALTY, INC. 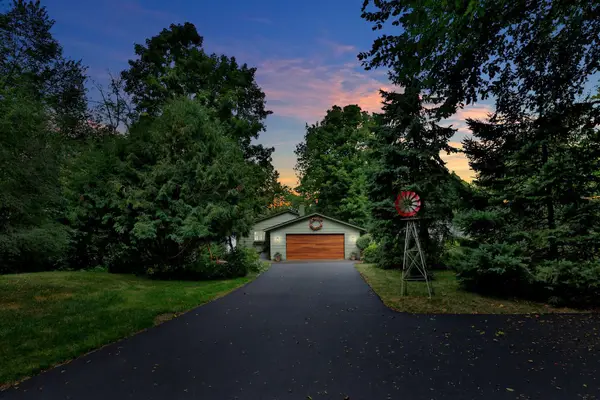 $718,500Active3 beds 2 baths1,791 sq. ft.
29166 Glader Boulevard, Lindstrom, MN 55045
MLS# 7124791Listed by: RE/MAX SYNERGY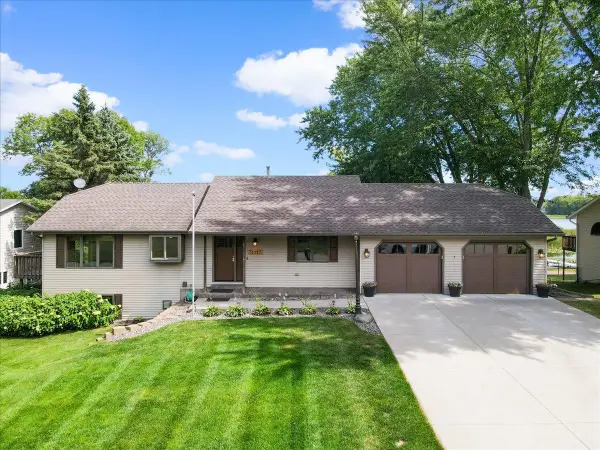 $839,900Active3 beds 2 baths2,236 sq. ft.
31117 Peninsula Avenue, Lindstrom, MN 55045
MLS# 7113536Listed by: LABELLE REAL ESTATE GROUP INC $189,900Pending2 beds 2 baths1,596 sq. ft.
30160 Olinda Trail #323, Lindstrom, MN 55045
MLS# 7137460Listed by: MOVE IT REAL ESTATE/LAKEHOMES.COM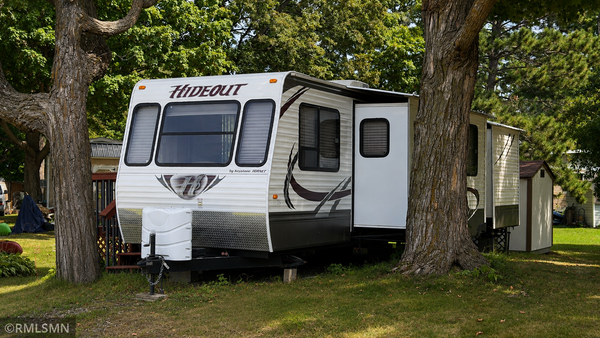 $30,000Active1 beds 1 baths295 sq. ft.
GC#34 318th, Lindstrom, MN 55045
MLS# 7137222Listed by: CHISAGO LAKES REALTY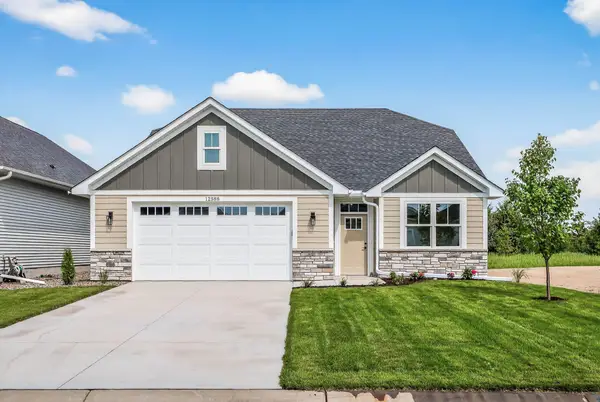 $475,000Active2 beds 2 baths1,526 sq. ft.
12588 Masters Lane, Lindstrom, MN 55045
MLS# 7137162Listed by: RE/MAX RESULTS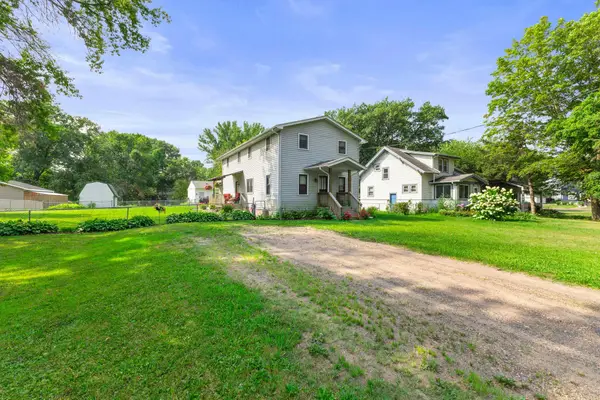 $325,000Active5 beds 2 baths1,330 sq. ft.
13125 Sylvan Avenue, Lindstrom, MN 55045
MLS# 7133048Listed by: EDINA REALTY, INC.


Protect your home and budget from life's surprises with an Assurant Home Warranty, backed by a partner that supports you through every step of homeownership. Explore Plans.
©2026 Century 21 Real Estate LLC. All rights reserved. CENTURY 21®, the CENTURY 21 Logo and C21® are service marks owned by Century 21 Real Estate LLC. Century 21 Real Estate LLC fully supports the principles of the Fair Housing Act and the Equal Opportunity Act. Each office is independently owned and operated. Listing information is deemed reliable but not guaranteed accurate.