
14213 263rd Street, Lindstrom, MN 55045
Local realty services provided by:CENTURY 21 FM Realty
14213 263rd Street,Lindstrom, MN 55045
$725,000
- 3 Beds
- 3 Baths
- 2,352 sq. ft.
- Single family
- Coming Soon
Listed by: brandy grell
Office: re/max professionals
MLS#:7148297
Source:NSMLS
Price summary
- Price:$725,000
- Price per sq. ft.:$213.68
About this home
Life slows down in this beautifully updated waterfront home. Nestled on 1.77 acres, on a dead-end street with seclusion, and calmer waters. Hundreds of feet of level lakeshore and over 60 ft of sandy beach. 2026 Furnace and A/C. Home and second garage roofs replaced 2025. With main floor living in mind, and flow designed for stunning water views of Spider Lake, the 2022 complete first floor remodel, with Thermador appliances, custom cabinets, substantial island, and Anderson windows, allows for effortless indoor-outdoor living. All living on one floor. Whether you are looking for a year-round home or weekend getaway, this home blends warmth and functionality. From wrap-around covered porches to bunk houses. Main garage is wired for EV. 2022 new washer, dryer, upstairs carpet and water softener. 2021 New Deck railing. Back deck to the lake has a SunSetter awning for enjoyment all day long until it’s time for sunset views. Updated attic insulation, gutter guards. Room for boat storage, multiple trailers, an RV and lots of guest parking. Just a few miles from town and a 40 minute ride to the cities. This home is few and far between....
Contact an agent
Home facts
- Year built:1987
- Subdivision & Development:Lake Ridge Estates
- Listing ID #:7148297
- Updated:September 23, 2026 at 12:22 PM
Rooms and interior
- Bedrooms:3
- Total bathrooms:3
- Full bathrooms:2
- Dining Description:Kitchen/Dining Room, Living/Dining Room
- Bathrooms Description:Bathroom Ensuite, Main Floor 3/4 Bath, Upper Level Full Bath
- Kitchen Description:Cooktop, Dishwasher, Exhaust Fan, Microwave, Refrigerator, Stainless Steel Appliances, Wall Oven
- Basement:Yes
- Basement Description:Block, Daylight / Lookout Windows, Drain Tiled, Drainage System, Full, Partially Finished, Storage Space, Sump Pump, Unfinished
- Living area:2,352 sq. ft.
Heating and cooling
- Cooling:Central Air
- Heating:Baseboard, Fireplace(s), Forced Air
- Central air:Yes
Structure and exterior
- Roof:Age 8 Years or Less, Asphalt, Pitched
- Year built:1987
- Building area:2,352 sq. ft.
- Lot area:1.77 Acres
- Lot Features:Accessible Shoreline, Irregular Lot, Tree Coverage - Medium
- Construction Materials:Block
- Levels:2 Story
Utilities
- Water:Well
- Sewer:Mound Septic, Private Sewer, Septic System Compliant - Yes, Tank with Drainage Field
Finances and disclosures
- Price:$725,000
- Price per sq. ft.:$213.68
- Tax amount:$5,920 (2026)
Features and amenities
- Appliances:Exhaust Fan, Microwave, Refrigerator, Stainless Steel Appliances, Wall Oven, Washer, Water Softener Owned
- Laundry features:Dryer, Washer
- Amenities:ENERGY STAR Qualified Appliances, Electric Water Heater, Water Filtration System, Water Softener Owned
Parking
- Parking description:Attached Garage, Concrete, Detached Garage, Electric, Floor Drain, Garage Door Opener, Multiple Garages, Storage
- Garage:Yes
- Garage spaces:4
New listings near 14213 263rd Street
- New
 $179,900Active3 beds 2 baths1,152 sq. ft.
13100 318th Street #112, Lindstrom, MN 55045
MLS# 7144580Listed by: EDINA REALTY, INC. - Open Thu, 5 to 7pmNew
 $579,900Active4 beds 3 baths2,566 sq. ft.
31473 Marvin Avenue, Lindstrom, MN 55045
MLS# 7145768Listed by: GENERATIONS REAL ESTATE GROUP - New
 $550,000Active4 beds 2 baths3,040 sq. ft.
11187 Lindo Trail, Lindstrom, MN 55045
MLS# 7132224Listed by: EDINA REALTY, INC. - New
 $329,999Active3 beds 2 baths1,800 sq. ft.
13040 Evergreen Drive, Lindstrom, MN 55045
MLS# 7143539Listed by: REALTY EXECUTIVES TOP RESULTS  $1,450,000Active5 beds 4 baths2,688 sq. ft.
13356 347th Street, Lindstrom, MN 55045
MLS# 7140499Listed by: RED KEY REALTY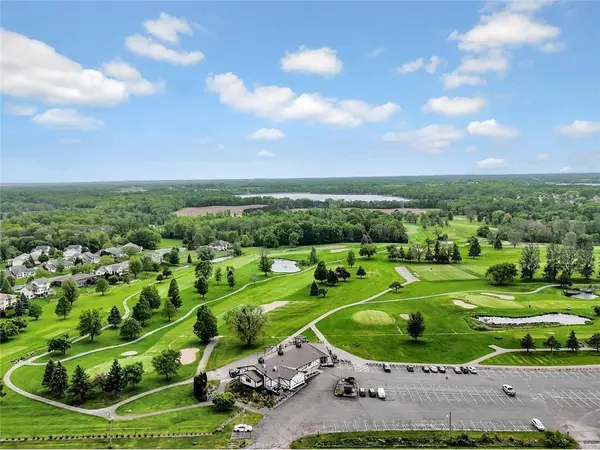 $140,000Active1.56 Acres
XXX-1.5 Mindy Court, Lindstrom, MN 55045
MLS# 7139477Listed by: EDINA REALTY, INC.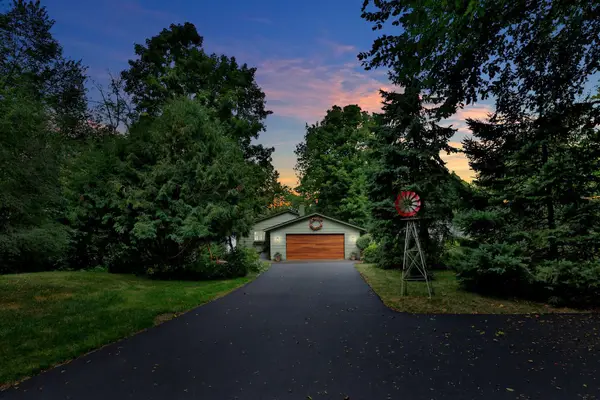 $718,500Pending3 beds 2 baths1,791 sq. ft.
29166 Glader Boulevard, Lindstrom, MN 55045
MLS# 7124791Listed by: RE/MAX SYNERGY- Open Fri, 4 to 6pm
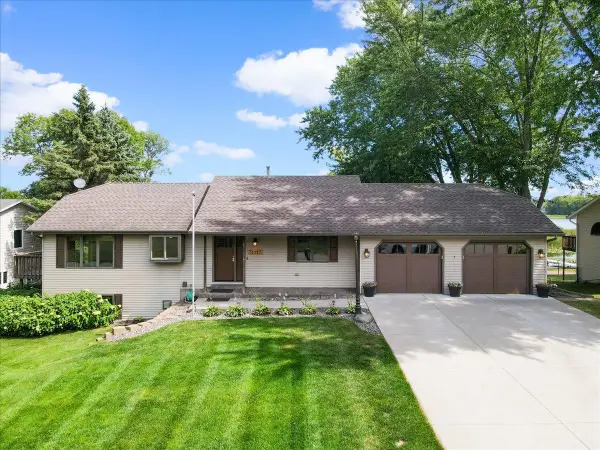 $839,900Active3 beds 2 baths2,236 sq. ft.
31117 Peninsula Avenue, Lindstrom, MN 55045
MLS# 7113536Listed by: LABELLE REAL ESTATE GROUP INC  $189,900Pending2 beds 2 baths1,596 sq. ft.
30160 Olinda Trail #323, Lindstrom, MN 55045
MLS# 7137460Listed by: MOVE IT REAL ESTATE/LAKEHOMES.COM


Protect your home and budget from life's surprises with an Assurant Home Warranty, backed by a partner that supports you through every step of homeownership. Explore Plans.
©2026 Century 21 Real Estate LLC. All rights reserved. CENTURY 21®, the CENTURY 21 Logo and C21® are service marks owned by Century 21 Real Estate LLC. Century 21 Real Estate LLC fully supports the principles of the Fair Housing Act and the Equal Opportunity Act. Each office is independently owned and operated. Listing information is deemed reliable but not guaranteed accurate.