
1438 Pondview Circle, Lino Lakes, MN 55038
Local realty services provided by:CENTURY 21 Brainerd Realty, Inc.
1438 Pondview Circle,Lino Lakes, MN 55038
$849,000
- 4 Beds
- 4 Baths
- 4,463 sq. ft.
- Single family
- Coming Soon
Listed by: anissa m. lightner
Office: edina realty, inc.
MLS#:7164507
Source:NSMLS
Price summary
- Price:$849,000
- Price per sq. ft.:$182.15
About this home
Nestled in one of Lino Lakes' most desirable neighborhoods, this home presents an exceptional opportunity to enjoy refined living surrounded by natural beauty. Thoughtfully designed for both elegant entertaining and comfortable everyday living, this distinguished residence offers a seamless blend of sophistication, craftsmanship, and timeless style.
Sun-filled living spaces create a warm yet elevated atmosphere, while expansive gathering areas provide the perfect backdrop for hosting guests or enjoying quiet evenings at home. The home's well-appointed design balances luxury and functionality, with attention to detail evident throughout. Outside, enjoy a picturesque setting overlooking the pond that captures the essence of Minnesota's natural landscape. Whether relaxing with your morning coffee, gathering with friends, or taking in the peaceful surroundings, the outdoor spaces offer a private retreat just moments from area amenities.
Located near premier parks, lakes, trails, golf courses, dining, and convenient commuter access, this exceptional property delivers the perfect combination of luxury, comfort, and lifestyle....
Contact an agent
Home facts
- Year built:1994
- Subdivision & Development:Pheasant Hills Preserve 5
- Listing ID #:7164507
- Updated:October 24, 2026 at 12:10 PM
Rooms and interior
- Bedrooms:4
- Total bathrooms:4
- Full bathrooms:2
- Half bathrooms:1
- Dining Description:Breakfast Area, Eat In Kitchen, Living/Dining Room, Separate/Formal Dining Room
- Bathrooms Description:Full Basement, Main Floor 1/2 Bath
- Kitchen Description:Dishwasher, Disposal, Exhaust Fan, Microwave, Range, Refrigerator
- Basement:Yes
- Basement Description:Finished, Full, Walkout
- Living area:4,463 sq. ft.
Heating and cooling
- Cooling:Central Air
- Heating:Fireplace(s), Forced Air
- Central air:Yes
Structure and exterior
- Year built:1994
- Building area:4,463 sq. ft.
- Lot area:0.68 Acres
- Lot Features:Irregular Lot, Tree Coverage - Medium
- Levels:2 Story
Utilities
- Water:City Water - Connected
- Sewer:City Sewer - Connected
Finances and disclosures
- Price:$849,000
- Price per sq. ft.:$182.15
- Tax amount:$7,664 (2026)
Features and amenities
- Appliances:Disposal, Exhaust Fan, Microwave, Range, Refrigerator, Washer, Water Softener Owned
- Laundry features:Dryer, Washer
- Amenities:Gas Water Heater, Water Softener Owned
Parking
- Parking description:Attached Garage, Concrete, Garage Door Opener, Insulated Garage
- Garage:Yes
- Garage spaces:3
New listings near 1438 Pondview Circle
- Coming Soon
 $625,000Coming Soon5 beds 4 baths3,856 sq. ft.
6586 Sherman Lake Road, Lino Lakes, MN 55038
MLS# 7146981Listed by: EDINA REALTY, INC. - New
 $550,000Active4 beds 4 baths3,617 sq. ft.
109 Woodridge Lane, Lino Lakes, MN 55014
MLS# 7160539Listed by: DOUGLAS MILLER - Open Sat, 12 to 2pmNew
 $409,000Active3 beds 2 baths1,855 sq. ft.
31 Lilac Street, Lino Lakes, MN 55014
MLS# 7162713Listed by: EDINA REALTY, INC. - New
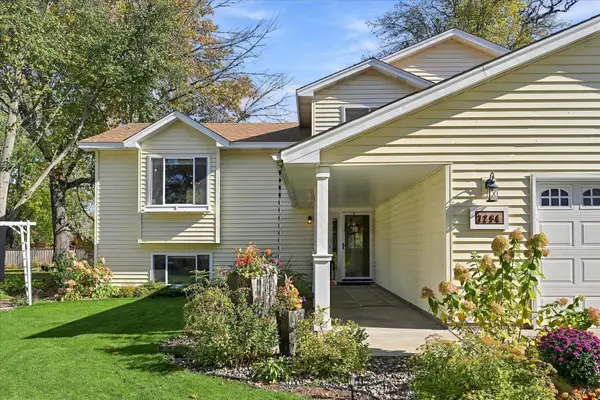 $419,000Active4 beds 2 baths2,129 sq. ft.
7294 Meadow Court, Lino Lakes, MN 55014
MLS# 7162556Listed by: REMAX RESULTS - Open Sat, 12 to 3pmNew
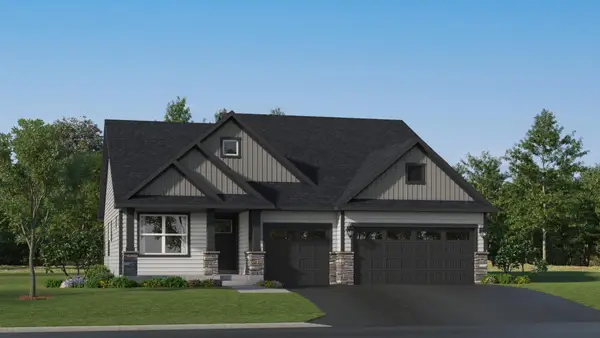 $469,990Active4 beds 3 baths2,280 sq. ft.
7445 Lotus Lane, Lino Lakes, MN 55038
MLS# 7164233Listed by: LENNAR SALES CORP - New
 $324,990Active3 beds 1 baths1,200 sq. ft.
6375 Ware Road, Lino Lakes, MN 55014
MLS# 7164051Listed by: HOMESTEAD ROAD - Open Sun, 12 to 1:30pmNew
 $399,900Active3 beds 2 baths1,489 sq. ft.
2098 64th Street, Lino Lakes, MN 55110
MLS# 7161143Listed by: RE/MAX RESULTS - New
 $398,000Active4 beds 2 baths1,598 sq. ft.
7275 Meadow Court, Lino Lakes, MN 55014
MLS# 7163691Listed by: PARTNERS REALTY INC. - New
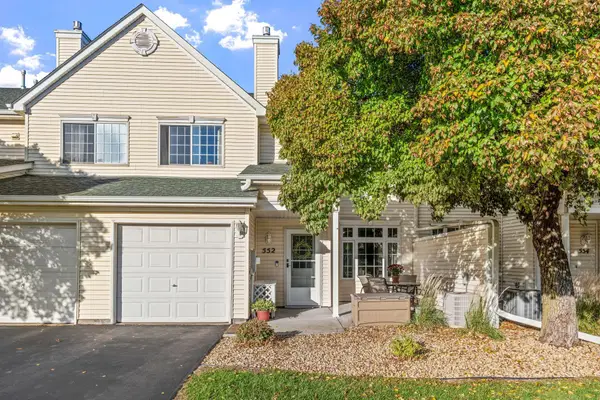 $235,000Active2 beds 2 baths1,186 sq. ft.
552 Aqua Circle, Lino Lakes, MN 55014
MLS# 7161096Listed by: EXP REALTY


Protect your home and budget from life's surprises with an Assurant Home Warranty, backed by a partner that supports you through every step of homeownership. Explore Plans.
©2026 Century 21 Real Estate LLC. All rights reserved. CENTURY 21®, the CENTURY 21 Logo and C21® are service marks owned by Century 21 Real Estate LLC. Century 21 Real Estate LLC fully supports the principles of the Fair Housing Act and the Equal Opportunity Act. Each office is independently owned and operated. Listing information is deemed reliable but not guaranteed accurate.