
6586 Sherman Lake Road, Lino Lakes, MN 55038
Local realty services provided by:CENTURY 21 Brainerd Realty, Inc.
6586 Sherman Lake Road,Lino Lakes, MN 55038
$625,000
- 5 Beds
- 4 Baths
- 3,856 sq. ft.
- Single family
- Coming Soon
Listed by: jane e. bacchus
Office: edina realty, inc.
MLS#:7146981
Source:NSMLS
Price summary
- Price:$625,000
- Price per sq. ft.:$156.29
About this home
Located in the highly regarded Centennial School District, this expansive two-story home is nestled on an extremely private .94 acre lot. This quiet, nature filled location offers suburban tranquility but with urban convenience. Scenic views with an abundance of wildlife right outside your door. Home is near the expansive Rice Creek Chain of Lakes offering access to miles of paved trails, picturesque lakes, and year round recreational opportunities. Home features Alder cabinetry, cherry flooring, stylish wood columns and solid wood doors. Perfect home for entertaining indoors and outdoors. Relax on the front porch, the deck overlooking pond area, or on the stamped patio outside the walkout lower level. All of these great outdoor areas are private and serene. Home boasts 5 spacious bedrooms, 4 baths and an added office space for those who work from home. An abundance of kitchen cabinets and a pantry for storage, an expansive center island, and counter surface galore adorn the kitchen area. New furnace and water softener in 2025, new water heater in 2024, and new AC unit in 2023. Move in and enjoy this lovely home, or bring your updating ideas to make it your own. Home is priced accordingly. If you are a nature lover, this beautiful home and location await. Love where you live!...
Contact an agent
Home facts
- Year built:2004
- Subdivision & Development:Stoneybrook
- Listing ID #:7146981
- Updated:October 25, 2026 at 12:11 PM
Rooms and interior
- Bedrooms:5
- Total bathrooms:4
- Full bathrooms:3
- Half bathrooms:1
- Dining Description:Breakfast Bar, Eat In Kitchen, Informal Dining Room
- Bathrooms Description:Full Basement, Main Floor 1/2 Bath, Upper Level Full Bath
- Kitchen Description:Cooktop, Dishwasher, Disposal, Exhaust Fan, Microwave, Refrigerator
- Basement:Yes
- Basement Description:Block, Drain Tiled, Egress Window(s), Finished, Full, Sump Pump, Walkout
- Living area:3,856 sq. ft.
Heating and cooling
- Cooling:Central Air
- Heating:Forced Air
- Central air:Yes
Structure and exterior
- Roof:Age Over 8 Years
- Year built:2004
- Building area:3,856 sq. ft.
- Lot area:0.94 Acres
- Lot Features:Corner Lot, Tree Coverage - Medium
- Construction Materials:Block
- Levels:2 Story
Utilities
- Water:City Water - Connected
- Sewer:City Sewer - Connected
Finances and disclosures
- Price:$625,000
- Price per sq. ft.:$156.29
- Tax amount:$8,115 (2026)
Features and amenities
- Appliances:Disposal, Exhaust Fan, Microwave, Refrigerator, Washer, Water Softener Owned
- Laundry features:Dryer, Washer
- Amenities:Gas Water Heater, Humidifier, Water Softener Owned
Parking
- Parking description:Asphalt, Attached Garage, Insulated Garage
- Garage:Yes
- Garage spaces:3
New listings near 6586 Sherman Lake Road
- Coming Soon
 $849,000Coming Soon4 beds 4 baths4,463 sq. ft.
1438 Pondview Circle, Lino Lakes, MN 55038
MLS# 7164507Listed by: EDINA REALTY, INC. - New
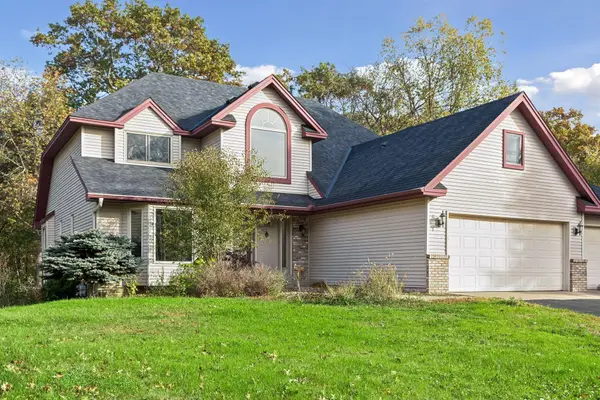 $550,000Active4 beds 4 baths3,617 sq. ft.
109 Woodridge Lane, Lino Lakes, MN 55014
MLS# 7160539Listed by: DOUGLAS MILLER - Open Sun, 11am to 1pmNew
 $409,000Active3 beds 2 baths1,855 sq. ft.
31 Lilac Street, Lino Lakes, MN 55014
MLS# 7162713Listed by: EDINA REALTY, INC. - New
 $419,000Active4 beds 2 baths2,129 sq. ft.
7294 Meadow Court, Lino Lakes, MN 55014
MLS# 7162556Listed by: REMAX RESULTS - Open Sun, 3 to 6pmNew
 $469,990Active4 beds 3 baths2,280 sq. ft.
7445 Lotus Lane, Lino Lakes, MN 55038
MLS# 7164233Listed by: LENNAR SALES CORP - New
 $324,990Active3 beds 1 baths1,200 sq. ft.
6375 Ware Road, Lino Lakes, MN 55014
MLS# 7164051Listed by: HOMESTEAD ROAD - Open Sun, 12 to 1:30pmNew
 $399,900Active3 beds 2 baths1,489 sq. ft.
2098 64th Street, Lino Lakes, MN 55110
MLS# 7161143Listed by: RE/MAX RESULTS - New
 $398,000Active4 beds 2 baths1,598 sq. ft.
7275 Meadow Court, Lino Lakes, MN 55014
MLS# 7163691Listed by: PARTNERS REALTY INC. - New
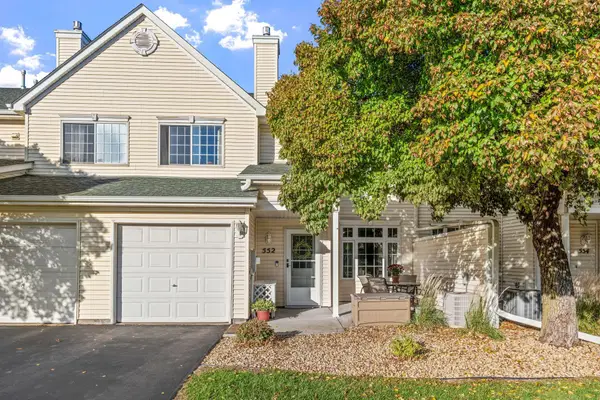 $235,000Active2 beds 2 baths1,186 sq. ft.
552 Aqua Circle, Lino Lakes, MN 55014
MLS# 7161096Listed by: EXP REALTY


Protect your home and budget from life's surprises with an Assurant Home Warranty, backed by a partner that supports you through every step of homeownership. Explore Plans.
©2026 Century 21 Real Estate LLC. All rights reserved. CENTURY 21®, the CENTURY 21 Logo and C21® are service marks owned by Century 21 Real Estate LLC. Century 21 Real Estate LLC fully supports the principles of the Fair Housing Act and the Equal Opportunity Act. Each office is independently owned and operated. Listing information is deemed reliable but not guaranteed accurate.