
349 Ojibway Path, Lino Lakes, MN 55014
Local realty services provided by:CENTURY 21 Brainerd Realty, Inc.
349 Ojibway Path,Lino Lakes, MN 55014
$275,000
- 2 Beds
- 2 Baths
- 1,546 sq. ft.
- Townhouse
- Coming Soon
Listed by: heather a winsand
Office: edina realty, inc.
MLS#:7136189
Source:NSMLS
Price summary
- Price:$275,000
- Price per sq. ft.:$178.22
- Monthly HOA dues:$309
About this home
Welcome home to this bright and inviting south- and west-facing end-unit townhouse, offering abundant natural light! The open and comfortable layout features 2 bedrooms, an upper-level loft, and convenient upper-level laundry. Enjoy cozy evenings gathered around the gas fireplace in the vaulted living room, while the loft provides flexible space for a home office, family room, workout area, or reading nook. Some units in the development have turned the loft into a 3rd bedroom. Step outside to enjoy the private patio, perfect for relaxing or entertaining. The end-unit setting offers additional windows, and a bright and airy feel. A wonderful opportunity to enjoy comfortable, low-maintenance townhome living in a well maintained home!
Contact an agent
Home facts
- Year built:2005
- Subdivision & Development:Millers Crossroads 2nd Add
- Listing ID #:7136189
- Updated:September 12, 2026 at 12:27 PM
Rooms and interior
- Bedrooms:2
- Total bathrooms:2
- Full bathrooms:1
- Half bathrooms:1
- Dining Description:Breakfast Bar, Informal Dining Room, Kitchen/Dining Room
- Bathrooms Description:Main Floor 1/2 Bath, Upper Level Full Bath
- Kitchen Description:Dishwasher, Disposal, Microwave, Range, Refrigerator, Stainless Steel Appliances
- Living area:1,546 sq. ft.
Heating and cooling
- Cooling:Central Air
- Heating:Forced Air
- Central air:Yes
Structure and exterior
- Roof:Asphalt
- Year built:2005
- Building area:1,546 sq. ft.
- Lot area:0.04 Acres
- Lot Features:Corner Lot, Tree Coverage - Light, Underground Utilities
- Construction Materials:Block
- Levels:2 Story
Utilities
- Water:City Water - Connected
- Sewer:City Sewer - In Street
Finances and disclosures
- Price:$275,000
- Price per sq. ft.:$178.22
- Tax amount:$3,190 (2026)
Features and amenities
- Appliances:Disposal, Microwave, Range, Refrigerator, Stainless Steel Appliances, Washer, Water Softener Owned
- Laundry features:Dryer, Washer
- Amenities:Gas Water Heater, Humidifier, Water Softener Owned
Parking
- Parking description:Asphalt, Attached Garage, Garage Door Opener
- Garage:Yes
- Garage spaces:2
New listings near 349 Ojibway Path
- Coming Soon
 $529,900Coming Soon4 beds 2 baths3,138 sq. ft.
6618 Wild Turkey Trail, Circle Pines, MN 55014
MLS# 7139191Listed by: EDINA REALTY, INC. - Coming Soon
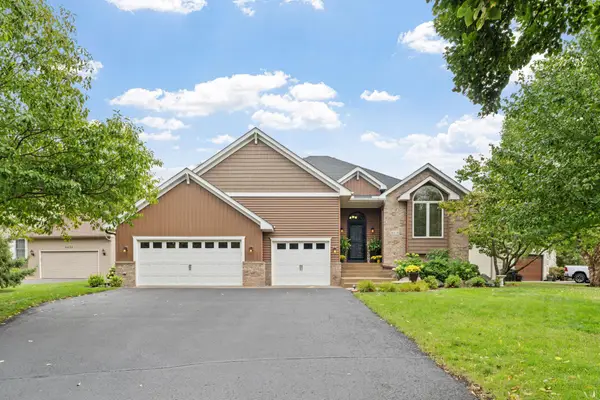 $529,900Coming Soon4 beds 2 baths3,138 sq. ft.
6618 Wild Turkey Trail, Lino Lakes, MN 55014
MLS# 7139191Listed by: EDINA REALTY, INC. - Coming Soon
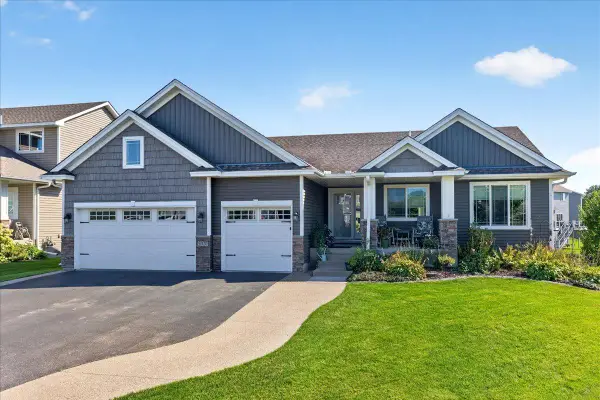 $569,900Coming Soon4 beds 3 baths2,986 sq. ft.
2020 Red Oak Lane, Hugo, MN 55038
MLS# 7137518Listed by: LABELLE REAL ESTATE GROUP INC - Coming Soon
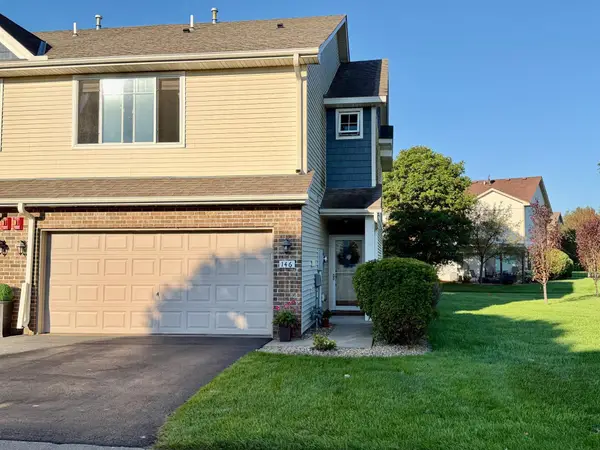 $304,900Coming Soon3 beds 3 baths1,684 sq. ft.
146 Shetland Lane, Lino Lakes, MN 55014
MLS# 7135145Listed by: THEMLSONLINE.COM, INC. - New
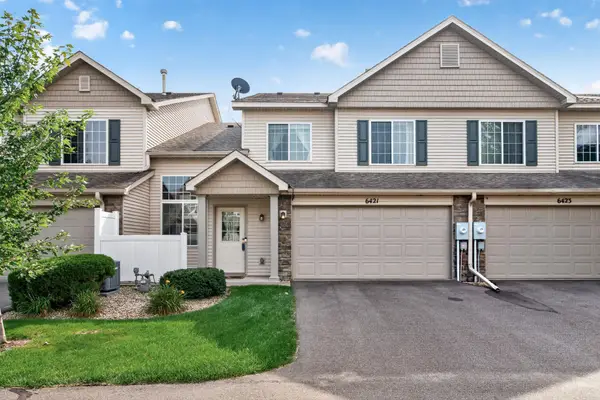 $259,000Active2 beds 2 baths1,543 sq. ft.
6421 Lakota Trail, Lino Lakes, MN 55014
MLS# 7140917Listed by: COLDWELL BANKER REALTY - New
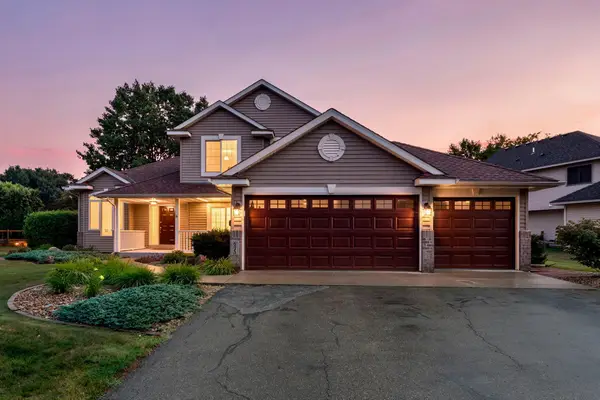 $509,900Active4 beds 3 baths2,428 sq. ft.
6515 Langer Lane, Lino Lakes, MN 55038
MLS# 7142061Listed by: RE/MAX RESULTS - New
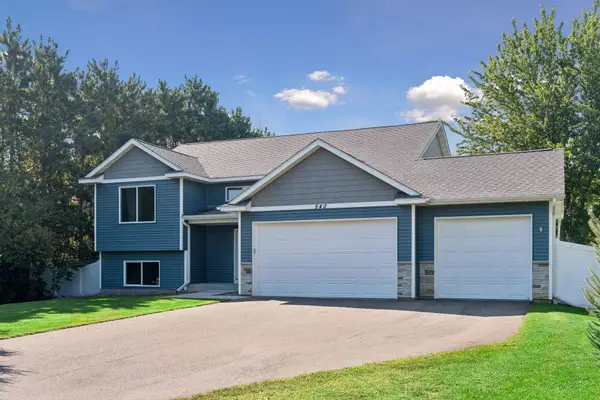 $499,900Active5 beds 3 baths2,452 sq. ft.
540 Lois Lane, Lino Lakes, MN 55014
MLS# 7142266Listed by: COMPASS - New
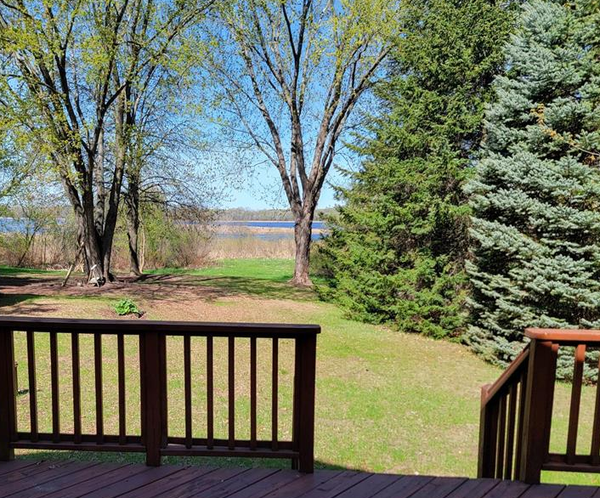 $465,000Active4 beds 2 baths2,054 sq. ft.
6417 Hodgson Road, Lino Lakes, MN 55014
MLS# 7141324Listed by: EHOUSE REALTY, INC - New
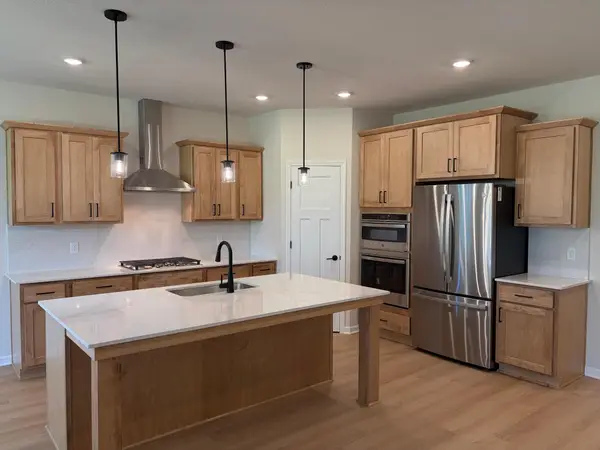 $724,645Active3 beds 3 baths3,146 sq. ft.
8167 Haywood Drive, Lino Lakes, MN 55014
MLS# 7141475Listed by: M/I HOMES


Protect your home and budget from life's surprises with an Assurant Home Warranty, backed by a partner that supports you through every step of homeownership. Explore Plans.
©2026 Century 21 Real Estate LLC. All rights reserved. CENTURY 21®, the CENTURY 21 Logo and C21® are service marks owned by Century 21 Real Estate LLC. Century 21 Real Estate LLC fully supports the principles of the Fair Housing Act and the Equal Opportunity Act. Each office is independently owned and operated. Listing information is deemed reliable but not guaranteed accurate.