
6618 Wild Turkey Trail, Lino Lakes, MN 55014
Local realty services provided by:CENTURY 21 Brainerd Realty, Inc.
6618 Wild Turkey Trail,Lino Lakes, MN 55014
$529,900
- 4 Beds
- 2 Baths
- 3,138 sq. ft.
- Single family
- Coming Soon
Listed by: jennifer obinger
Office: edina realty, inc.
MLS#:7139191
Source:NSMLS
Price summary
- Price:$529,900
- Price per sq. ft.:$168.87
About this home
This exceptionally well-cared-for raised rambler was thoughtfully designed with a walkout lower level and is nestled along a peaceful, nature-filled drive where curb appeal abounds. The main level offers 3 bedrooms, convenient main-level laundry, and a spacious primary suite featuring a walk-in closet and private access to the incredible 3-season cedar porch. The porch is also accessible from the dining room, creating the perfect space to enjoy morning coffee, evening sunsets, or gather with family and friends. The updated kitchen features refreshed cabinetry, a new backsplash, and granite countertops. The walkout lower level offers an impressive amount of additional living space, including a very large 4th bedroom with walk-in closet, a versatile 5th room ideal for a home office, flex space or future bedroom, and a huge family room complete with a second fireplace. A convenient bar area with a refrigerator and microwave making entertaining a breeze. Walk out to the large, covered patio and enjoy the peaceful outdoor setting. With abundant living space, thoughtful design, and exceptional indoor/outdoor entertaining areas, this special home is ready for its next chapter! A few other highlights include the Rice Creek Chain of Lakes Park Reserve, including an endless bike/walking trail system, close to Chomonix Golf Course and easy access to 35E & 35W....
Contact an agent
Home facts
- Year built:1994
- Subdivision & Development:Quail Ridge
- Listing ID #:7139191
- Updated:September 12, 2026 at 01:58 PM
Rooms and interior
- Bedrooms:4
- Total bathrooms:2
- Full bathrooms:1
- Dining Description:Breakfast Bar, Eat In Kitchen, Kitchen/Dining Room
- Bathrooms Description:3/4 Basement, Jetted Tub, Main Floor Full Bath, Separate Shower and Tub, Walk-In Shower Stall, Walk-through
- Kitchen Description:Dishwasher, Disposal, Exhaust Fan, Freezer, Microwave, Range, Refrigerator, Stainless Steel Appliances
- Basement:Yes
- Basement Description:Block, Drain Tiled, Finished, Full, Storage Space, Sump Pump, Walkout
- Living area:3,138 sq. ft.
Heating and cooling
- Cooling:Central Air
- Heating:Forced Air
- Central air:Yes
Structure and exterior
- Roof:Age 8 Years or Less
- Year built:1994
- Building area:3,138 sq. ft.
- Lot area:0.31 Acres
- Lot Features:Tree Coverage - Medium
- Construction Materials:Block
- Levels:1 Story
Utilities
- Water:City Water - Connected
- Sewer:City Sewer - Connected
Finances and disclosures
- Price:$529,900
- Price per sq. ft.:$168.87
- Tax amount:$5,630 (2026)
Features and amenities
- Appliances:Disposal, Exhaust Fan, Microwave, Range, Refrigerator, Stainless Steel Appliances, Washer, Water Softener Owned
- Laundry features:Dryer, Washer
- Amenities:Air-To-Air Exchanger, Gas Water Heater, Water Softener Owned
Parking
- Parking description:Attached Garage, Garage Door Opener
- Garage:Yes
- Garage spaces:3
New listings near 6618 Wild Turkey Trail
- Coming Soon
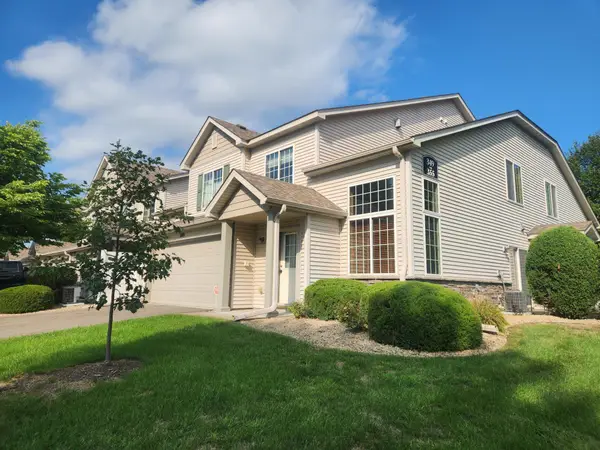 $275,000Coming Soon2 beds 2 baths1,546 sq. ft.
349 Ojibway Path, Lino Lakes, MN 55014
MLS# 7136189Listed by: EDINA REALTY, INC. - Coming Soon
 $529,900Coming Soon4 beds 2 baths3,138 sq. ft.
6618 Wild Turkey Trail, Circle Pines, MN 55014
MLS# 7139191Listed by: EDINA REALTY, INC. - Coming Soon
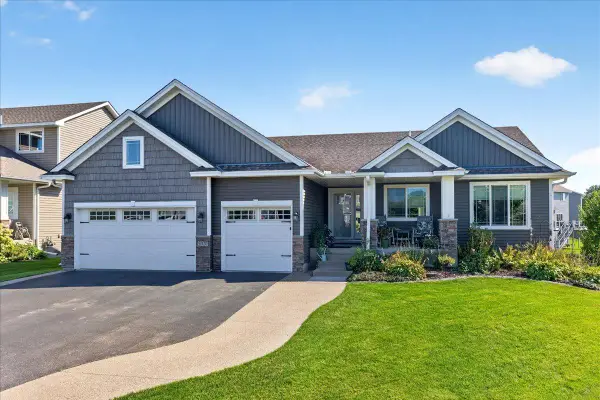 $569,900Coming Soon4 beds 3 baths2,986 sq. ft.
2020 Red Oak Lane, Hugo, MN 55038
MLS# 7137518Listed by: LABELLE REAL ESTATE GROUP INC - Coming Soon
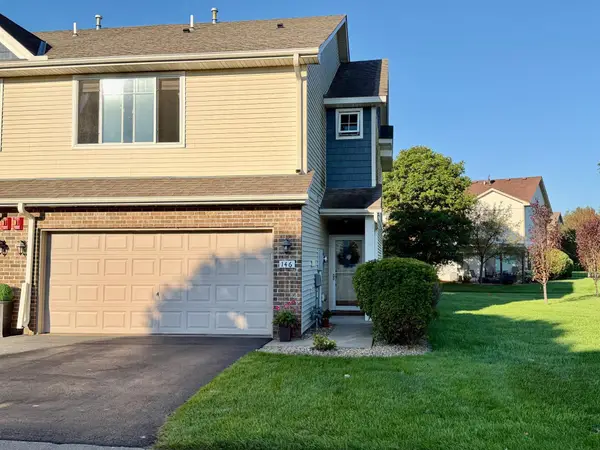 $304,900Coming Soon3 beds 3 baths1,684 sq. ft.
146 Shetland Lane, Lino Lakes, MN 55014
MLS# 7135145Listed by: THEMLSONLINE.COM, INC. - New
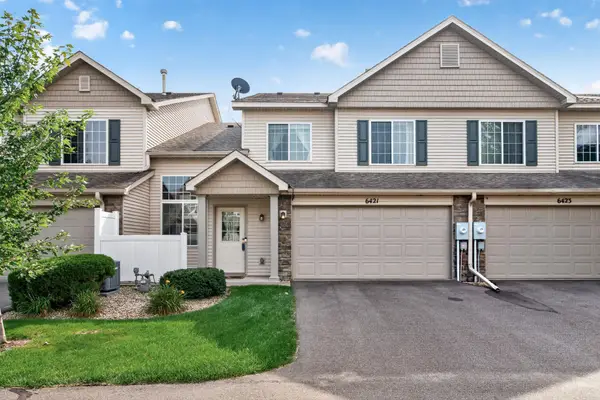 $259,000Active2 beds 2 baths1,543 sq. ft.
6421 Lakota Trail, Lino Lakes, MN 55014
MLS# 7140917Listed by: COLDWELL BANKER REALTY - New
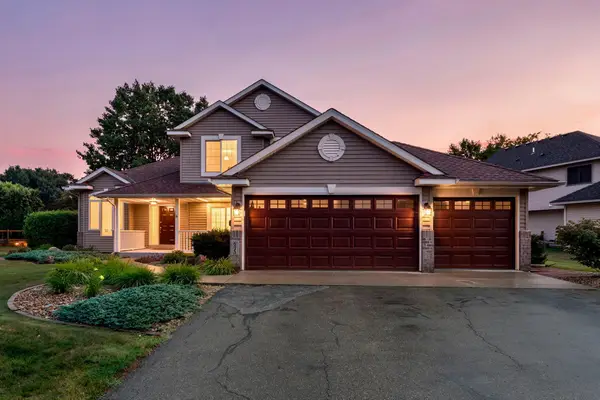 $509,900Active4 beds 3 baths2,428 sq. ft.
6515 Langer Lane, Lino Lakes, MN 55038
MLS# 7142061Listed by: RE/MAX RESULTS - New
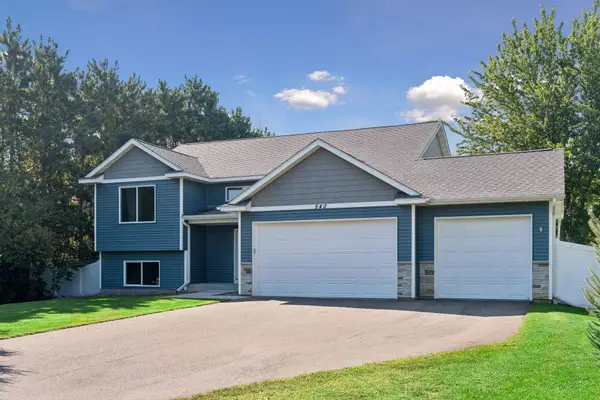 $499,900Active5 beds 3 baths2,452 sq. ft.
540 Lois Lane, Lino Lakes, MN 55014
MLS# 7142266Listed by: COMPASS - New
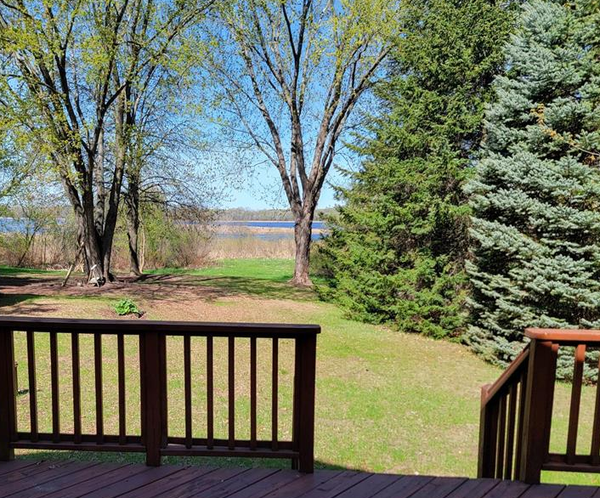 $465,000Active4 beds 2 baths2,054 sq. ft.
6417 Hodgson Road, Lino Lakes, MN 55014
MLS# 7141324Listed by: EHOUSE REALTY, INC - New
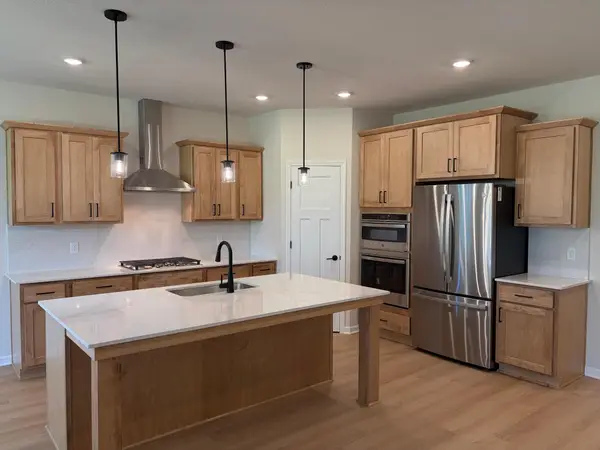 $724,645Active3 beds 3 baths3,146 sq. ft.
8167 Haywood Drive, Lino Lakes, MN 55014
MLS# 7141475Listed by: M/I HOMES


Protect your home and budget from life's surprises with an Assurant Home Warranty, backed by a partner that supports you through every step of homeownership. Explore Plans.
©2026 Century 21 Real Estate LLC. All rights reserved. CENTURY 21®, the CENTURY 21 Logo and C21® are service marks owned by Century 21 Real Estate LLC. Century 21 Real Estate LLC fully supports the principles of the Fair Housing Act and the Equal Opportunity Act. Each office is independently owned and operated. Listing information is deemed reliable but not guaranteed accurate.