
7803 Oak Court, Lino Lakes, MN 55014
Local realty services provided by:CENTURY 21 Brainerd Realty, Inc.
7803 Oak Court,Lino Lakes, MN 55014
$296,000
- 3 Beds
- 3 Baths
- 1,548 sq. ft.
- Townhouse
- Active
Listed by: tim schepers
Office: park street realty, llc.
MLS#:7139838
Source:NSMLS
Price summary
- Price:$296,000
- Price per sq. ft.:$191.21
- Monthly HOA dues:$250
About this home
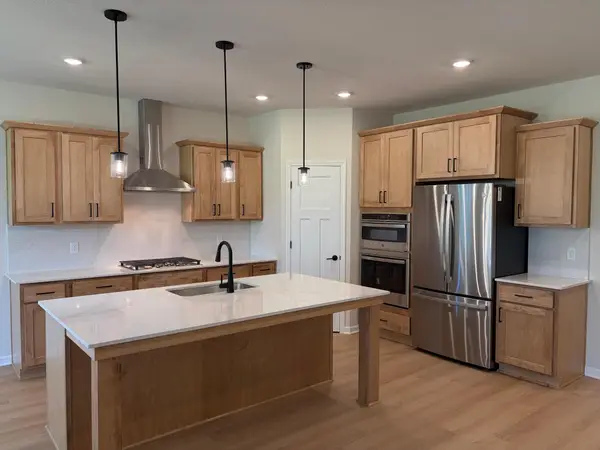
Situated on a quiet cul-de-sac corner in the sought-after Highland Meadows community, this well-maintained end-unit townhome combines modern comfort with effortless, move-in ready living. The home has great curb appeal with a large, welcoming front porch. Inside, the main floor features a bright, open living and dining space centered around a cozy gas fireplace, a functional, storage-rich kitchen equipped with modern fixtures and stainless steel appliances, along with convenient main-floor laundry, a half bath, and direct entry to the attached two-car garage. The upper level includes three bedrooms with lots of fresh paint, including a spacious primary suite complete with a walk-in closet and a private full bath with double sinks, complemented by a second full bathroom to easily handle everyday living. New board & batten wainscoting and a walk-in closet in one of the secondary bedrooms. Fabulous location near local restaurants and retail and major roads for ease of commuting. Ready to move in and enjoy!...
Contact an agent
Home facts
- Year built:2002
- Subdivision & Development:Cic 75 Highland Mead W
- Listing ID #:7139838
- Added:3 day(s) ago
- Updated:September 12, 2026 at 12:27 PM
Rooms and interior
- Bedrooms:3
- Total bathrooms:3
- Full bathrooms:2
- Half bathrooms:1
- Dining Description:Kitchen/Dining Room
- Bathrooms Description:Main Floor 1/2 Bath, Upper Level Full Bath
- Kitchen Description:Dishwasher, Disposal, Microwave, Range, Refrigerator, Stainless Steel Appliances
- Living area:1,548 sq. ft.
Heating and cooling
- Cooling:Central Air
- Heating:Fireplace(s), Forced Air
- Central air:Yes
Structure and exterior
- Roof:Age 8 Years or Less, Asphalt
- Year built:2002
- Building area:1,548 sq. ft.
- Lot area:0.04 Acres
- Lot Features:Corner Lot, Tree Coverage - Light
- Levels:2 Story
Utilities
- Water:City Water - Connected
- Sewer:City Sewer - Connected
Finances and disclosures
- Price:$296,000
- Price per sq. ft.:$191.21
- Tax amount:$2,914 (2026)
Features and amenities
- Appliances:Disposal, Microwave, Range, Refrigerator, Stainless Steel Appliances, Washer, Water Softener Owned
- Laundry features:Dryer, Washer
- Amenities:Gas Water Heater, Water Softener Owned
Parking
- Parking description:Asphalt, Attached Garage, Electric, Garage Door Opener, Storage
- Garage:Yes
- Garage spaces:2
New listings near 7803 Oak Court
- Coming Soon
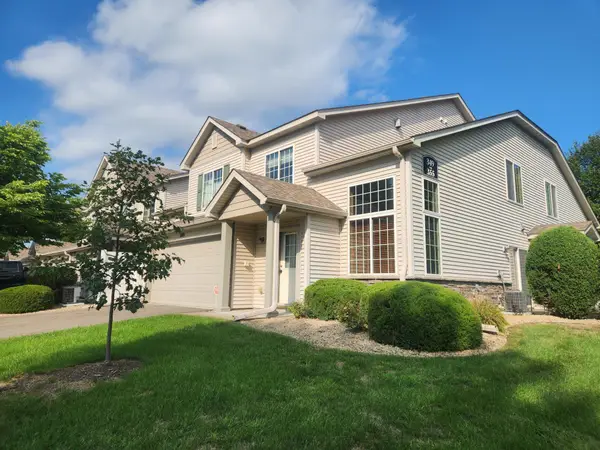 $275,000Coming Soon2 beds 2 baths1,546 sq. ft.
349 Ojibway Path, Lino Lakes, MN 55014
MLS# 7136189Listed by: EDINA REALTY, INC. - Coming Soon
 $529,900Coming Soon4 beds 2 baths3,138 sq. ft.
6618 Wild Turkey Trail, Circle Pines, MN 55014
MLS# 7139191Listed by: EDINA REALTY, INC. - Coming Soon
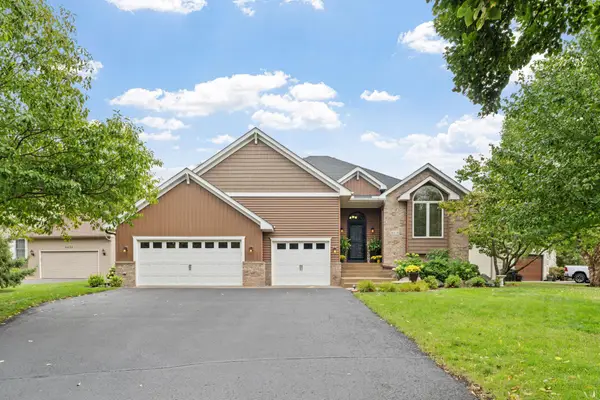 $529,900Coming Soon4 beds 2 baths3,138 sq. ft.
6618 Wild Turkey Trail, Lino Lakes, MN 55014
MLS# 7139191Listed by: EDINA REALTY, INC. - Coming Soon
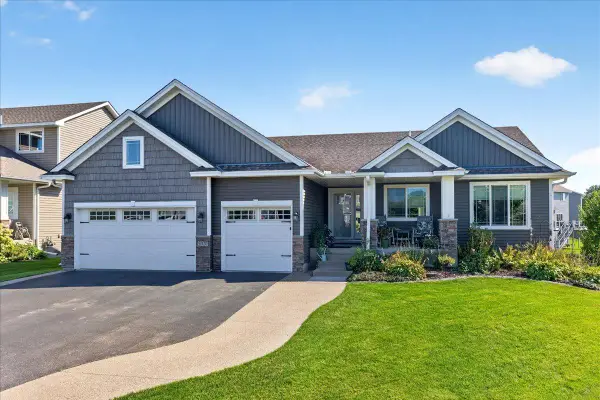 $569,900Coming Soon4 beds 3 baths2,986 sq. ft.
2020 Red Oak Lane, Hugo, MN 55038
MLS# 7137518Listed by: LABELLE REAL ESTATE GROUP INC - Coming Soon
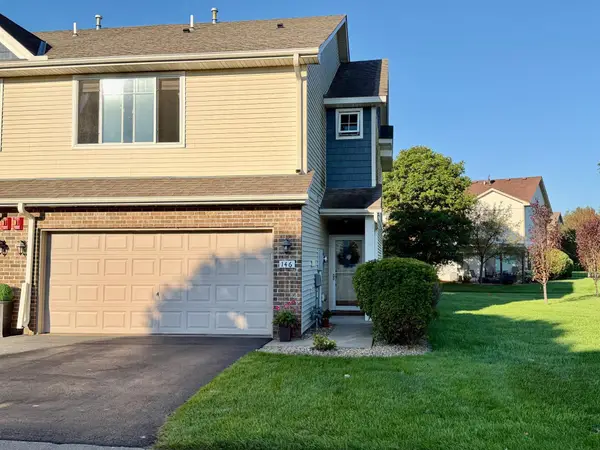 $304,900Coming Soon3 beds 3 baths1,684 sq. ft.
146 Shetland Lane, Lino Lakes, MN 55014
MLS# 7135145Listed by: THEMLSONLINE.COM, INC. - New
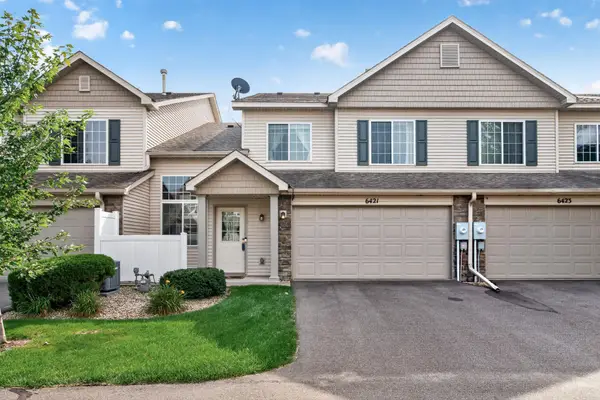 $259,000Active2 beds 2 baths1,543 sq. ft.
6421 Lakota Trail, Lino Lakes, MN 55014
MLS# 7140917Listed by: COLDWELL BANKER REALTY - New
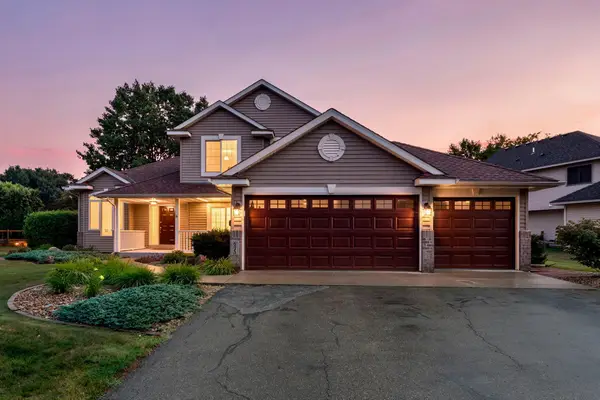 $509,900Active4 beds 3 baths2,428 sq. ft.
6515 Langer Lane, Lino Lakes, MN 55038
MLS# 7142061Listed by: RE/MAX RESULTS - New
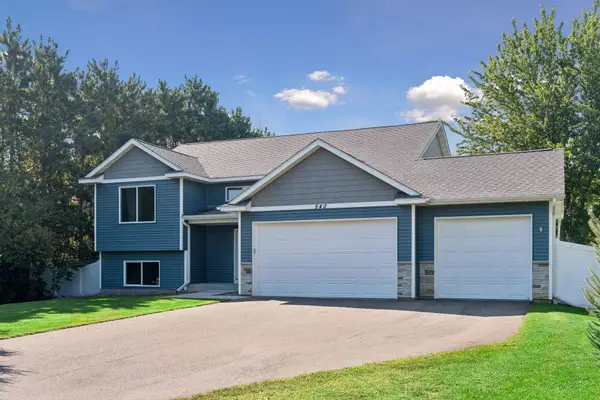 $499,900Active5 beds 3 baths2,452 sq. ft.
540 Lois Lane, Lino Lakes, MN 55014
MLS# 7142266Listed by: COMPASS - New
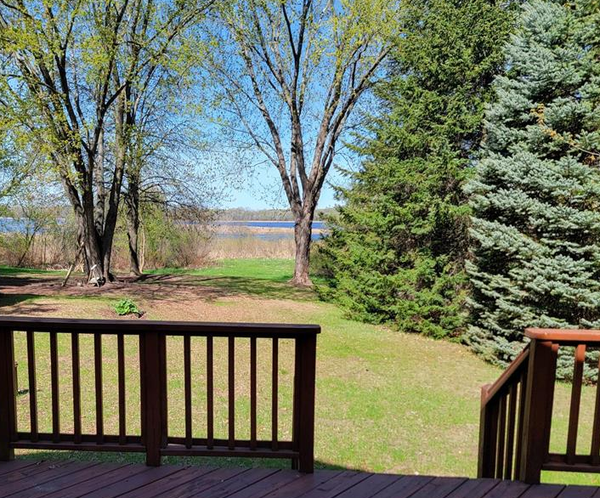 $465,000Active4 beds 2 baths2,054 sq. ft.
6417 Hodgson Road, Lino Lakes, MN 55014
MLS# 7141324Listed by: EHOUSE REALTY, INC - New
 $724,645Active3 beds 3 baths3,146 sq. ft.
8167 Haywood Drive, Lino Lakes, MN 55014
MLS# 7141475Listed by: M/I HOMES


Protect your home and budget from life's surprises with an Assurant Home Warranty, backed by a partner that supports you through every step of homeownership. Explore Plans.
©2026 Century 21 Real Estate LLC. All rights reserved. CENTURY 21®, the CENTURY 21 Logo and C21® are service marks owned by Century 21 Real Estate LLC. Century 21 Real Estate LLC fully supports the principles of the Fair Housing Act and the Equal Opportunity Act. Each office is independently owned and operated. Listing information is deemed reliable but not guaranteed accurate.