
635 E 2nd Street, Litchfield, MN 55355
Local realty services provided by:CENTURY 21 First Realty, Inc.
635 E 2nd Street,Litchfield, MN 55355
$209,000
- 2 Beds
- 2 Baths
- 1,346 sq. ft.
- Single family
- Active
Listed by: margaret l. serbus
Office: edina realty, inc
MLS#:7091010
Source:NSMLS
Price summary
- Price:$209,000
- Price per sq. ft.:$155.27
About this home
Back Active and ready to show. Don't hesitate to come take a look. Home will not disappoint. Perfect starter home with great floor plan. 3rd bedroom needs window brought to code /egress. Newer Appliances and many freshly painted areas inside and out. Very deep private yard that is fenced w/ patio and fire-pit to gather around. Storage shed and lean to for plenty of outside storage Quick close possible.
Contact an agent
Home facts
- Year built:1947
- Subdivision & Development:Auditors 1
- Listing ID #:7091010
- Added:98 day(s) ago
- Updated:September 18, 2026 at 12:16 PM
Rooms and interior
- Bedrooms:2
- Total bathrooms:2
- Full bathrooms:1
- Dining Description:Separate/Formal Dining Room
- Bathrooms Description:3/4 Basement, Main Floor Full Bath
- Kitchen Description:Dishwasher, Microwave, Range, Refrigerator, Stainless Steel Appliances
- Basement:Yes
- Basement Description:Block, Egress Window(s), Finished, Full, Storage Space
- Living area:1,346 sq. ft.
Heating and cooling
- Cooling:Central Air
- Heating:Baseboard, Forced Air
- Central air:Yes
Structure and exterior
- Roof:Age Over 8 Years, Asphalt
- Year built:1947
- Building area:1,346 sq. ft.
- Lot area:10950 Acres
- Construction Materials:Block
- Levels:1 Story
Utilities
- Water:City Water - Connected
- Sewer:City Sewer - Connected
Finances and disclosures
- Price:$209,000
- Price per sq. ft.:$155.27
- Tax amount:$1,788 (2026)
Features and amenities
- Appliances:Microwave, Range, Refrigerator, Stainless Steel Appliances, Washer, Water Softener Owned
- Laundry features:Washer
- Amenities:Humidifier, Water Softener Owned
Parking
- Parking description:Attached Garage, Garage Door Opener
- Garage:Yes
- Garage spaces:1
New listings near 635 E 2nd Street
- New
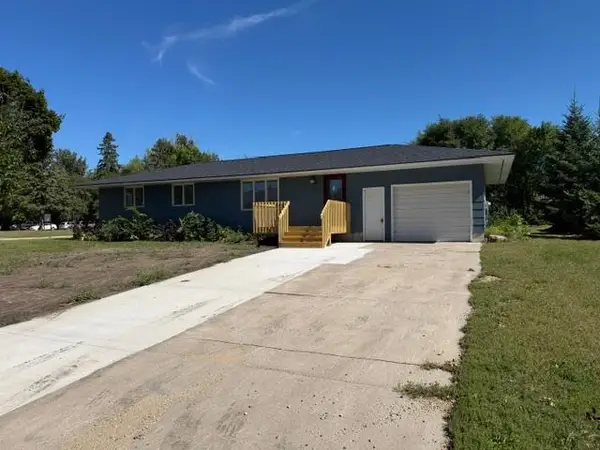 $219,888Active3 beds 1 baths864 sq. ft.
926 Holcombe Avenue N, Litchfield, MN 55355
MLS# 7145488Listed by: RE/MAX TODAY'S PROPERTIES - New
 $324,000Active2 beds 2 baths1,313 sq. ft.
1710 Maple Leaf Lane, Litchfield, MN 55355
MLS# 7145226Listed by: CENTRAL MN REALTY LLC - New
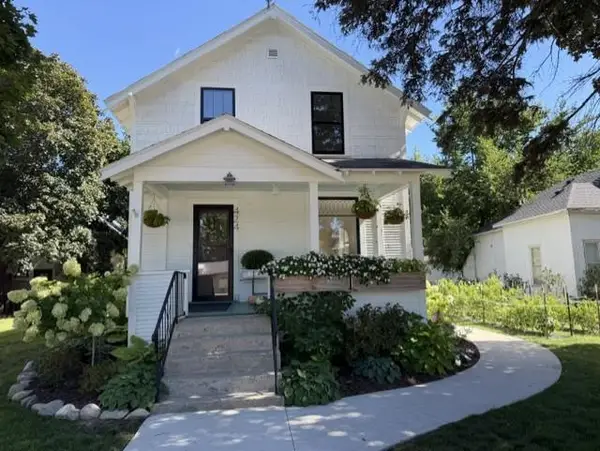 $194,000Active4 beds 1 baths1,332 sq. ft.
424 N Sibley Avenue, Litchfield, MN 55355
MLS# 7144307Listed by: RE/MAX TODAY'S PROPERTIES - New
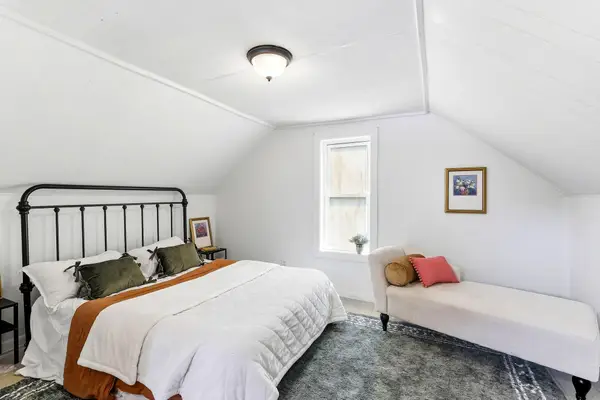 $167,000Active2 beds 2 baths1,057 sq. ft.
317 N Austin Avenue, Litchfield, MN 55355
MLS# 7144937Listed by: BRIDGE REALTY, LLC - New
 $439,900Active3 beds 3 baths3,328 sq. ft.
825 S Hubbard Avenue, Litchfield, MN 55355
MLS# 7143016Listed by: RE/MAX TODAY'S PROPERTIES - New
 $329,888Active3 beds 3 baths2,348 sq. ft.
714 E Crescent Lane, Litchfield, MN 55355
MLS# 7142283Listed by: RE/MAX TODAY'S PROPERTIES - New
 $219,888Active4 beds 1 baths1,620 sq. ft.
413 S Donnelly Avenue, Litchfield, MN 55355
MLS# 7140380Listed by: RE/MAX TODAY'S PROPERTIES - New
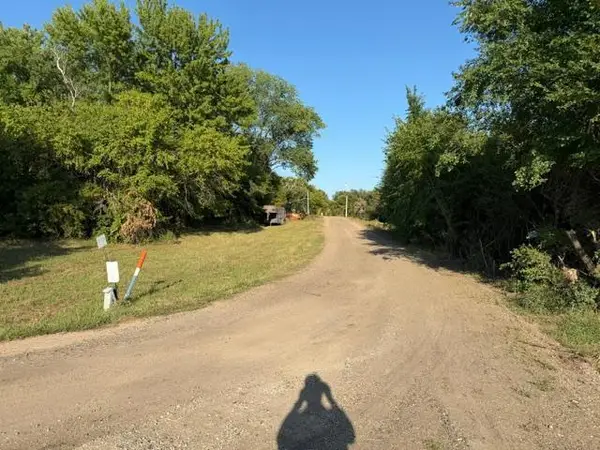 $249,888Active4 beds 3 baths2,657 sq. ft.
19202 605 Avenue, Litchfield, MN 55355
MLS# 7140182Listed by: RE/MAX TODAY'S PROPERTIES 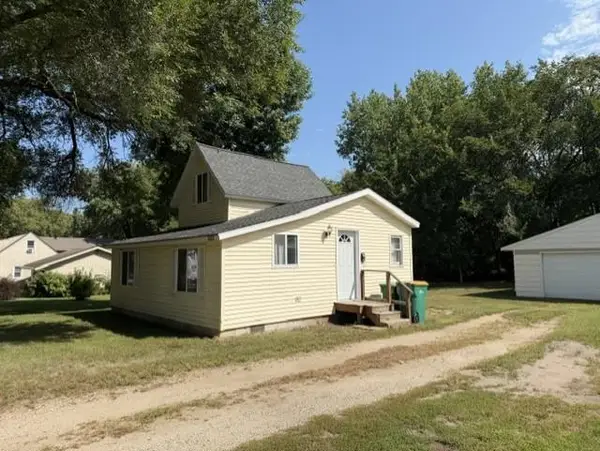 $134,888Pending2 beds 1 baths843 sq. ft.
323 S Donnelly Avenue, Litchfield, MN 55355
MLS# 7139275Listed by: RE/MAX TODAY'S PROPERTIES $395,000Pending2 beds 1 baths843 sq. ft.
62144 200th Street, Litchfield, MN 55355
MLS# 7135162Listed by: EDINA REALTY, INC.


Protect your home and budget from life's surprises with an Assurant Home Warranty, backed by a partner that supports you through every step of homeownership. Explore Plans.
©2026 Century 21 Real Estate LLC. All rights reserved. CENTURY 21®, the CENTURY 21 Logo and C21® are service marks owned by Century 21 Real Estate LLC. Century 21 Real Estate LLC fully supports the principles of the Fair Housing Act and the Equal Opportunity Act. Each office is independently owned and operated. Listing information is deemed reliable but not guaranteed accurate.