
705 N Estates Avenue, Litchfield, MN 55355
Local realty services provided by:CENTURY 21 Moline Realty, Inc
705 N Estates Avenue,Litchfield, MN 55355
$359,900
- 3 Beds
- 2 Baths
- 2,184 sq. ft.
- Single family
- Pending
Listed by: daryl b bonderson
Office: keller williams integrity nw
MLS#:7119715
Source:NSMLS
Price summary
- Price:$359,900
- Price per sq. ft.:$164.79
About this home
Welcome to this inviting split-entry home situated on a beautifully shaded, mature lot in Litchfield. The main level features a bright living room that flows seamlessly into the kitchen and dining area. Cooking and entertaining are effortless with the central kitchen island, granite countertops and sleek hardwood flooring. Step directly off the dining space onto the elevated composite deck to enjoy calm outdoor evenings. Downstairs, the finished lower level offers a cozy family room centered around a gas-burning fireplace, an additional bedroom, a 3/4 bath, and a dedicated laundry room. You'll also find tons of additional crawlspace storage space tucked under the kitchen and dining room addition. Outdoors, you'll love the expanded grounds featuring a concrete patio, mature tree coverage, an oversized attached 2-car garage with a gas heater and a wide concrete driveway, plus a separate detached 1-car garage complete with electrical service offering great additional parking or storage space. Conveniently located near local Litchfield schools and park amenities....
Contact an agent
Home facts
- Year built:1983
- Subdivision & Development:Pleasant View Estate 1st Add
- Listing ID #:7119715
- Added:48 day(s) ago
- Updated:September 18, 2026 at 08:30 AM
Rooms and interior
- Bedrooms:3
- Total bathrooms:2
- Full bathrooms:1
- Dining Description:Kitchen/Dining Room
- Bathrooms Description:3/4 Basement, Upper Level Full Bath
- Kitchen Description:Dishwasher, Microwave, Range, Refrigerator
- Basement:Yes
- Basement Description:Block, Drain Tiled, Finished, Partial
- Living area:2,184 sq. ft.
Heating and cooling
- Cooling:Central Air
- Heating:Forced Air
- Central air:Yes
Structure and exterior
- Roof:Age 8 Years or Less, Asphalt, Pitched
- Year built:1983
- Building area:2,184 sq. ft.
- Lot area:0.51 Acres
- Lot Features:Tree Coverage - Medium
- Levels:Bi/Split Level
Utilities
- Water:City Water - Connected
- Sewer:City Sewer - Connected
Finances and disclosures
- Price:$359,900
- Price per sq. ft.:$164.79
- Tax amount:$3,900 (2026)
Features and amenities
- Appliances:Microwave, Range, Refrigerator, Washer, Water Softener Owned
- Laundry features:Dryer, Washer
- Amenities:Water Softener Owned
Parking
- Parking description:Attached Garage, Concrete, Detached Garage, Garage Door Opener
- Garage:Yes
- Garage spaces:3
New listings near 705 N Estates Avenue
- New
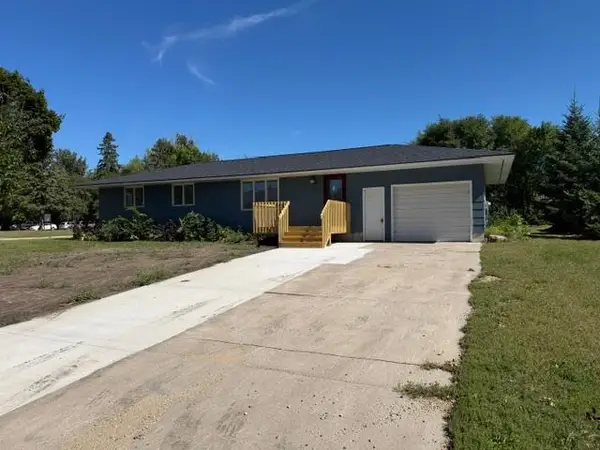 $219,888Active3 beds 1 baths864 sq. ft.
926 Holcombe Avenue N, Litchfield, MN 55355
MLS# 7145488Listed by: RE/MAX TODAY'S PROPERTIES - New
 $324,000Active2 beds 2 baths1,313 sq. ft.
1710 Maple Leaf Lane, Litchfield, MN 55355
MLS# 7145226Listed by: CENTRAL MN REALTY LLC - New
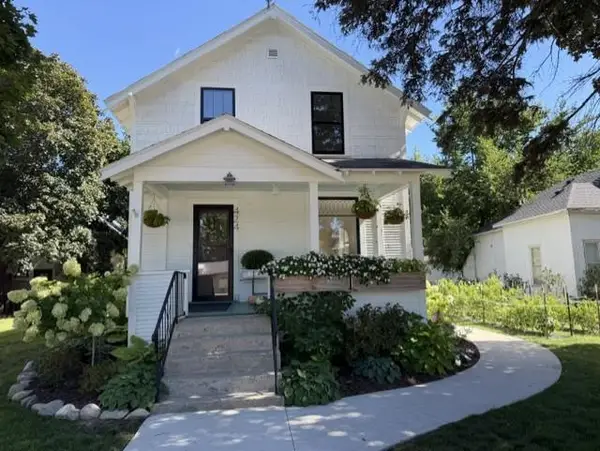 $194,000Active4 beds 1 baths1,332 sq. ft.
424 N Sibley Avenue, Litchfield, MN 55355
MLS# 7144307Listed by: RE/MAX TODAY'S PROPERTIES - New
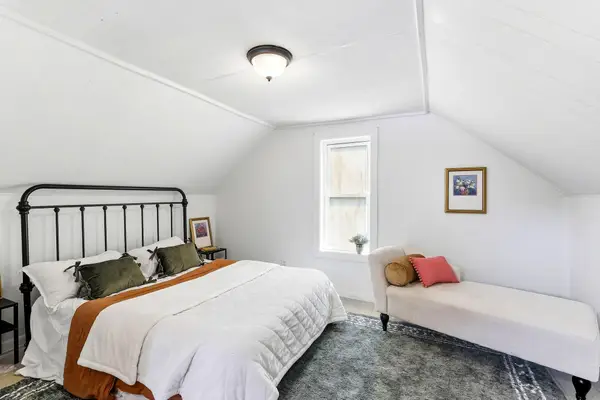 $167,000Active2 beds 2 baths1,057 sq. ft.
317 N Austin Avenue, Litchfield, MN 55355
MLS# 7144937Listed by: BRIDGE REALTY, LLC - New
 $439,900Active3 beds 3 baths3,328 sq. ft.
825 S Hubbard Avenue, Litchfield, MN 55355
MLS# 7143016Listed by: RE/MAX TODAY'S PROPERTIES - New
 $329,888Active3 beds 3 baths2,348 sq. ft.
714 E Crescent Lane, Litchfield, MN 55355
MLS# 7142283Listed by: RE/MAX TODAY'S PROPERTIES - New
 $219,888Active4 beds 1 baths1,620 sq. ft.
413 S Donnelly Avenue, Litchfield, MN 55355
MLS# 7140380Listed by: RE/MAX TODAY'S PROPERTIES - New
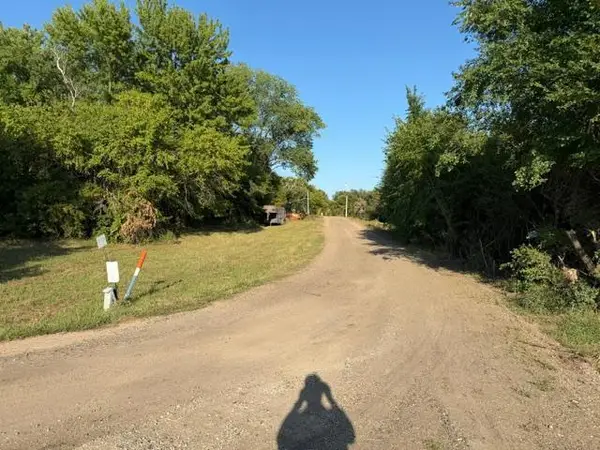 $249,888Active4 beds 3 baths2,657 sq. ft.
19202 605 Avenue, Litchfield, MN 55355
MLS# 7140182Listed by: RE/MAX TODAY'S PROPERTIES 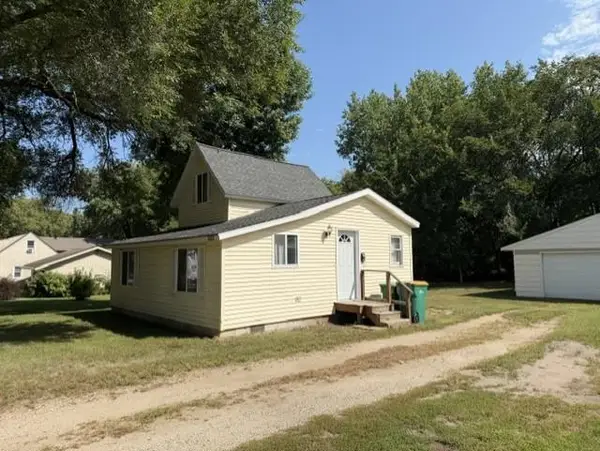 $134,888Pending2 beds 1 baths843 sq. ft.
323 S Donnelly Avenue, Litchfield, MN 55355
MLS# 7139275Listed by: RE/MAX TODAY'S PROPERTIES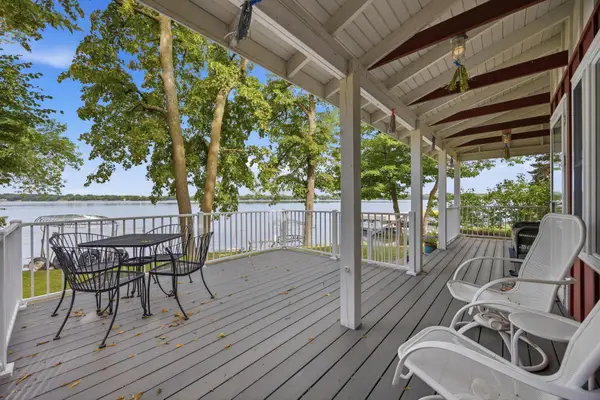 $395,000Pending2 beds 1 baths843 sq. ft.
62144 200th Street, Litchfield, MN 55355
MLS# 7135162Listed by: EDINA REALTY, INC.


Protect your home and budget from life's surprises with an Assurant Home Warranty, backed by a partner that supports you through every step of homeownership. Explore Plans.
©2026 Century 21 Real Estate LLC. All rights reserved. CENTURY 21®, the CENTURY 21 Logo and C21® are service marks owned by Century 21 Real Estate LLC. Century 21 Real Estate LLC fully supports the principles of the Fair Housing Act and the Equal Opportunity Act. Each office is independently owned and operated. Listing information is deemed reliable but not guaranteed accurate.