
735 E 2nd Street, Litchfield, MN 55355
Local realty services provided by:CENTURY 21 Atwood
735 E 2nd Street,Litchfield, MN 55355
$199,900
- 3 Beds
- 2 Baths
- - sq. ft.
- Single family
- Sold
Listed by: maria oman, brett oman
Office: premier real estate services
MLS#:7116189
Source:NSMLS
Sorry, we are unable to map this address
Price summary
- Price:$199,900
About this home
Tidy 3-bedroom, 2-bath home on the northeast side of Litchfield featuring a large yard and a single-stall detached garage with its own wall A/C. Freshly refinished hardwood floors extend throughout the main and upper levels, adding warmth and timeless character. The main level offers two bedrooms and a full bath, while the spacious upper-level third bedroom features built-in dressers and a walk-in closet. The lower level includes an egress window, an office, and potential for a fourth bedroom or additional living space. A convenient lower-level laundry area also includes a shower and toilet, adding functionality and flexibility for everyday living. A durable concrete block foundation provides lasting strength and peace of mind. Central air and a forced-air furnace provide year-round comfort. A perfect starter home or comfortable place to downsize!
Contact an agent
Home facts
- Year built:1960
- Subdivision & Development:Auditors #1
- Listing ID #:7116189
- Added:47 day(s) ago
- Updated:September 19, 2026 at 07:51 AM
Rooms and interior
- Bedrooms:3
- Total bathrooms:2
- Full bathrooms:1
- Dining Description:Eat In Kitchen, Informal Dining Room
- Bathrooms Description:3/4 Basement, Main Floor Full Bath
- Kitchen Description:Range, Refrigerator
- Basement:Yes
- Basement Description:Block, Daylight / Lookout Windows, Egress Window(s), Finished
Heating and cooling
- Cooling:Window Unit(s)
- Heating:Forced Air
Structure and exterior
- Roof:Asphalt
- Year built:1960
- Lot Features:Tree Coverage - Light
- Levels:1 1/2 Story
Utilities
- Water:City Water - Connected
- Sewer:City Sewer - Connected
Finances and disclosures
- Price:$199,900
- Tax amount:$1,704 (2025)
Features and amenities
- Appliances:Range, Refrigerator
Parking
- Parking description:Detached Garage
- Garage:Yes
- Garage spaces:1
New listings near 735 E 2nd Street
- Coming SoonOpen Mon, 4:30 to 6pm
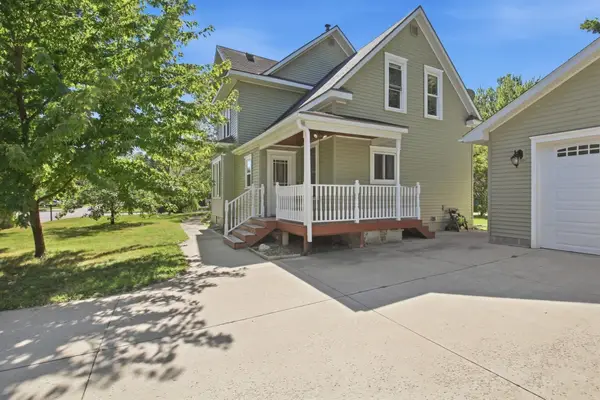 $250,000Coming Soon4 beds 2 baths1,967 sq. ft.
431 E 2nd Street, Litchfield, MN 55355
MLS# 7138967Listed by: EDINA REALTY, INC. - New
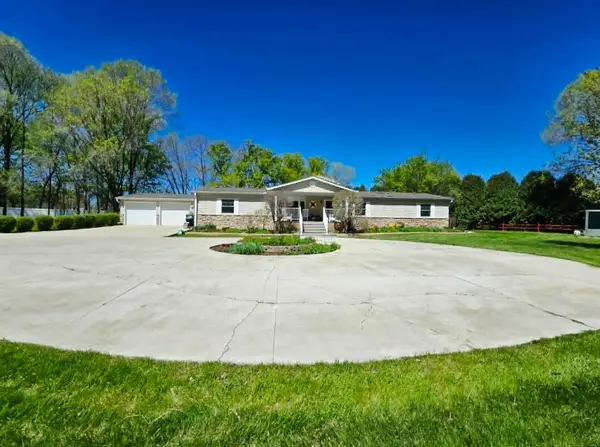 $349,500Active4 beds 2 baths2,028 sq. ft.
324 W 7th Street, Litchfield, MN 55355
MLS# 7146904Listed by: COLDWELL BANKER REALTY - New
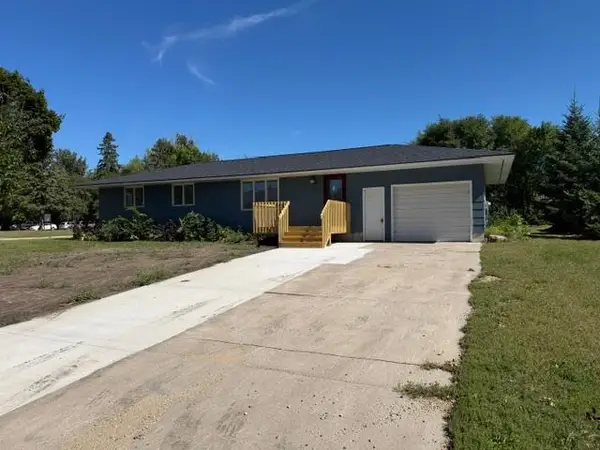 $219,888Active3 beds 1 baths864 sq. ft.
926 Holcombe Avenue N, Litchfield, MN 55355
MLS# 7145488Listed by: RE/MAX TODAY'S PROPERTIES - New
 $324,000Active2 beds 2 baths1,313 sq. ft.
1710 Maple Leaf Lane, Litchfield, MN 55355
MLS# 7145226Listed by: CENTRAL MN REALTY LLC - New
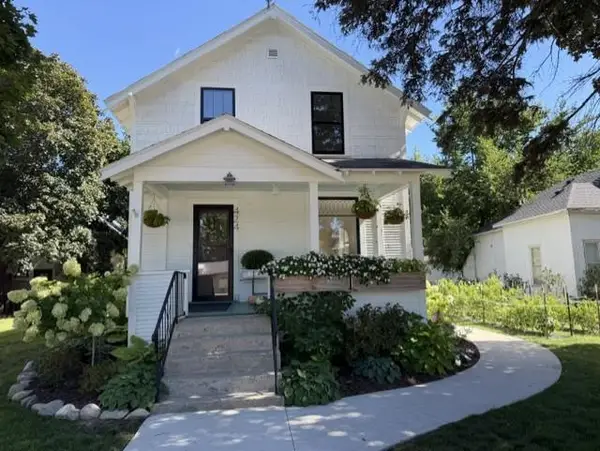 $194,000Active4 beds 1 baths1,332 sq. ft.
424 N Sibley Avenue, Litchfield, MN 55355
MLS# 7144307Listed by: RE/MAX TODAY'S PROPERTIES - New
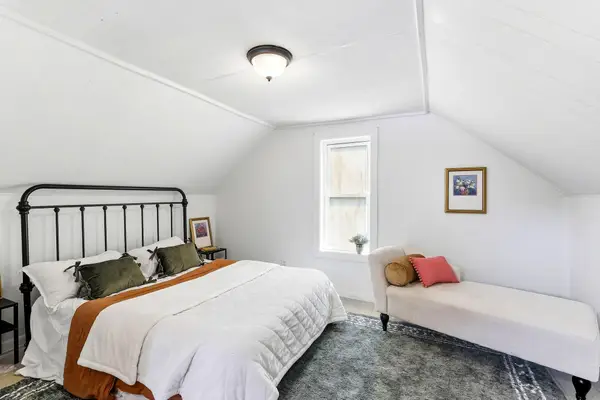 $167,000Active2 beds 2 baths1,057 sq. ft.
317 N Austin Avenue, Litchfield, MN 55355
MLS# 7144937Listed by: BRIDGE REALTY, LLC - New
 $439,900Active3 beds 3 baths3,328 sq. ft.
825 S Hubbard Avenue, Litchfield, MN 55355
MLS# 7143016Listed by: RE/MAX TODAY'S PROPERTIES - New
 $329,888Active3 beds 3 baths2,348 sq. ft.
714 E Crescent Lane, Litchfield, MN 55355
MLS# 7142283Listed by: RE/MAX TODAY'S PROPERTIES - New
 $219,888Active4 beds 1 baths1,620 sq. ft.
413 S Donnelly Avenue, Litchfield, MN 55355
MLS# 7140380Listed by: RE/MAX TODAY'S PROPERTIES - New
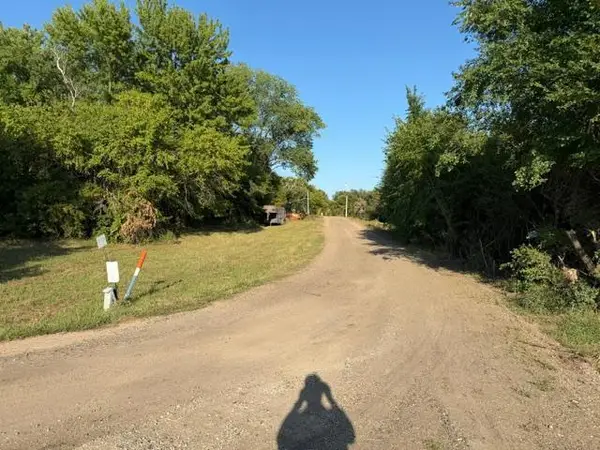 $249,888Active4 beds 3 baths2,657 sq. ft.
19202 605 Avenue, Litchfield, MN 55355
MLS# 7140182Listed by: RE/MAX TODAY'S PROPERTIES


Protect your home and budget from life's surprises with an Assurant Home Warranty, backed by a partner that supports you through every step of homeownership. Explore Plans.
©2026 Century 21 Real Estate LLC. All rights reserved. CENTURY 21®, the CENTURY 21 Logo and C21® are service marks owned by Century 21 Real Estate LLC. Century 21 Real Estate LLC fully supports the principles of the Fair Housing Act and the Equal Opportunity Act. Each office is independently owned and operated. Listing information is deemed reliable but not guaranteed accurate.