
11854 Zebulon Shores Drive, Little Falls, MN 56345
Local realty services provided by:CENTURY 21 FM Realty
11854 Zebulon Shores Drive,Little Falls, MN 56345
$355,000
- 4 Beds
- 2 Baths
- - sq. ft.
- Single family
- Coming Soon
Listed by: angela m petersen
Office: central mn realty llc.
MLS#:7120443
Source:NSMLS
Price summary
- Price:$355,000
About this home
Move in ready, well maintained and timeless 4 BR, 2 Bath split level on over half Acre lot with oversized 2 car finished garage, spacious closets and bonus rec room, great wood fireplace in living room and composite deck overlooking the large fenced in backyard complete with screened in 13x16 party room, patio with lighting and 12x12 storage shed plus mix of landscaping, mature Maple trees AND deeded Mississippi River access in shared outlot! New Ac in 2023, well pump 2024, water softener 2025 & more!
Contact an agent
Home facts
- Year built:1980
- Listing ID #:7120443
- Updated:August 03, 2026 at 03:58 PM
Rooms and interior
- Bedrooms:4
- Total bathrooms:2
- Full bathrooms:2
- Dining Description:Kitchen/Dining Room, Living/Dining Room
- Bathrooms Description:Full Basement, Upper Level Full Bath
- Kitchen Description:Dishwasher, Microwave, Range, Refrigerator
- Basement:Yes
- Basement Description:Full
Heating and cooling
- Cooling:Central Air
- Heating:Forced Air
- Central air:Yes
Structure and exterior
- Roof:Asphalt
- Year built:1980
- Lot Features:Tree Coverage - Medium
- Levels:Bi/Split Level
Utilities
- Water:Well
- Sewer:Private Sewer, Tank with Drainage Field
Finances and disclosures
- Price:$355,000
Features and amenities
- Appliances:Microwave, Range, Refrigerator, Washer
- Laundry features:Dryer, Washer
Parking
- Parking description:Attached Garage, Concrete, Insulated Garage
- Garage:Yes
- Garage spaces:2
New listings near 11854 Zebulon Shores Drive
- New
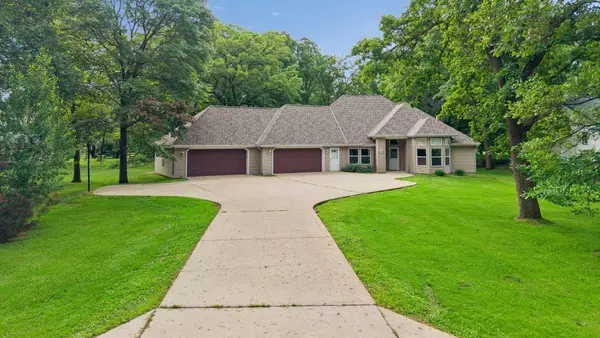 $449,900Active4 beds 3 baths2,622 sq. ft.
13464 Thomas Drive, Little Falls, MN 56345
MLS# 7120378Listed by: RE/MAX RESULTS - New
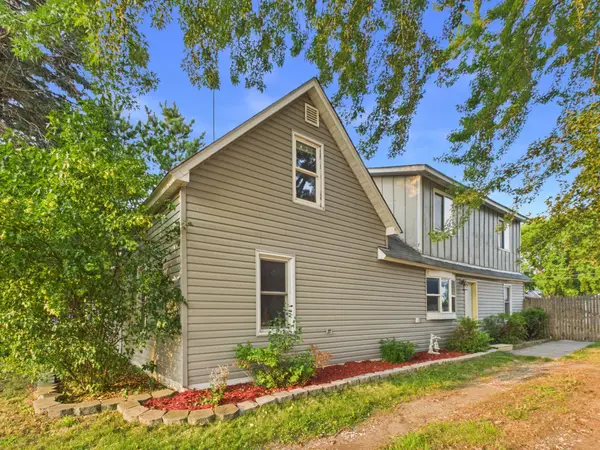 $174,900Active3 beds 1 baths1,232 sq. ft.
509 9th Street Sw, Little Falls, MN 56345
MLS# 7119558Listed by: CENTRAL MN REALTY LLC - New
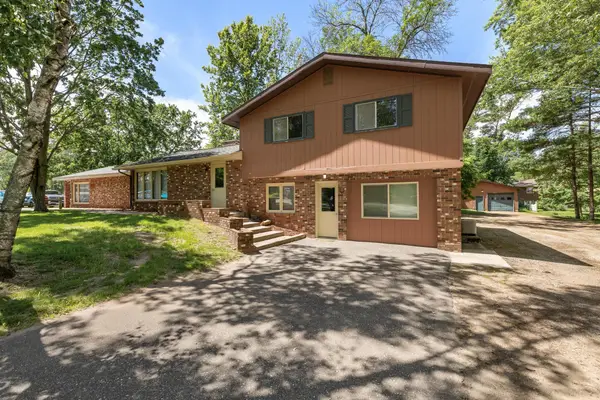 $495,000Active4 beds 2 baths1,808 sq. ft.
14713 Clover Glen Drive, Little Falls, MN 56345
MLS# 7119557Listed by: EDINA REALTY, INC. - New
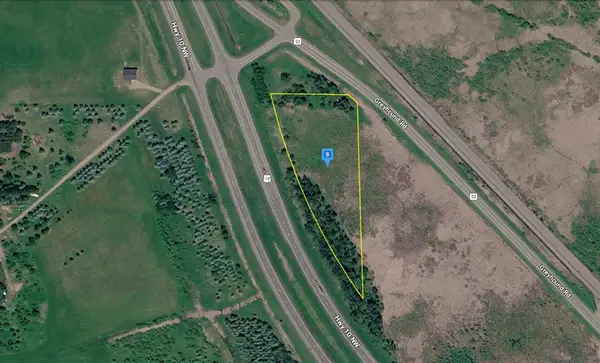 $37,999Active2.53 Acres
12784 165th Street, Little Falls, MN 56345
MLS# 7119578Listed by: PLATLABS, LLC - New
 $299,900Active2 beds 2 baths1,275 sq. ft.
1420 Fairview Lane, Little Falls, MN 56345
MLS# 7116974Listed by: EDINA REALTY, INC. - Coming Soon
 $139,900Coming Soon4 beds 1 baths
212 5th Street Se, Little Falls, MN 56345
MLS# 7118860Listed by: RE/MAX CENTRAL MN - Open Sat, 10am to 12pmNew
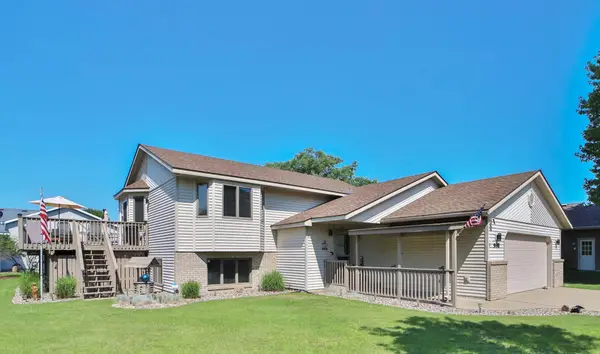 $314,900Active3 beds 2 baths1,980 sq. ft.
908 Lilac Lane, Little Falls, MN 56345
MLS# 7118393Listed by: EXP REALTY - New
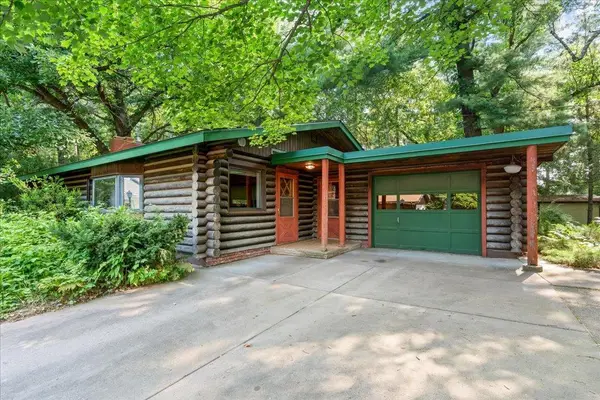 $199,000Active2 beds 2 baths1,240 sq. ft.
15028 127th Avenue, Little Falls, MN 56345
MLS# 7097948Listed by: EDINA REALTY, INC. - New
 $179,900Active2 beds 1 baths930 sq. ft.
810 5th Avenue Se, Little Falls, MN 56345
MLS# 7117378Listed by: RE/MAX CENTRAL MN


Protect your home and budget from life's surprises with an Assurant Home Warranty, backed by a partner that supports you through every step of homeownership. Explore Plans.
©2026 Century 21 Real Estate LLC. All rights reserved. CENTURY 21®, the CENTURY 21 Logo and C21® are service marks owned by Century 21 Real Estate LLC. Century 21 Real Estate LLC fully supports the principles of the Fair Housing Act and the Equal Opportunity Act. Each office is independently owned and operated. Listing information is deemed reliable but not guaranteed accurate.