
503 N Oakley Street, Luverne, MN 56156
Local realty services provided by:CENTURY 21 Brainerd Realty, Inc.
503 N Oakley Street,Luverne, MN 56156
$245,000
- 4 Beds
- 2 Baths
- 1,920 sq. ft.
- Single family
- Active
Listed by: keith a elbers
Office: real estate retrievers-luverne
MLS#:7165540
Source:NSMLS
Price summary
- Price:$245,000
- Price per sq. ft.:$127.6
About this home
Welcome to your dream home! This beautifully updated ranch-style residence is packed with inviting features that will make you feel right at home. Step inside to a spacious living room that welcomes the morning sunlight, showcasing stylish vinyl plank flooring. The open floor plan leads effortlessly into the lovely formal dining room, conveniently positioned next to a galley-style kitchen equipped with gleaming newer stainless steel appliances.
You’ll find a full bathroom adorned with a brand-new vanity and a contemporary tub/shower surround, along with upgraded plumbing and wiring throughout. There are two cozy bedrooms, each featuring charming corner windows, closet organizers, and original hardwood flooring that adds character.
The lower level is a fantastic surprise, offering 100% finished living space, boasting two sizable bedrooms, a stylish 3/4 bathroom, a cozy family room, and a practical laundry/utility area—every detail has been thoughtfully enhanced.
Step outside to your delightful oasis in the fenced backyard, complete with a tall storage shed and a covered grill area, perfect for unforgettable gatherings or even adding a hot tub for relaxation. The cemented patio is the ideal spot for entertaining family and friends.
Additionally, the garage is heated and features an epoxied floor, providing a great space for projects or extra storage. Don’t miss this incredible opportunity to make it yours!...
Contact an agent
Home facts
- Year built:1965
- Subdivision & Development:Van Eps & Varys Add
- Listing ID #:7165540
- Added:3 day(s) ago
- Updated:October 30, 2026 at 02:43 PM
Rooms and interior
- Bedrooms:4
- Total bathrooms:2
- Full bathrooms:1
- Dining Description:Separate/Formal Dining Room
- Bathrooms Description:3/4 Basement, Main Floor Full Bath
- Kitchen Description:Dishwasher, Range, Refrigerator, Stainless Steel Appliances
- Basement:Yes
- Basement Description:Block, Finished, Full
- Living area:1,920 sq. ft.
Heating and cooling
- Cooling:Central Air
- Heating:Forced Air
- Central air:Yes
Structure and exterior
- Roof:Asphalt
- Year built:1965
- Building area:1,920 sq. ft.
- Lot area:0.11 Acres
- Levels:1 Story
Utilities
- Water:City Water - Connected
- Sewer:City Sewer - Connected
Finances and disclosures
- Price:$245,000
- Price per sq. ft.:$127.6
- Tax amount:$1,526 (2026)
Features and amenities
- Appliances:Range, Refrigerator, Stainless Steel Appliances
- Amenities:Gas Water Heater
Parking
- Parking description:Attached Garage
- Garage:Yes
- Garage spaces:1
New listings near 503 N Oakley Street
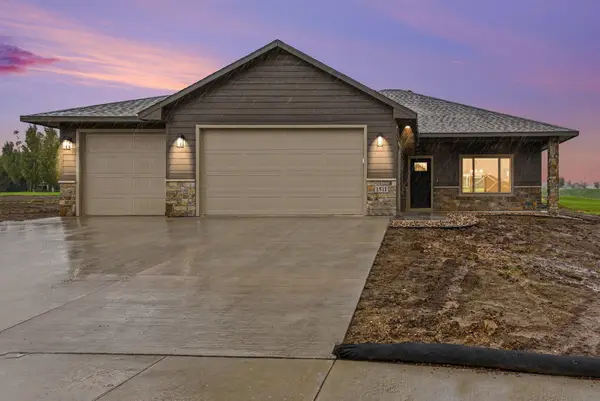 $439,500Active3 beds 2 baths1,592 sq. ft.
1511 Buffalo Ridge Drive, Luverne, MN 56156
MLS# 7160021Listed by: REAL ESTATE RETRIEVERS-LUVERNE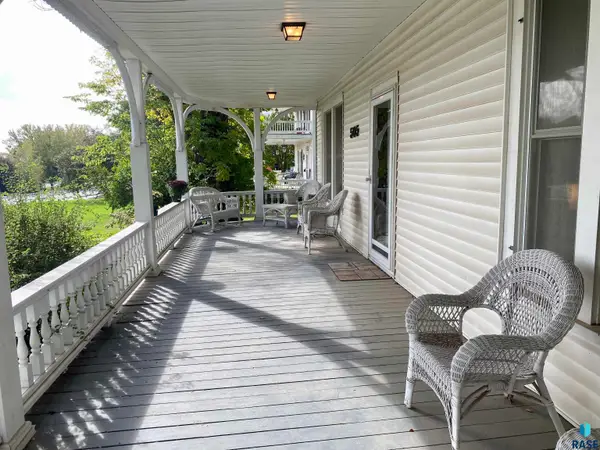 $475,000Active3 beds 4 baths2,964 sq. ft.
505 Kniss Ave, Luverne, MN 56156
MLS# 22607795Listed by: LAND AND HOME REALTY INC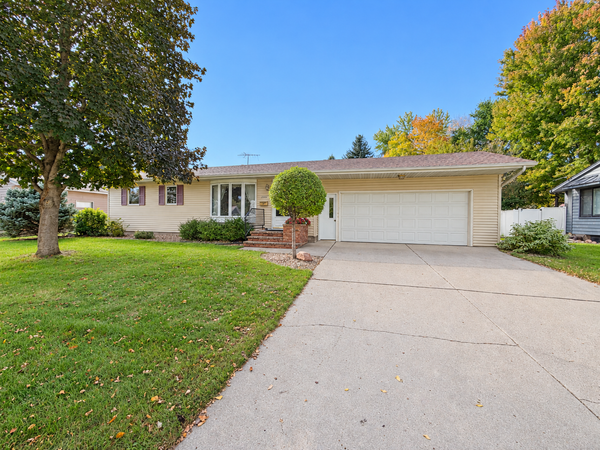 $259,900Active3 beds 2 baths2,024 sq. ft.
1113 N Cedar Street, Luverne, MN 56156
MLS# 7156969Listed by: REAL ESTATE RETRIEVERS-LUVERNE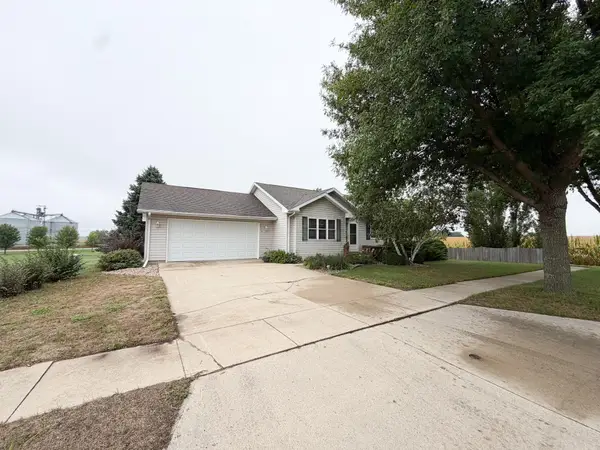 $309,900Active4 beds 2 baths1,981 sq. ft.
1112 Cherry Drive, Luverne, MN 56156
MLS# 7156201Listed by: JOHNSON BUILDERS & REALTY INC $125,000Active2 beds 1 baths678 sq. ft.
513 W Lincoln St, Luverne, MN 56156
MLS# 22607553Listed by: REAL ESTATE RETRIEVERS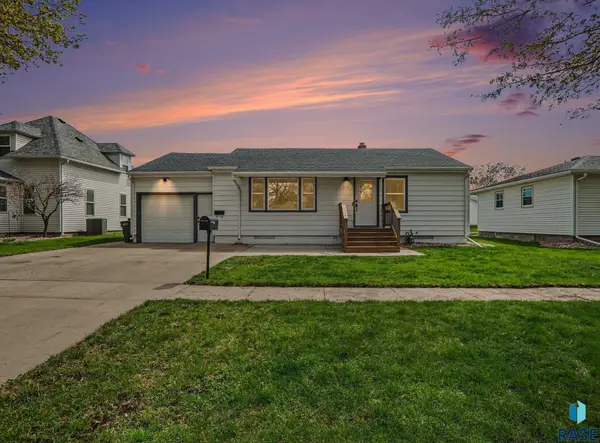 $219,999Pending4 beds 1 baths1,745 sq. ft.
808 N Oakley St, Luverne, MN 56156
MLS# 22607548Listed by: HEGG, REALTORS- Open Sun, 2:30 to 3:30pm
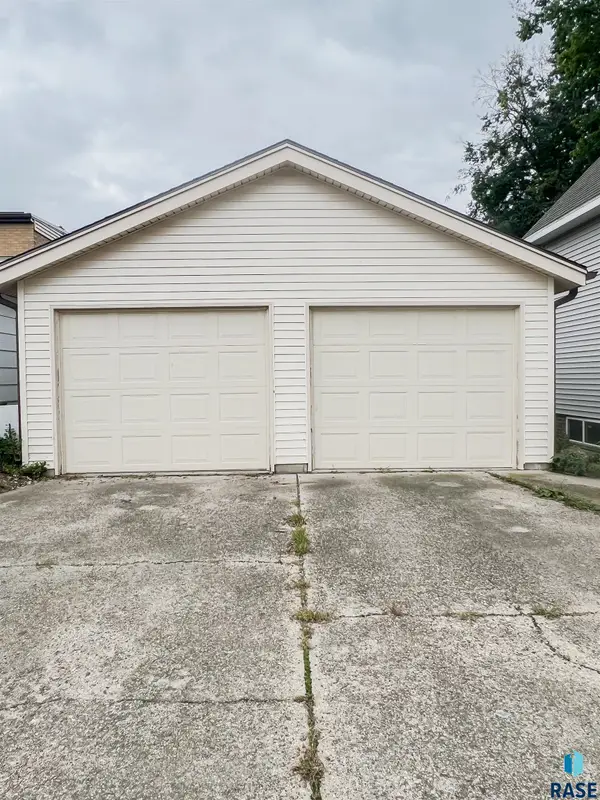 $205,000Active4 beds 3 baths2,586 sq. ft.
213 N Cedar St, Luverne, MN 56156
MLS# 22607416Listed by: LAND AND HOME REALTY INC 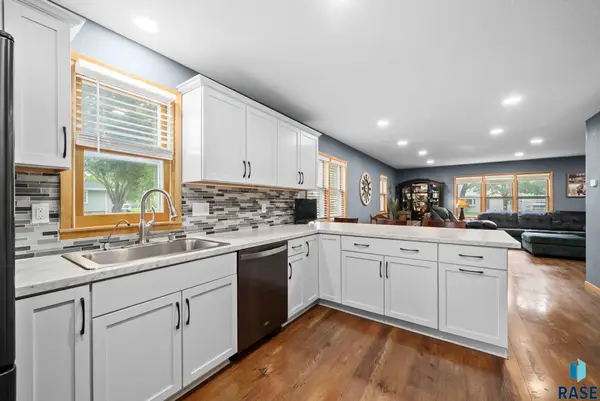 $229,900Pending3 beds 3 baths1,737 sq. ft.
923 N Spring St, Luverne, MN 56156
MLS# 22607371Listed by: KELLER WILLIAMS REALTY SIOUX FALLS $169,900Pending3 beds 2 baths1,490 sq. ft.
503 E Dodge St, Luverne, MN 56156
MLS# 22607219Listed by: LAND AND HOME REALTY INC


Protect your home and budget from life's surprises with an Assurant Home Warranty, backed by a partner that supports you through every step of homeownership. Explore Plans.
©2026 Century 21 Real Estate LLC. All rights reserved. CENTURY 21®, the CENTURY 21 Logo and C21® are service marks owned by Century 21 Real Estate LLC. Century 21 Real Estate LLC fully supports the principles of the Fair Housing Act and the Equal Opportunity Act. Each office is independently owned and operated. Listing information is deemed reliable but not guaranteed accurate.