
122 Cox Avenue Sw, Madelia, MN 56062
Local realty services provided by:CENTURY 21 FM Realty
122 Cox Avenue Sw,Madelia, MN 56062
$380,000
- 2 Beds
- 2 Baths
- 1,300 sq. ft.
- Single family
- Active
Listed by: kelsey cooling
Office: true real estate
MLS#:7141051
Source:NSMLS
Price summary
- Price:$380,000
- Price per sq. ft.:$292.31
About this home
Brand-new construction with low-maintenance living in mind! This thoughtfully designed slab-style twin home in Madelia offers the comfort, style, and convenience you’ve been looking for if you’re ready to simplify without sacrificing the features you want. The open-concept main living area is bright and inviting, with a spacious kitchen featuring granite countertops, stainless steel appliances, and a large center island that makes everyday living and entertaining easy. The area flows into a versatile sunroom, perfect for a second living space, reading room, home office, or whatever fits your lifestyle. The en suite is designed with convenience in mind, featuring an en-suite bathroom with an ONYX walk-in shower, rain shower head, and built-in seat, along with a spacious walk-in closet and laundry area just steps away.Throughout the home, you’ll find durable vinyl flooring, in-floor heat, and an air-to-air heat system for year-round comfort and efficiency. With brand-new construction and thoughtful finishes, this home offers an easy transition into a simpler way of living. If you’re looking for a home that feels modern, comfortable, and truly move-in ready, this one is worth a look!...
Contact an agent
Home facts
- Year built:2025
- Listing ID #:7141051
- Added:2 day(s) ago
- Updated:September 12, 2026 at 12:27 PM
Rooms and interior
- Bedrooms:2
- Total bathrooms:2
- Full bathrooms:1
- Dining Description:Informal Dining Room
- Bathrooms Description:Main Floor Full Bath
- Kitchen Description:Dishwasher, Microwave, Range, Refrigerator
- Living area:1,300 sq. ft.
Heating and cooling
- Cooling:Central Air
- Heating:Boiler, In-Floor Heating
- Central air:Yes
Structure and exterior
- Roof:Asphalt
- Year built:2025
- Building area:1,300 sq. ft.
- Lot area:0.09 Acres
- Lot Features:Irregular Lot, Tree Coverage - Light, Underground Utilities
- Levels:1 Story
Utilities
- Water:City Water - Connected
- Sewer:City Sewer - Connected
Finances and disclosures
- Price:$380,000
- Price per sq. ft.:$292.31
Features and amenities
- Appliances:Microwave, Range, Refrigerator, Washer, Water Softener Owned
- Laundry features:Dryer, Washer
- Amenities:Air-To-Air Exchanger, Gas Water Heater, Water Softener Owned
Parking
- Parking description:Attached Garage
- Garage:Yes
- Garage spaces:2
New listings near 122 Cox Avenue Sw
- New
 $444,900Active3 beds 2 baths2,240 sq. ft.
78772 290th Street, Madelia, MN 56062
MLS# 267041398Listed by: ACTION REALTY 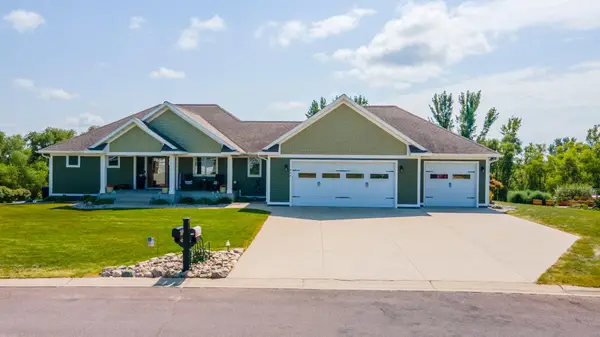 $529,000Pending4 beds 3 baths3,147 sq. ft.
864 Goves Way, Madelia, MN 56062
MLS# 7135505Listed by: TRUE REAL ESTATE $35,000Active0.23 Acres
137 Flanders Avenue Se, Madelia, MN 56062
MLS# 7131308Listed by: TRUE REAL ESTATE $41,000Active0.25 Acres
135 Flanders Avenue Se, Madelia, MN 56062
MLS# 7131371Listed by: TRUE REAL ESTATE $41,000Active0.25 Acres
133 Flanders Avenue Se, Madelia, MN 56062
MLS# 7131434Listed by: TRUE REAL ESTATE $42,000Active0.25 Acres
131 Flanders Avenue Se, Madelia, MN 56062
MLS# 7131447Listed by: TRUE REAL ESTATE $45,000Active0.31 Acres
504 2nd Street Se, Madelia, MN 56062
MLS# 7131469Listed by: TRUE REAL ESTATE $45,000Active0.28 Acres
502 2nd Street Se, Madelia, MN 56062
MLS# 7131512Listed by: TRUE REAL ESTATE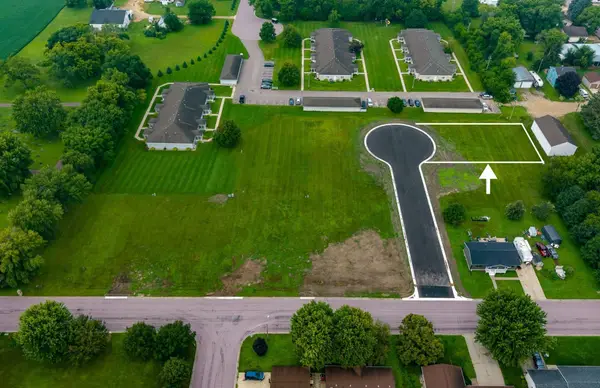 $42,000Active0.25 Acres
501 2nd Street Se, Madelia, MN 56062
MLS# 7133807Listed by: TRUE REAL ESTATE


Protect your home and budget from life's surprises with an Assurant Home Warranty, backed by a partner that supports you through every step of homeownership. Explore Plans.
©2026 Century 21 Real Estate LLC. All rights reserved. CENTURY 21®, the CENTURY 21 Logo and C21® are service marks owned by Century 21 Real Estate LLC. Century 21 Real Estate LLC fully supports the principles of the Fair Housing Act and the Equal Opportunity Act. Each office is independently owned and operated. Listing information is deemed reliable but not guaranteed accurate.