
507 SW 1st Street, Madelia, MN 56062
Local realty services provided by:CENTURY 21 Atwood
507 SW 1st Street,Madelia, MN 56062
$298,000
- 4 Beds
- 2 Baths
- 3,367 sq. ft.
- Single family
- Active
Listed by: kelsey cooling
Office: true real estate
MLS#:267041780
Source:MN_RASM
Price summary
- Price:$298,000
- Price per sq. ft.:$88.51
About this home
Upon arriving, you’ll immediately notice the charm and character of this well-maintained home. Step inside to a welcoming front living room that sets the tone for the warmth and functionality found throughout the property. The main level offers a thoughtful layout with a beautiful kitchen, convenient main-level laundry, a full bathroom, and a spacious bedroom. Continue through the home and you’ll find a bright sun porch along with an additional living room and dining space, providing flexibility for a variety of uses. Whether used as a second living area, dining room, home office, hobby space, or something entirely different, this versatile space can be tailored to your needs. A laundry chute adds another thoughtful convenience.The second level is sure to impress with its generous amount of space. Three additional bedrooms, a second full bathroom, and abundant storage provide plenty of room and functionality.The basement adds even more usable space, featuring a shower, a washer and dryer, a rec room, and extensive storage. With full laundry areas on both the main level and in the basement, this home offers exceptional flexibility and convenience.Outside, you’ll find a landscaped backyard with an in-ground sprinkler system, along with a welcoming front porch that adds to the home’s curb appeal.Well loved and thoughtfully maintained, this property is ready for its next chapter. With its inviting spaces, versatile floor plan, ample storage, and charming character, this is a home you’ll want to see in person to truly appreciate everything it has to offer....
Contact an agent
Home facts
- Year built:1964
- Listing ID #:267041780
- Added:9 day(s) ago
- Updated:October 22, 2026 at 01:04 AM
Rooms and interior
- Bedrooms:4
- Total bathrooms:2
- Full bathrooms:2
- Flooring:Hardwood Floors
- Dining Description:Informal Dining Room
- Bathrooms Description:Upper Level Bath
- Kitchen Description:Dishwasher, Microwave, Range/Stove, Refrigerator
- Basement Description:Concrete Block, Partially Finished
- Living area:3,367 sq. ft.
Heating and cooling
- Cooling:Central
- Heating:Baseboard, Boiler, Hot Water
Structure and exterior
- Roof:Asphalt Shingles
- Year built:1964
- Building area:3,367 sq. ft.
- Lot area:0.29 Acres
- Lot Features:Landscaped, Paved Streets, Tree Coverage - Light
- Architectural Style:SF Single Family
- Construction Materials:Steel
- Foundation Description:Concrete Block, Frame/Wood
- Levels:2 Story
Utilities
- Water:City
- Sewer:City Sewer
Finances and disclosures
- Price:$298,000
- Price per sq. ft.:$88.51
- Tax amount:$4,328
Features and amenities
- Appliances:Refrigerator, Washer
- Laundry features:Washer, Washer/Dryer Hookups
- Amenities:Ceiling Fans, Garage Door Opener, Kitchen Center Island
Parking
- Parking description:Attached Garage, Driveway - Concrete
- Garage spaces:1
New listings near 507 SW 1st Street
 $349,900Active3 beds 2 baths2,610 sq. ft.
84777 State Highway 60, Madelia, MN 56062
MLS# 267041608Listed by: TRUE REAL ESTATE $295,000Active2 beds 3 baths3,130 sq. ft.
233 SW Gilbert Avenue, Madelia, MN 56062
MLS# 267041540Listed by: TRUE REAL ESTATE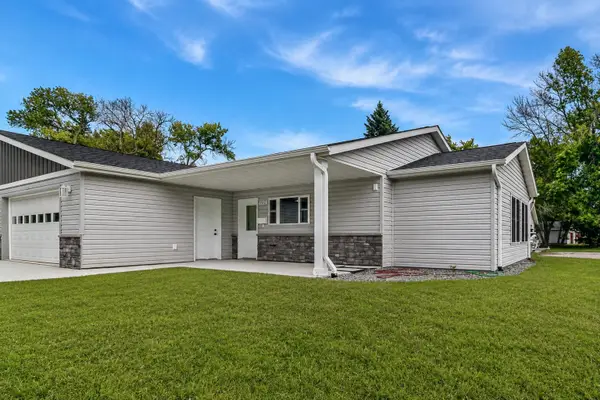 $380,000Active2 beds 2 baths1,300 sq. ft.
122 Cox Avenue Sw, Madelia, MN 56062
MLS# 7141051Listed by: TRUE REAL ESTATE $439,900Active3 beds 2 baths2,240 sq. ft.
78772 290th Street, Madelia, MN 56062
MLS# 267041398Listed by: ACTION REALTY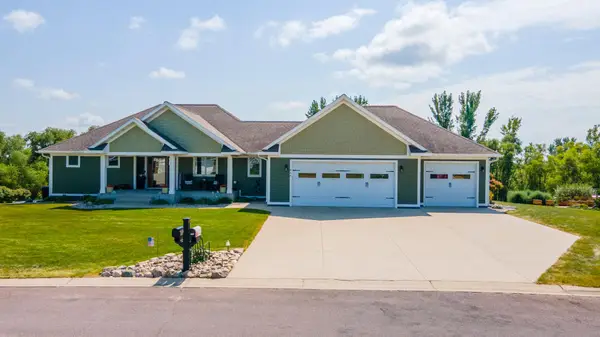 $529,000Pending4 beds 3 baths3,147 sq. ft.
864 Goves Way, Madelia, MN 56062
MLS# 7135505Listed by: TRUE REAL ESTATE $35,000Active0.23 Acres
137 Flanders Avenue Se, Madelia, MN 56062
MLS# 7131308Listed by: TRUE REAL ESTATE $41,000Active0.25 Acres
135 Flanders Avenue Se, Madelia, MN 56062
MLS# 7131371Listed by: TRUE REAL ESTATE $41,000Active0.25 Acres
133 Flanders Avenue Se, Madelia, MN 56062
MLS# 7131434Listed by: TRUE REAL ESTATE $42,000Active0.25 Acres
131 Flanders Avenue Se, Madelia, MN 56062
MLS# 7131447Listed by: TRUE REAL ESTATE


Protect your home and budget from life's surprises with an Assurant Home Warranty, backed by a partner that supports you through every step of homeownership. Explore Plans.
©2026 Century 21 Real Estate LLC. All rights reserved. CENTURY 21®, the CENTURY 21 Logo and C21® are service marks owned by Century 21 Real Estate LLC. Century 21 Real Estate LLC fully supports the principles of the Fair Housing Act and the Equal Opportunity Act. Each office is independently owned and operated. Listing information is deemed reliable but not guaranteed accurate.