
3201 Wilderness Dr, Makinen, MN 55763-0000
Local realty services provided by:CENTURY 21 Atwood
3201 Wilderness Dr,Makinen, MN 55763-0000
$291,000
- 3 Beds
- 3 Baths
- 2,568 sq. ft.
- Single family
- Active
Listed by: norma jean jofs
Office: next door realty
MLS#:6127292
Source:MN_DAAR
Price summary
- Price:$291,000
- Price per sq. ft.:$113.32
About this home
10 acres ready-made for horses, currently in use as a boarding operation, with lean-tos available for the horses and plenty of room to grow whatever comes next. The 2-stall garage keeps equipment and animals set up and easy to manage. The home itself has seen many updates and good maintenance over the years, including a newer roof, and offers 5 bedrooms total — 3 upstairs and 2 on the lower level, with one-level living capability and an open concept layout for easy everyday flow. Whether you're continuing the boarding business, bringing your own horses, or just want acreage and space to grow into, this property offers the land and the layout to make it happen. Call for a tour!
Contact an agent
Home facts
- Year built:1996
- Listing ID #:6127292
- Added:57 day(s) ago
- Updated:October 08, 2026 at 04:05 PM
Rooms and interior
- Bedrooms:3
- Total bathrooms:3
- Full bathrooms:1
- Kitchen Description:Dishwasher, Microwave, Range, Refrigerator
- Basement Description:Full
- Living area:2,568 sq. ft.
Heating and cooling
- Cooling:Central Air
- Heating:Fireplace(s), Forced Air, Pellet, Propane
- Central air:Yes
Structure and exterior
- Roof:Asphalt Shingle
- Year built:1996
- Building area:2,568 sq. ft.
- Lot area:10 Acres
- Architectural Style:Traditional
- Construction Materials:Vinyl
- Foundation Description:Concrete
Utilities
- Water:Drilled
- Sewer:Mound Septic
Finances and disclosures
- Price:$291,000
- Price per sq. ft.:$113.32
- Tax amount:$977 (2026)
Features and amenities
- Appliances:Dishwasher, Dryer, Microwave, Range, Refrigerator, Washer
- Laundry features:Dryer, Washer
Parking
- Parking description:Gravel
- Garage:Yes
- Garage spaces:2
New listings near 3201 Wilderness Dr
- New
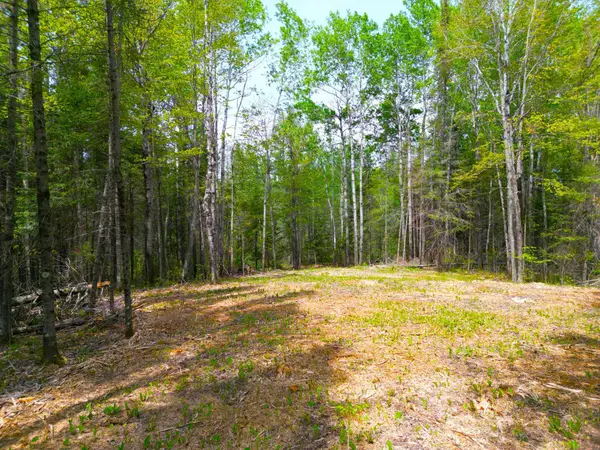 $59,000Active9.95 Acres
72XX E Central Lakes Road Lot G, Eveleth, MN 55734
MLS# 7155663Listed by: TIMBER GHOST REALTY, LLC - New
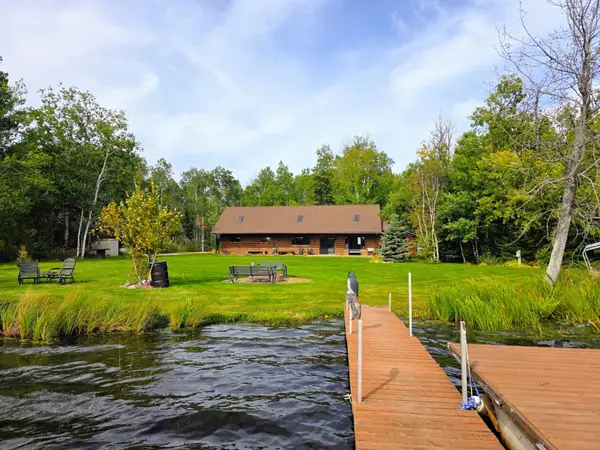 $449,900Active4 beds 2 baths1,848 sq. ft.
5930 Mud Hen Lake Road, Makinen, MN 55763
MLS# 7152157Listed by: PERRELLA & ASSOCIATES 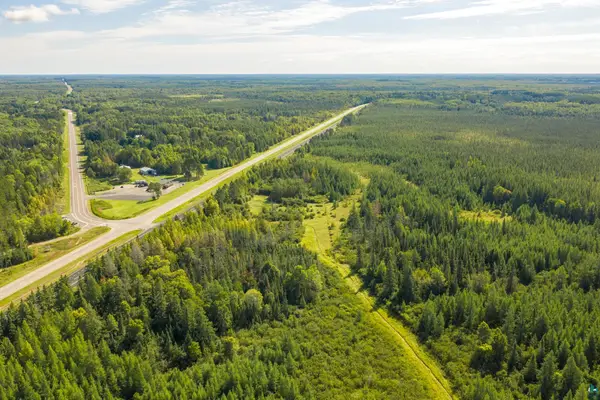 $79,900Active24.24 Acres
TBD Hwy 53 S, Eveleth, MN 55734
MLS# 6128120Listed by: VERMILION LAND OFFICE, INC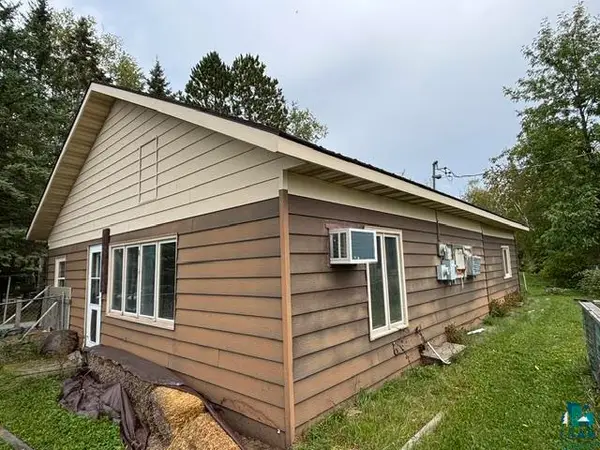 $149,000Active3 beds 1 baths1,235 sq. ft.
8239 Stone Lake Rd, Zim, MN 55738
MLS# 6128115Listed by: VILLAGE REALTY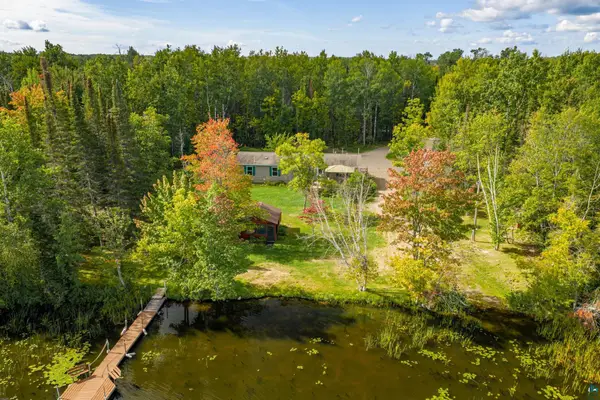 $449,000Active4 beds 2 baths1,904 sq. ft.
2394 Crip Rd, Eveleth, MN 55734
MLS# 6128110Listed by: VERMILION LAND OFFICE, INC $75,000Pending0.94 Acres
7199 Jola Rd, Eveleth, MN 55734-0000
MLS# 6127867Listed by: Z' UP NORTH REALTY $75,000Pending0.53 Acres
7199 Jola Road, Eveleth, MN 55734
MLS# 7140517Listed by: Z'UP NORTH REALTY, INC.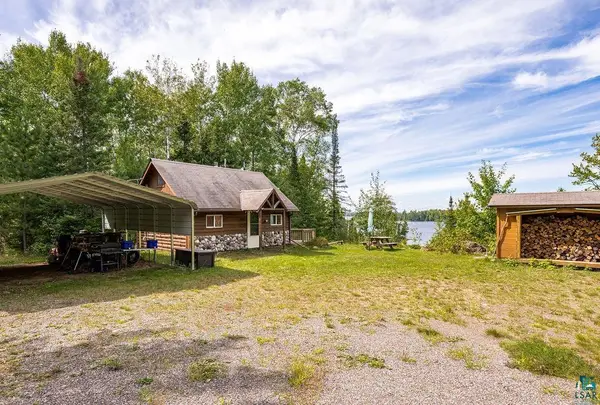 $195,000Pending1 beds -- baths473 sq. ft.
2209 Harris Bay Rd, Makinen, MN 55763
MLS# 6127756Listed by: RE/MAX RESULTS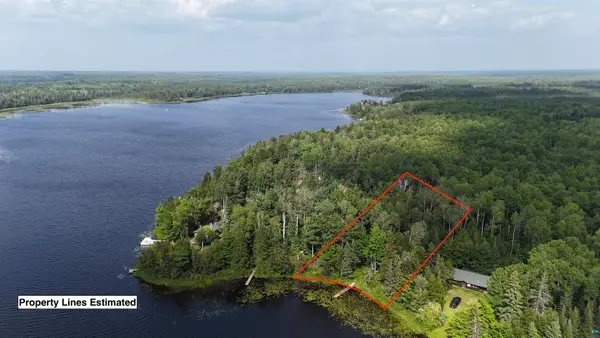 $89,000Active0.56 Acres
4XXX Linwood Shores Rd, Makinen, MN 55763
MLS# 6127540Listed by: TIMBER GHOST REALTY


Protect your home and budget from life's surprises with an Assurant Home Warranty, backed by a partner that supports you through every step of homeownership. Explore Plans.
©2026 Century 21 Real Estate LLC. All rights reserved. CENTURY 21®, the CENTURY 21 Logo and C21® are service marks owned by Century 21 Real Estate LLC. Century 21 Real Estate LLC fully supports the principles of the Fair Housing Act and the Equal Opportunity Act. Each office is independently owned and operated. Listing information is deemed reliable but not guaranteed accurate.