110-4 Teton Lane, Mankato, MN 56001
Local realty services provided by:CENTURY 21 Atwood
110-4 Teton Lane,Mankato, MN 56001
$247,000
- 2 Beds
- 2 Baths
- 1,469 sq. ft.
- Single family
- Active
Upcoming open houses
- Sat, Oct 0311:00 am - 01:00 pm
Listed by: staci murphy
Office: american way realty
MLS#:267041643
Source:MN_RASM
Price summary
- Price:$247,000
- Price per sq. ft.:$168.14
About this home
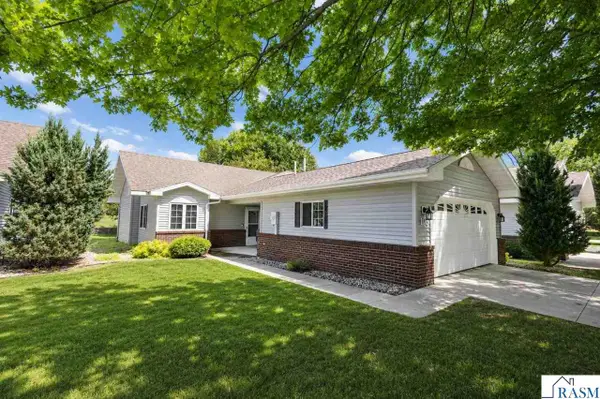
Welcome home to this nicely updated upper-level Condo offering a comfortable and versatile floor plan in a convenient Hilltop location! Featuring 2 bedrooms plus a spacious den, this home offers plenty of flexibility for a home office, guest room, hobby space, or additional living area. The primary bedroom features a walk-in closet and private ensuite bath, complete with a double-sink vanity and a bathtub that has been custom modified for easy walk-in access. Enjoy the warmth and character of the fireplace, along with tasteful updates throughout. Step outside onto your private composite deck, the perfect place to relax, entertain, or enjoy your morning coffee. Located in the convenient Hilltop area, close to shopping, dining, parks, and everyday amenities. With its spacious layout, inviting features, private outdoor space, and low-maintenance lifestyle, this move-in-ready home is ready to welcome you!
Contact an agent
Home facts
- Year built:1987
- Listing ID #:267041643
- Added:1 day(s) ago
- Updated:October 02, 2026 at 05:51 PM
Rooms and interior
- Bedrooms:2
- Total bathrooms:2
- Full bathrooms:2
- Dining Description:Informal Dining Room
- Bathrooms Description:Main Floor Full Bath
- Kitchen Description:Cooktop, Dishwasher, Disposal, Freezer, Microwave, Range/Stove, Refrigerator
- Living area:1,469 sq. ft.
Heating and cooling
- Cooling:Central
- Heating:Forced Air
Structure and exterior
- Roof:Asphalt Shingles
- Year built:1987
- Building area:1,469 sq. ft.
- Lot area:0.17 Acres
- Lot Features:Landscaped, Tree Coverage - Medium
- Architectural Style:SF Single Family
- Construction Materials:Steel
- Exterior Features:Deck
- Foundation Description:Frame/Wood
- Levels:1 Story
Utilities
- Water:City
- Sewer:City Sewer
Finances and disclosures
- Price:$247,000
- Price per sq. ft.:$168.14
- Tax amount:$2,076
Features and amenities
- Appliances:Refrigerator, Washer
- Laundry features:Dryer, Washer, Washer/Dryer Hookups
- Amenities:CO Detectors (L), Ceiling Fans, Garage Door Opener, Natural Woodwork, Smoke Alarms (L), Vaulted Ceilings, Walk-In Closet
Parking
- Parking description:Detached Garage, Driveway - Asphalt
- Garage spaces:1
New listings near 110-4 Teton Lane
- New
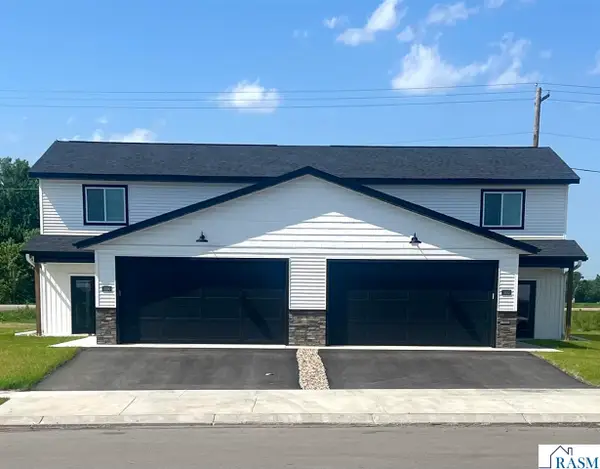 $308,000Active3 beds 3 baths1,800 sq. ft.
3216 Scotch Lane, Mankato, MN 56001
MLS# 267041651Listed by: PARKWAY REAL ESTATE - New
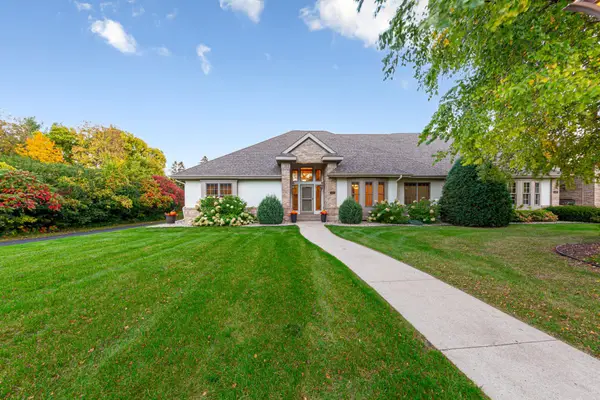 $499,900Active3 beds 2 baths2,126 sq. ft.
123 Woodhill Court, Mankato, MN 56001
MLS# 7152668Listed by: RE/MAX RESULTS - Open Sat, 11am to 1pmNew
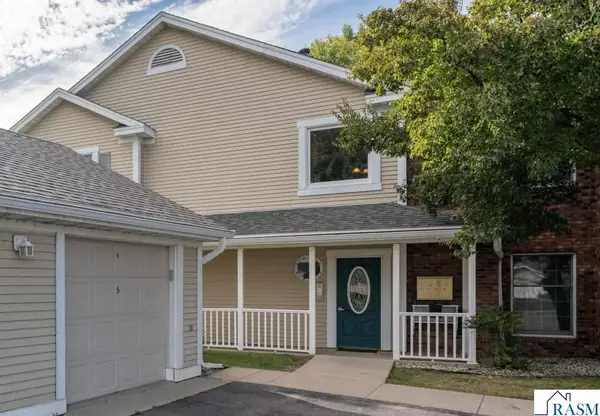
 $209,900Active2 beds 2 baths1,072 sq. ft.
110-6 Teton Lane, Mankato, MN 56001
MLS# 267041645Listed by: AMERICAN WAY REALTY - New
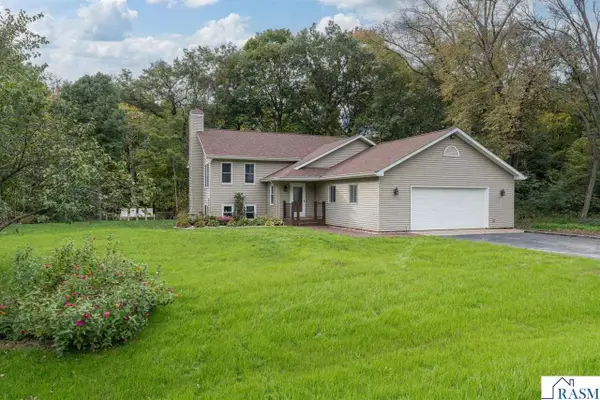 $424,900Active4 beds 3 baths2,832 sq. ft.
50 Canterbury Court, Mankato, MN 56001
MLS# 267041646Listed by: TRUE REAL ESTATE - New
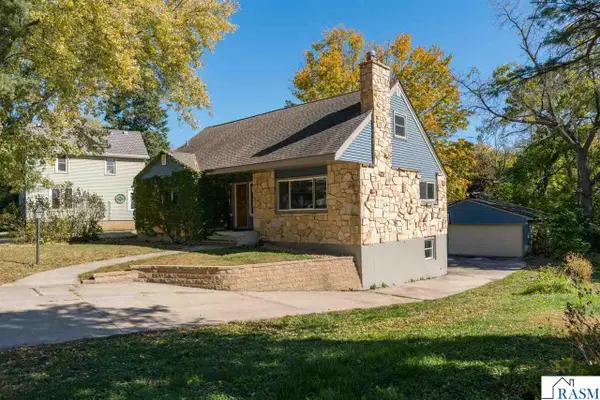 $347,700Active5 beds 3 baths2,669 sq. ft.
7 Dellview Lane, Mankato, MN 56001
MLS# 267041650Listed by: AMERICAN WAY REALTY - New
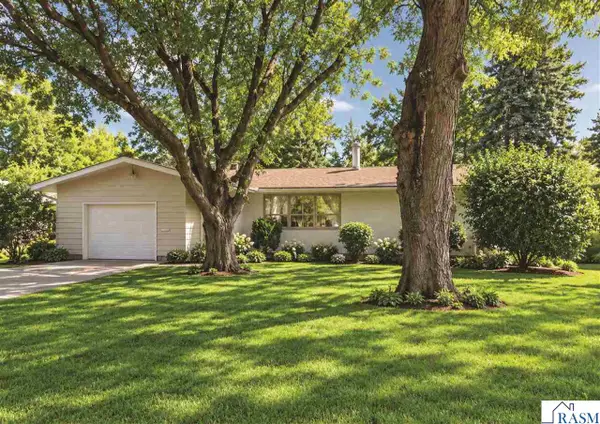 $259,000Active3 beds 2 baths2,490 sq. ft.
130 Eastwood Dr, Mankato, MN 56001
MLS# 267041647Listed by: REALTY EXECUTIVES ASSOCIATES - New
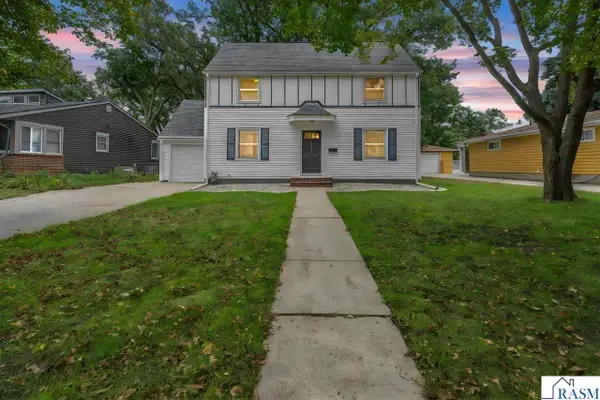 $359,750Active3 beds 2 baths1,279 sq. ft.
108 Ridge Court, Mankato, MN 56001
MLS# 267041636Listed by: BRIDGE REALTY - New
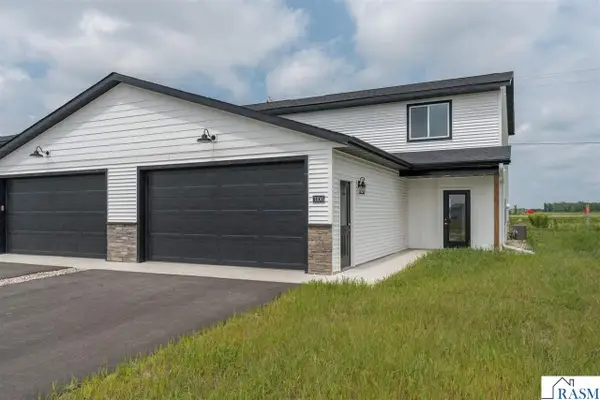 $308,000Active3 beds 3 baths1,800 sq. ft.
3218 Scotch Lane, Mankato, MN 56001
MLS# 267041633Listed by: PARKWAY REAL ESTATE - New
 $204,900Active2 beds 2 baths1,044 sq. ft.
105 Raven Court, Mankato, MN 56001
MLS# 267041632Listed by: RE/MAX DYNAMIC AGENTS


Protect your home and budget from life's surprises with an Assurant Home Warranty, backed by a partner that supports you through every step of homeownership. Explore Plans.
©2026 Century 21 Real Estate LLC. All rights reserved. CENTURY 21®, the CENTURY 21 Logo and C21® are service marks owned by Century 21 Real Estate LLC. Century 21 Real Estate LLC fully supports the principles of the Fair Housing Act and the Equal Opportunity Act. Each office is independently owned and operated. Listing information is deemed reliable but not guaranteed accurate.