50 Canterbury Court, Mankato, MN 56001
Local realty services provided by:CENTURY 21 Atwood
50 Canterbury Court,Mankato, MN 56001
$424,900
- 4 Beds
- 3 Baths
- 2,832 sq. ft.
- Single family
- Active
Listed by: bruce tanhoff
Office: true real estate
MLS#:267041646
Source:MN_RASM
Price summary
- Price:$424,900
- Price per sq. ft.:$150.04
About this home
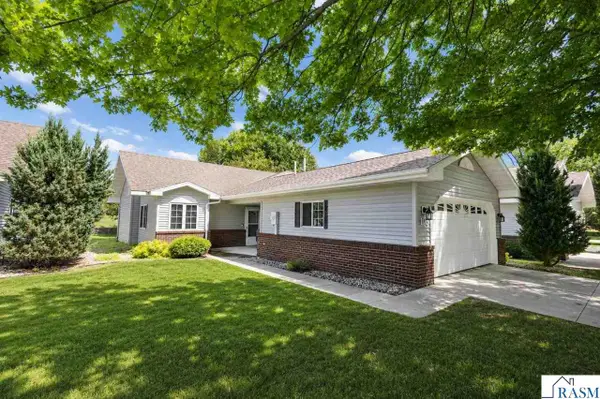
Welcome to 50 Canterbury Court! Situated at the end of a cul-de-sac on just over an acre, this spacious 4-bedroom, 3-bath split-level offers approximately 2832 total square feet, an oversized 2-car garage, and a private wooded setting just outside Mankato. Inside, you’ll find generous room sizes, vaulted ceilings, three bedrooms on one level, a primary suite with private ¾ bath, and a spacious finished lower level. Recent improvements include a new Class 4 shingle roof in September 2026, furnace in 2023, A/C in 2024, Gutter Helmet system, garage insulation and floor improvements, garage heater, new patio, lawn edging, updated decking and railing, new reverse-osmosis system, and professional exterior soft washing. The existing septic system has been determined to be noncompliant, and the seller will be installing a new compliant system. With over an acre, mature trees, plenty of finished space, and several major exterior and mechanical improvements already completed, 50 Canterbury Court offers a lot of property in a convenient Mankato-area location. Agent is related to the seller....
Contact an agent
Home facts
- Year built:1986
- Listing ID #:267041646
- Added:1 day(s) ago
- Updated:October 02, 2026 at 05:51 PM
Rooms and interior
- Bedrooms:4
- Total bathrooms:3
- Full bathrooms:2
- Dining Description:Combine with Kitchen, Combine with Living Room, Formal Dining Room, Informal Dining Room
- Bathrooms Description:Full Basement, Main Floor Full Bath
- Kitchen Description:Dishwasher, Exhaust Fan/Hood, Microwave, Range/Stove, Refrigerator
- Basement Description:Egress Windows, Finished, Sump Pump, Wood
- Living area:2,832 sq. ft.
Heating and cooling
- Cooling:Central
- Heating:Forced Air
Structure and exterior
- Roof:Asphalt Shingles
- Year built:1986
- Building area:2,832 sq. ft.
- Lot area:1.01 Acres
- Lot Features:Cul-De-Sac, Irregular Lot, Landscaped, Paved Streets, Ravine, Tree Coverage - Medium
- Architectural Style:SF Single Family
- Construction Materials:Vinyl
- Exterior Features:Patio
- Foundation Description:Frame/Wood
- Levels:2 Story
Utilities
- Water:Private
- Sewer:Private Septic
Finances and disclosures
- Price:$424,900
- Price per sq. ft.:$150.04
- Tax amount:$3,760
Features and amenities
- Appliances:Refrigerator, Washer
- Laundry features:Dryer, Washer, Washer/Dryer Hookups
- Amenities:Broadband Available, CO Detectors (L), Ceiling Fans, Garage Door Opener, Smoke Alarms (L), Vaulted Ceilings, Walk-In Closet, Wet Bar, Window Coverings (L)
Parking
- Parking description:Attached Garage, Driveway - Asphalt
- Garage spaces:2
New listings near 50 Canterbury Court
- New
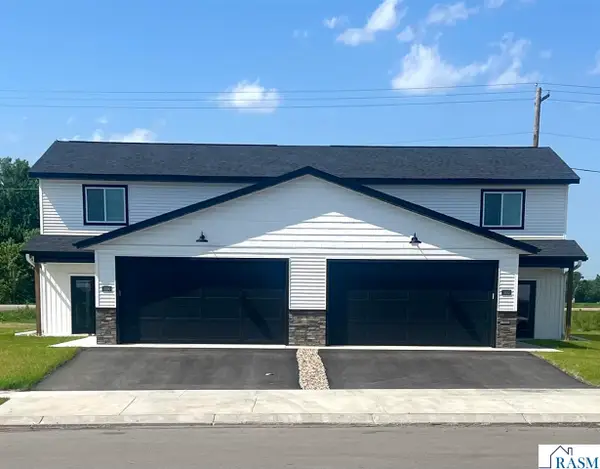 $308,000Active3 beds 3 baths1,800 sq. ft.
3216 Scotch Lane, Mankato, MN 56001
MLS# 267041651Listed by: PARKWAY REAL ESTATE - New
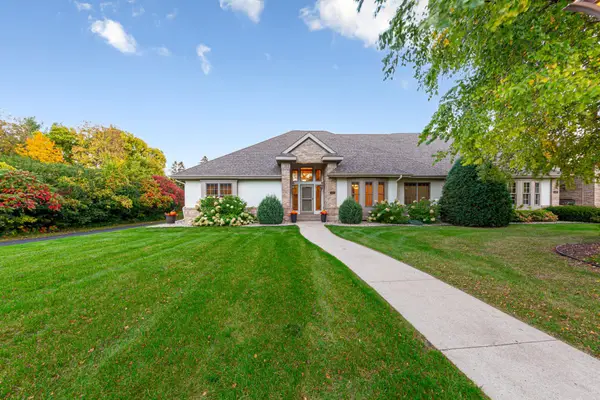 $499,900Active3 beds 2 baths2,126 sq. ft.
123 Woodhill Court, Mankato, MN 56001
MLS# 7152668Listed by: RE/MAX RESULTS - Open Sat, 11am to 1pmNew
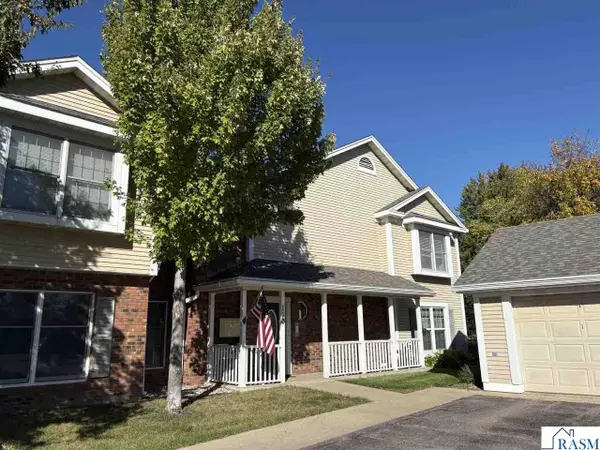 $247,000Active2 beds 2 baths1,469 sq. ft.
110-4 Teton Lane, Mankato, MN 56001
MLS# 267041643Listed by: AMERICAN WAY REALTY - Open Sat, 11am to 1pmNew
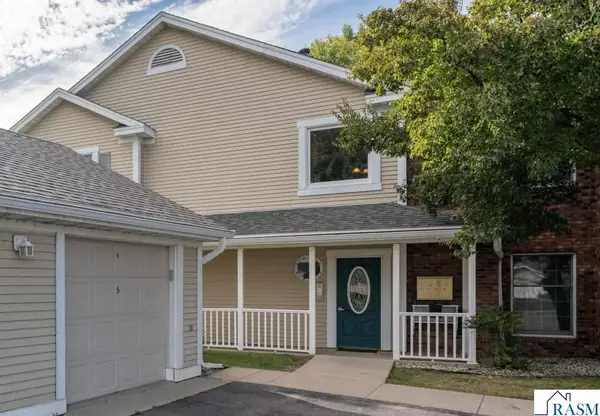
 $209,900Active2 beds 2 baths1,072 sq. ft.
110-6 Teton Lane, Mankato, MN 56001
MLS# 267041645Listed by: AMERICAN WAY REALTY - New
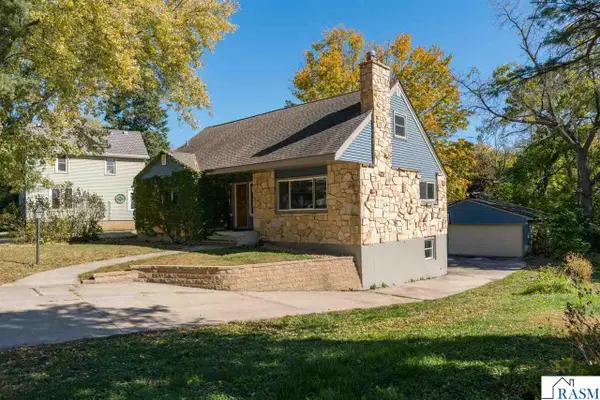 $347,700Active5 beds 3 baths2,669 sq. ft.
7 Dellview Lane, Mankato, MN 56001
MLS# 267041650Listed by: AMERICAN WAY REALTY - New
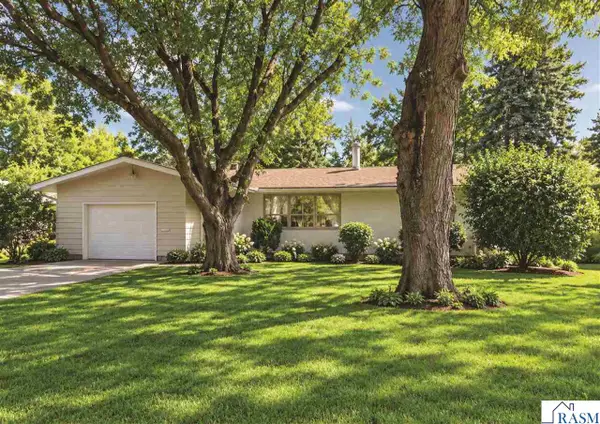 $259,000Active3 beds 2 baths2,490 sq. ft.
130 Eastwood Dr, Mankato, MN 56001
MLS# 267041647Listed by: REALTY EXECUTIVES ASSOCIATES - New
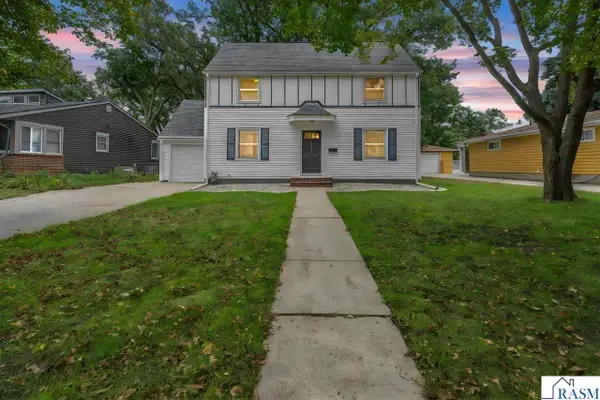 $359,750Active3 beds 2 baths1,279 sq. ft.
108 Ridge Court, Mankato, MN 56001
MLS# 267041636Listed by: BRIDGE REALTY - New
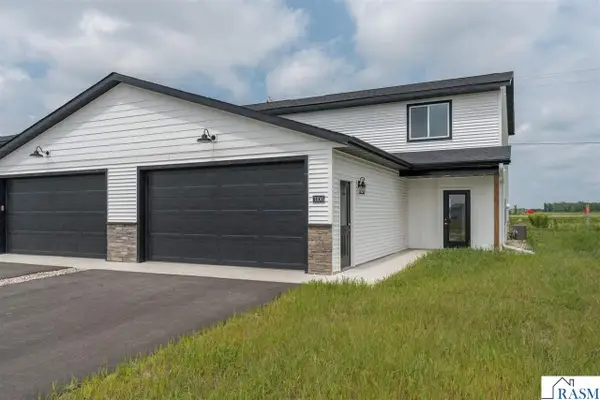 $308,000Active3 beds 3 baths1,800 sq. ft.
3218 Scotch Lane, Mankato, MN 56001
MLS# 267041653Listed by: PARKWAY REAL ESTATE - New
 $204,900Active2 beds 2 baths1,044 sq. ft.
105 Raven Court, Mankato, MN 56001
MLS# 267041632Listed by: RE/MAX DYNAMIC AGENTS


Protect your home and budget from life's surprises with an Assurant Home Warranty, backed by a partner that supports you through every step of homeownership. Explore Plans.
©2026 Century 21 Real Estate LLC. All rights reserved. CENTURY 21®, the CENTURY 21 Logo and C21® are service marks owned by Century 21 Real Estate LLC. Century 21 Real Estate LLC fully supports the principles of the Fair Housing Act and the Equal Opportunity Act. Each office is independently owned and operated. Listing information is deemed reliable but not guaranteed accurate.