
113 Hazel Street, Mankato, MN 56001
Local realty services provided by:CENTURY 21 Atwood
113 Hazel Street,Mankato, MN 56001
$264,900
- 3 Beds
- 2 Baths
- 2,420 sq. ft.
- Single family
- Active
Listed by: dar vosburg
Office: home run realty
MLS#:267041162
Source:MN_RASM
Price summary
- Price:$264,900
- Price per sq. ft.:$109.46
About this home
Convenience meets exceptional functionality in this charming entry-level home. The main floor features a seamless layout housing three bright bedrooms and a full bathroom, perfect for anyone seeking the ease of single-level living. Storage will never be an issue in this space. The expansive basement offers endless room to organize, highlighted by a massive pantry built to handle bulk shopping or home canning. Outside, the unique dual-garage setup provides the ultimate layout for car enthusiasts, woodworkers, or anyone needing separate zones for parking and projects. Because the heavy-duty workbenches are included, your dream workshop is ready to go on day one. With all major mechanicals updated within the last few years, you can move in with total peace of mind!
Contact an agent
Home facts
- Year built:1951
- Listing ID #:267041162
- Added:1 day(s) ago
- Updated:August 11, 2026 at 05:49 PM
Rooms and interior
- Bedrooms:3
- Total bathrooms:2
- Full bathrooms:1
- Flooring:Hardwood Floors
- Dining Description:Informal Dining Room
- Bathrooms Description:3/4 Basement, Main Floor Full Bath
- Kitchen Description:Dishwasher, Disposal, Freezer, Microwave, Range/Stove, Refrigerator
- Basement Description:Concrete Block, Partially Finished
- Living area:2,420 sq. ft.
Heating and cooling
- Cooling:Central
- Heating:Forced Air
Structure and exterior
- Roof:Asphalt Shingles
- Year built:1951
- Building area:2,420 sq. ft.
- Lot area:0.17 Acres
- Lot Features:Tree Coverage - Light
- Architectural Style:SF Single Family
- Construction Materials:Vinyl, Wood
- Exterior Features:Patio
- Foundation Description:Frame/Wood
- Levels:1 Story
Utilities
- Water:City
- Sewer:City Sewer
Finances and disclosures
- Price:$264,900
- Price per sq. ft.:$109.46
- Tax amount:$2,376
Features and amenities
- Appliances:Refrigerator, Washer
- Laundry features:Dryer, Washer, Washer/Dryer Hookups
- Amenities:Ceiling Fans, Garage Door Opener
Parking
- Parking description:Detached Garage, Driveway - Asphalt
- Garage spaces:2
New listings near 113 Hazel Street
- New
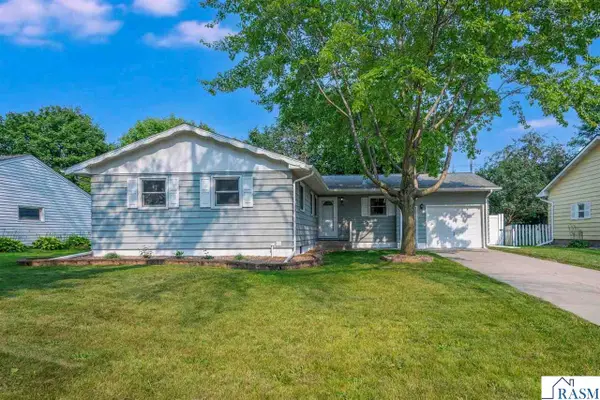 $275,000Active3 beds 2 baths2,407 sq. ft.
129 Marabou Drive, Mankato, MN 56001
MLS# 267041171Listed by: EDINA REALTY INC. MANKATO - New
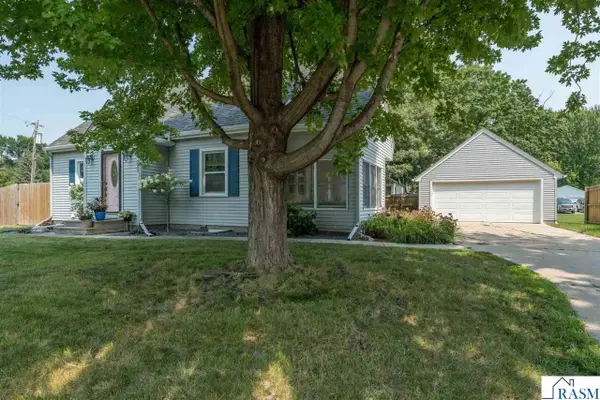 $306,900Active4 beds 3 baths2,458 sq. ft.
227 Johnson Street, Mankato, MN 56001
MLS# 267041173Listed by: TRUE REAL ESTATE - New
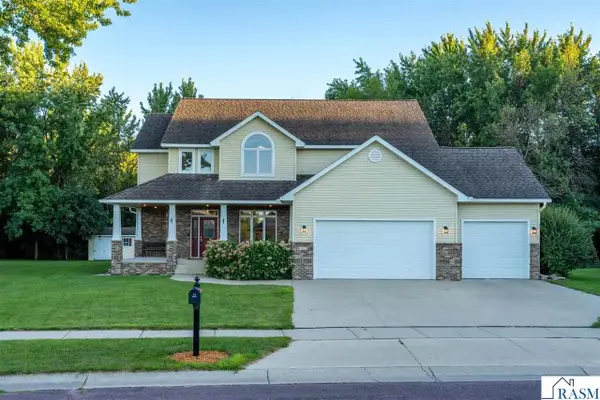 $675,000Active5 beds 5 baths4,244 sq. ft.
113 Oak Marsh Drive, Mankato, MN 56001
MLS# 267041174Listed by: RE/MAX RESULTS - Coming Soon
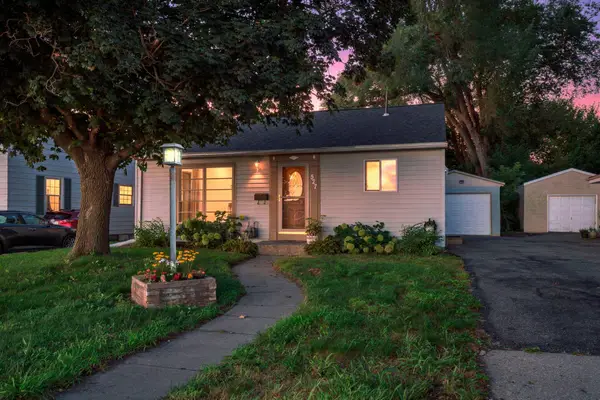 $210,000Coming Soon3 beds 2 baths
527 Mound Avenue, Mankato, MN 56001
MLS# 7124765Listed by: RE/MAX RESULTS - New
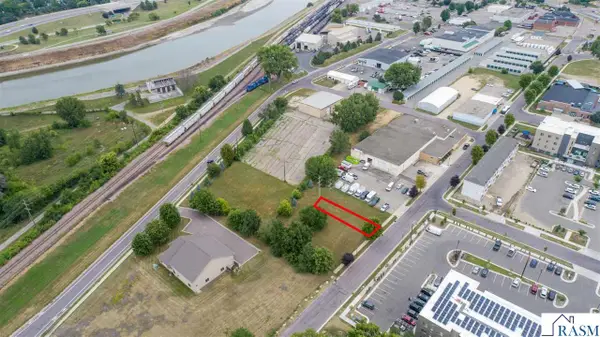 $1,100,000Active1.97 Acres
TBD Poplar Street, Mankato, MN 56001
MLS# 267041169Listed by: KELLER WILLIAMS PREMIER REALTY - New
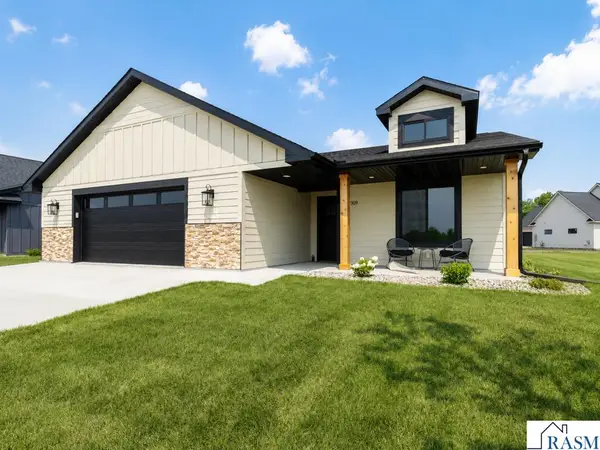 $499,900Active2 beds 2 baths1,659 sq. ft.
309 Pinehurst Drive, Mankato, MN 56001
MLS# 267041170Listed by: TRUE REAL ESTATE - New
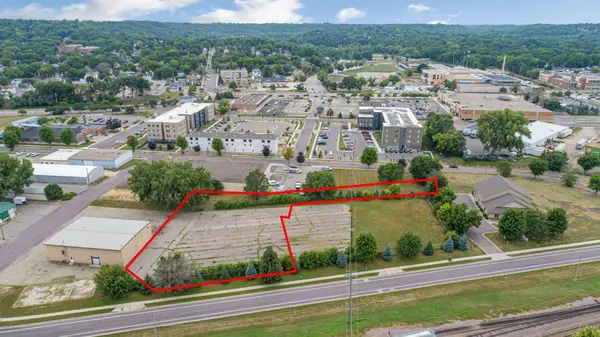 $1,100,000Active1.97 Acres
TBD Poplar Street, Mankato, MN 56001
MLS# 7125509Listed by: KELLER WILLIAMS PREMIER REALTY - New
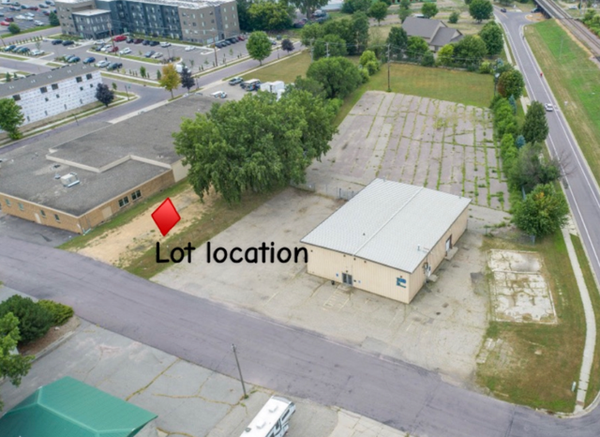 $150,000Active0.14 Acres
TBD D Street, Mankato, MN 56001
MLS# 7125552Listed by: KELLER WILLIAMS PREMIER REALTY - New
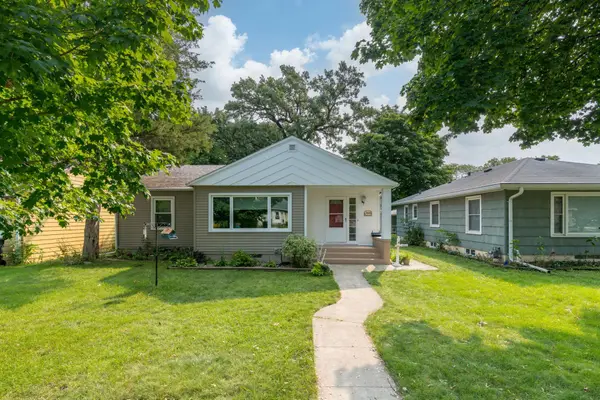 $264,900Active3 beds 2 baths2,420 sq. ft.
113 Hazel Street, Mankato, MN 56001
MLS# 7125344Listed by: HOME RUN REALTY


Protect your home and budget from life's surprises with an Assurant Home Warranty, backed by a partner that supports you through every step of homeownership. Explore Plans.
©2026 Century 21 Real Estate LLC. All rights reserved. CENTURY 21®, the CENTURY 21 Logo and C21® are service marks owned by Century 21 Real Estate LLC. Century 21 Real Estate LLC fully supports the principles of the Fair Housing Act and the Equal Opportunity Act. Each office is independently owned and operated. Listing information is deemed reliable but not guaranteed accurate.