
124 Gambrelle Court, Mankato, MN 56001
Local realty services provided by:CENTURY 21 Atwood
124 Gambrelle Court,Mankato, MN 56001
$314,900
- 4 Beds
- 2 Baths
- 1,716 sq. ft.
- Single family
- Active
Listed by: corey johnson
Office: rooted home group
MLS#:267041878
Source:MN_RASM
Price summary
- Price:$314,900
- Price per sq. ft.:$183.51
About this home
Welcome to this Beautiful 4-Bedroom, 2-Bath Home located in Hilltop Mankato. The thoughtfully arranged layout offers two levels of living space, each featuring a living room, two bedrooms, and a bathroom. The main level provides convenient access to the backyard through a walkout, leading to a patio where you can relax and take in the beautiful views. Upstairs, you’ll find an additional living room and a walkout to a deck, offering another great space to enjoy the outdoors. With two living areas, four bedrooms, and outdoor spaces on both levels, this home offers flexibility and comfort for a variety of living arrangements. Just a few recent updates: New AC Unit, New Furnace, New water softener. Don't forget about the 2 Stall Garage that is heated. Conveniently located in Mankato, this property is ready for you to make it your own!
Contact an agent
Home facts
- Year built:2006
- Listing ID #:267041878
- Added:1 day(s) ago
- Updated:October 27, 2026 at 08:10 PM
Rooms and interior
- Bedrooms:4
- Total bathrooms:2
- Full bathrooms:1
- Dining Description:Informal Dining Room
- Bathrooms Description:Main Floor 3/4 Bath
- Kitchen Description:Dishwasher, Microwave, Range/Stove, Refrigerator
- Living area:1,716 sq. ft.
Heating and cooling
- Cooling:Central
- Heating:Forced Air
Structure and exterior
- Roof:Asphalt Shingles
- Year built:2006
- Building area:1,716 sq. ft.
- Lot area:0.17 Acres
- Lot Features:Landscaped, Paved Streets, Ravine, Tree Coverage - Medium
- Architectural Style:SF Single Family
- Construction Materials:Vinyl
- Exterior Features:Deck, Patio
- Foundation Description:Frame/Wood
- Levels:2 Story
Utilities
- Water:City
- Sewer:City Sewer
Finances and disclosures
- Price:$314,900
- Price per sq. ft.:$183.51
- Tax amount:$3,252
Features and amenities
- Appliances:Refrigerator, Washer
- Laundry features:Dryer, Washer, Washer/Dryer Hookups
- Amenities:CO Detectors (L), Ceiling Fans, Double Pane Windows (L), Garage Door Opener, Smoke Alarms (L), Vaulted Ceilings, Walk-In Closet
Parking
- Parking description:Attached Garage, Driveway - Asphalt
- Garage spaces:2
New listings near 124 Gambrelle Court
- Coming Soon
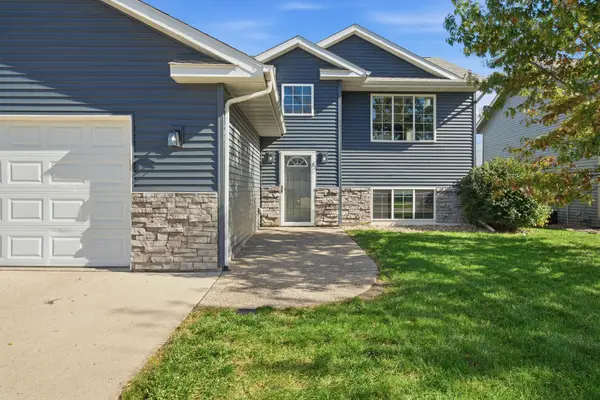 $339,000Coming Soon4 beds 2 baths1,820 sq. ft.
121 Pinehurst Drive, Mankato, MN 56001
MLS# 7164404Listed by: EDINA REALTY, INC. - Coming Soon
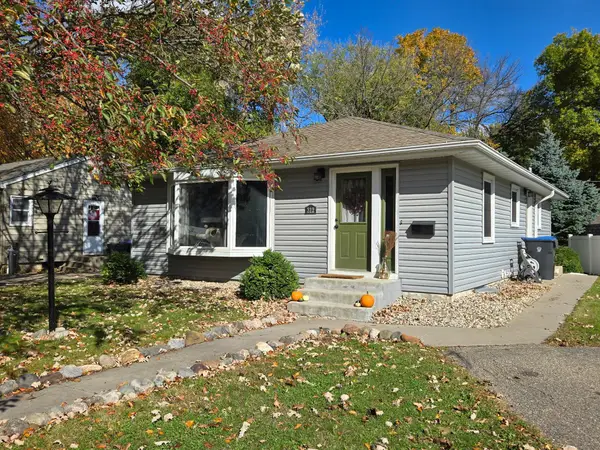 $209,900Coming Soon3 beds 2 baths1,120 sq. ft.
312 Haynes Street, Mankato, MN 56001
MLS# 7161505Listed by: MILLER REAL ESTATE - New
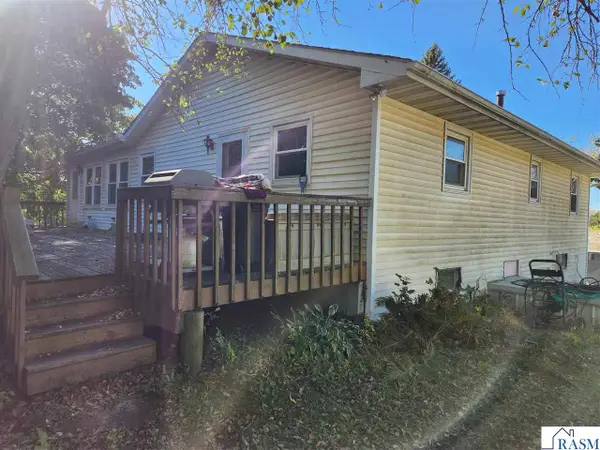 $425,000Active2 beds 2 baths3,600 sq. ft.
58552 Kirkwood Rd., Mankato, MN 56001
MLS# 267041882Listed by: PRO-FORMANCE REALTY, INC. - New
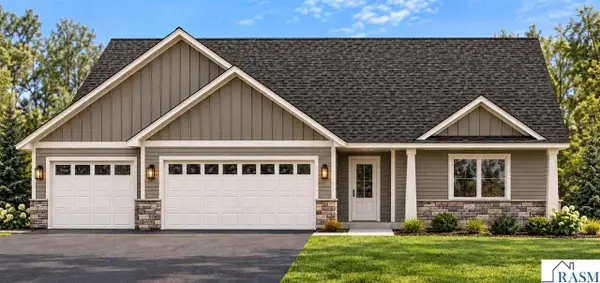 $448,999Active3 beds 2 baths1,938 sq. ft.
3835 Alba Trail, Mankato, MN 56001
MLS# 267041883Listed by: PARKWAY REAL ESTATE - New
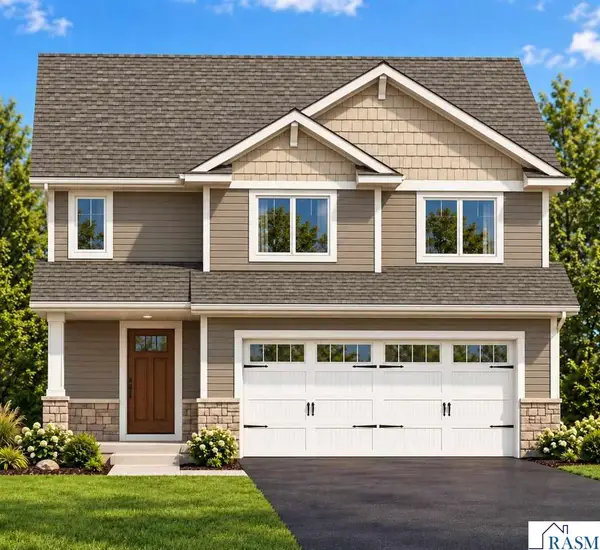 $395,999Active4 beds 3 baths1,998 sq. ft.
1805 Meridian Trail, Mankato, MN 56001
MLS# 267041884Listed by: PARKWAY REAL ESTATE - New
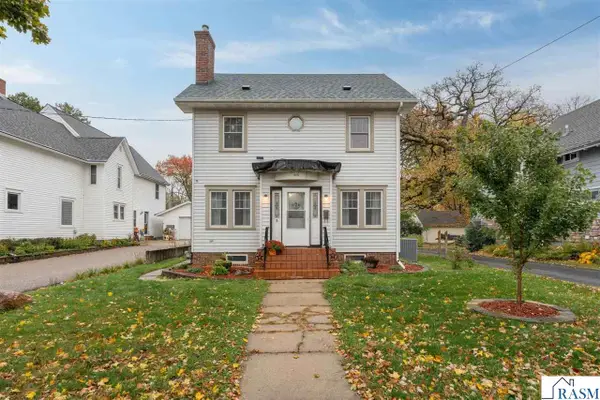 $304,900Active3 beds 2 baths2,028 sq. ft.
805 Baker Avenue, Mankato, MN 56001
MLS# 267041877Listed by: TRUE REAL ESTATE - New
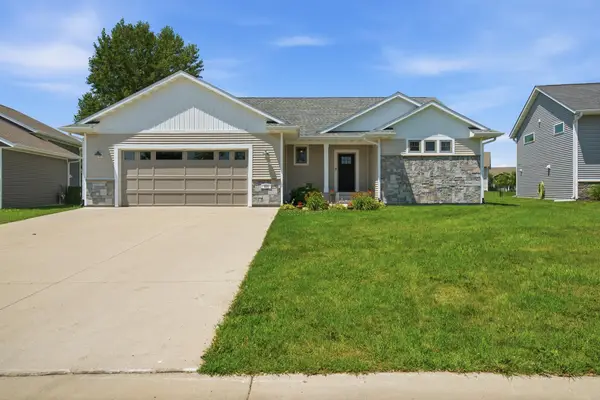 $495,000Active4 beds 3 baths3,092 sq. ft.
820 Fieldcrest Drive, Mankato, MN 56001
MLS# 7164938Listed by: EDINA REALTY - New
 $64,990Active2 beds 2 baths1,344 sq. ft.
100 Joyce Drive, Mankato, MN 56001
MLS# 7164354Listed by: TRUE REAL ESTATE - New
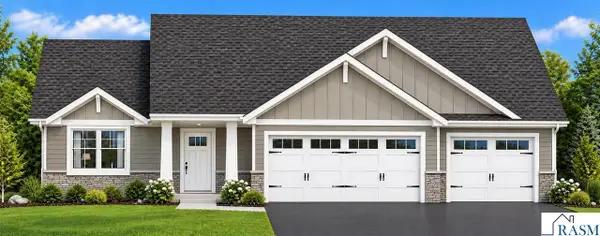 $389,900Active3 beds 2 baths1,462 sq. ft.
3822 Alba Trail, Mankato, MN 56001
MLS# 267041868Listed by: PARKWAY REAL ESTATE


Protect your home and budget from life's surprises with an Assurant Home Warranty, backed by a partner that supports you through every step of homeownership. Explore Plans.
©2026 Century 21 Real Estate LLC. All rights reserved. CENTURY 21®, the CENTURY 21 Logo and C21® are service marks owned by Century 21 Real Estate LLC. Century 21 Real Estate LLC fully supports the principles of the Fair Housing Act and the Equal Opportunity Act. Each office is independently owned and operated. Listing information is deemed reliable but not guaranteed accurate.