
125 Celestine Circle, Mankato, MN 56001
Local realty services provided by:CENTURY 21 Atwood
125 Celestine Circle,Mankato, MN 56001
$525,000
- 3 Beds
- 3 Baths
- 4,642 sq. ft.
- Single family
- Active
Upcoming open houses
- Sun, May 3111:00 am - 01:00 pm
Listed by: angie vaneman lynch
Office: american way realty
MLS#:7040433
Source:MN_RASM
Price summary
- Price:$525,000
- Price per sq. ft.:$113.1
About this home
Welcome to Hilltop living at its finest! Situated on nearly half an acre at the end of a quiet cul-de-sac in desirable Hilltop Mankato, this impressive home offers approximately 4,600 square feet of potential living space, incredible updates, and an outdoor setting that truly feels like a private oasis. Step inside to a grand two-story foyer that opens to a spacious sunken living room showcasing one-of-a-kind floor-to-ceiling windows, built-in cabinetry, and a cozy gas fireplace. The kitchen and informal dining area flow seamlessly off the living room and have been beautifully refreshed with painted cabinetry, hard surface countertops, and new flooring, creating the perfect space for everyday living and entertaining. The main floor also features a formal dining room, office or potential additional bedroom, updated laundry area, 3/4 bath, and an informal living room with deck access overlooking the backyard. The spacious primary suite is conveniently located on the main floor and has been thoughtfully transformed into a spa-like retreat featuring a completely remodeled bath with a custom walk-in tile shower and spacious his-and-her walk-in closets complete with custom organizers. Upstairs, you’ll find two additional bedrooms, a full bath, and a private sitting area highlighted by a large picture window that fills the space with natural light. The unfinished 2,000 square foot basement offers endless opportunities to create additional living space customized to your needs. Outside, enjoy the peaceful backyard oasis complete with a large deck, back patio, and fully fenced yard, perfect for relaxing or entertaining. The welcoming covered front porch adds even more charm and curb appeal to this exceptional property. Additional updates since ownership include fresh paint throughout much of the home and updated flooring, enhancing both style and functionality. Car enthusiasts and hobbyists will love the incredible 6-car garage featuring hot and cold water hookups, hardwired air compressor, built-in workshop area, pull-down attic storage, and a private staircase leading directly to the basement. This one-of-a-kind property combines space, updates, functionality, and location all in one incredible package. Schedule your private tour today!...
Contact an agent
Home facts
- Year built:1997
- Listing ID #:7040433
- Added:1 day(s) ago
- Updated:May 29, 2026 at 04:54 PM
Rooms and interior
- Bedrooms:3
- Total bathrooms:3
- Full bathrooms:2
- Flooring:Hardwood Floors
- Dining Description:Combine with Kitchen, Eat-In Kitchen, Formal Dining Room, Informal Dining Room
- Bathrooms Description:Main Floor 3/4 Bath, Upper Level Bath
- Kitchen Description:Cooktop, Dishwasher, Microwave, Refrigerator, Wall Oven
- Basement Description:Concrete Block, Egress Windows, Unfinished
- Living area:4,642 sq. ft.
Heating and cooling
- Cooling:Central
- Heating:Fireplace, Forced Air
Structure and exterior
- Roof:Asphalt Shingles
- Year built:1997
- Building area:4,642 sq. ft.
- Lot area:0.48 Acres
- Lot Features:Cul-De-Sac, Landscaped, Paved Streets, Tree Coverage - Medium
- Architectural Style:SF Single Family
- Construction Materials:Brick, Metal
- Exterior Features:Deck, Fenced Yard - Full, Patio
- Foundation Description:Frame/Wood
- Levels:2 Story
Utilities
- Water:City
- Sewer:City Sewer
Finances and disclosures
- Price:$525,000
- Price per sq. ft.:$113.1
- Tax amount:$6,406
Features and amenities
- Appliances:Refrigerator, Wall Oven, Washer
- Laundry features:Dryer, Washer, Washer/Dryer Hookups
- Amenities:CO Detectors (L), Ceiling Fans, Garage Door Opener, Natural Woodwork, Smoke Alarms (L), Vaulted Ceilings, Walk-In Closet, Window Coverings (L)
Parking
- Parking description:Attached Garage, Driveway - Concrete
- Garage spaces:6
New listings near 125 Celestine Circle
- New
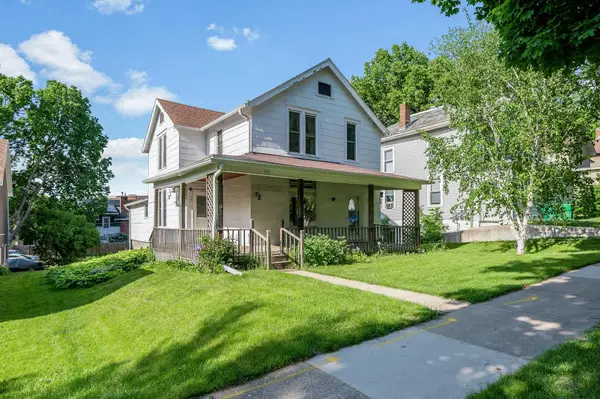 $239,900Active4 beds 2 baths2,722 sq. ft.
318 E Pleasant Street, Mankato, MN 56001
MLS# 7082193Listed by: BRIDGE REALTY, LLC - New
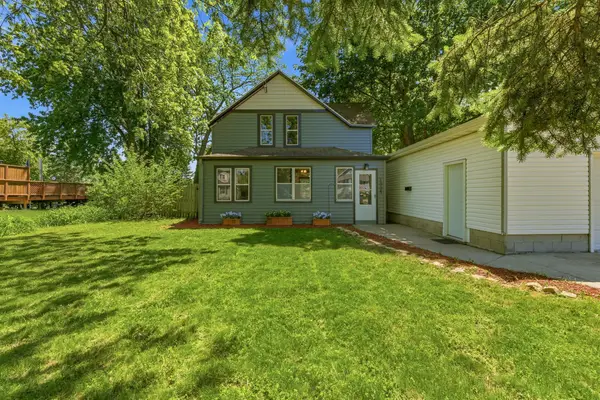 $265,000Active3 beds 2 baths1,784 sq. ft.
1035 E Main Street, Mankato, MN 56001
MLS# 7081449Listed by: EDINA REALTY, INC. - New
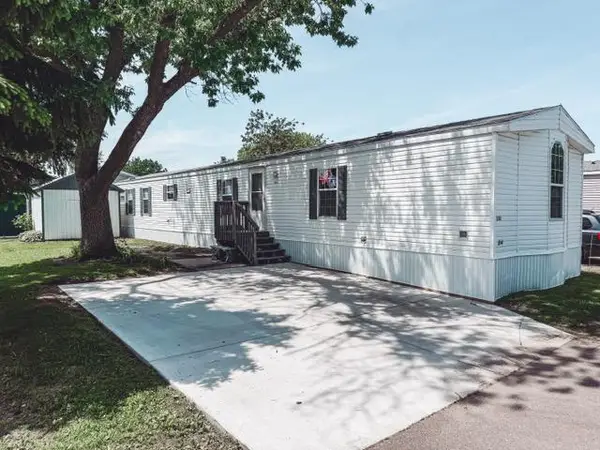 $64,900Active3 beds 2 baths1,280 sq. ft.
301 Oak Lane, Mankato, MN 56001
MLS# 7081184Listed by: TRUE REAL ESTATE - New
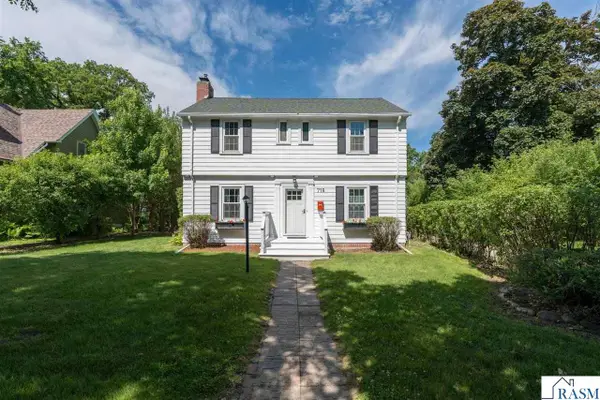 $415,000Active4 beds 2 baths2,231 sq. ft.
718 Baker Avenue, Mankato, MN 56001
MLS# 7040425Listed by: TRUE REAL ESTATE - Open Sat, 10am to 12pmNew
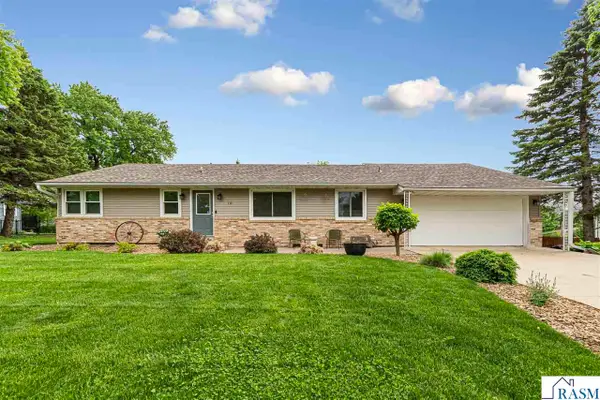 $299,900Active3 beds 2 baths2,776 sq. ft.
115 Catalina Drive, Mankato, MN 56001
MLS# 7040418Listed by: RE/MAX DYNAMIC AGENTS - New
 $384,900Active4 beds 2 baths2,024 sq. ft.
1132 Heron Drive, Mankato, MN 56001
MLS# 7040415Listed by: JBEAL REAL ESTATE GROUP - Open Sun, 11am to 1pmNew
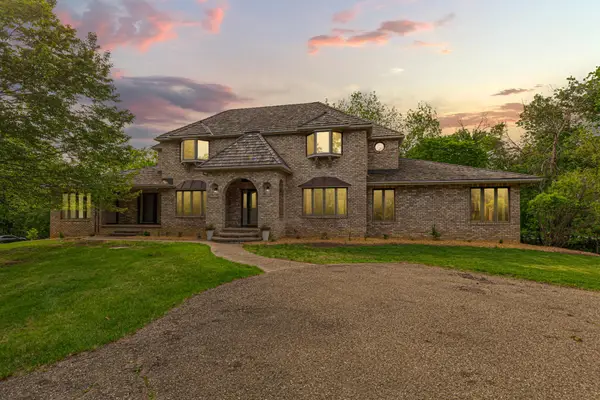 $829,900Active4 beds 3 baths3,125 sq. ft.
101 Pohl Road, Mankato, MN 56001
MLS# 7081341Listed by: RE/MAX DYNAMIC AGENTS - Open Sat, 11am to 12pmNew
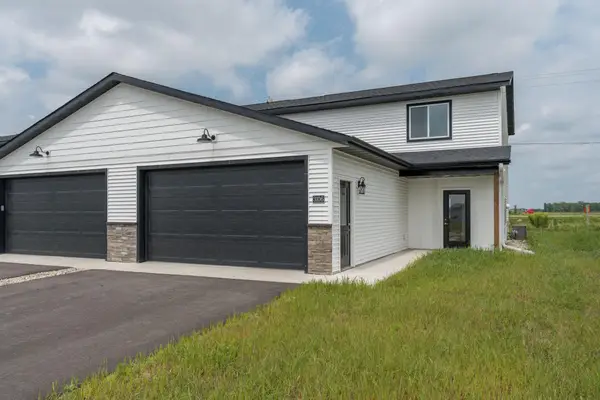 $308,000Active3 beds 3 baths1,800 sq. ft.
3205 Scotch Lane, Mankato, MN 56001
MLS# 7078416Listed by: RE/MAX ADVANTAGE PLUS - New
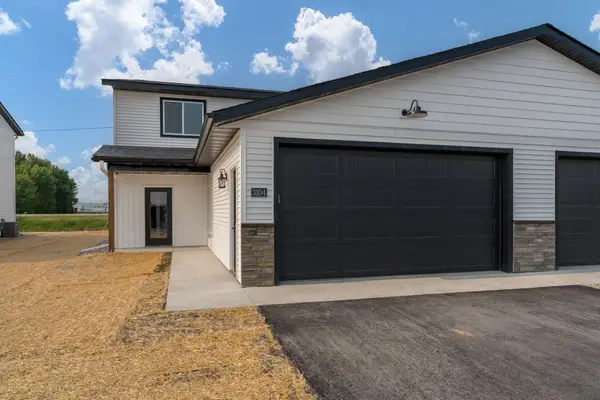 $308,000Active3 beds 3 baths1,800 sq. ft.
3207 Scotch Lane, Mankato, MN 56001
MLS# 7078421Listed by: RE/MAX ADVANTAGE PLUS


Protect your home and budget from life's surprises with an Assurant Home Warranty, backed by a partner that supports you through every step of homeownership. Explore Plans.
©2026 Century 21 Real Estate LLC. All rights reserved. CENTURY 21®, the CENTURY 21 Logo and C21® are service marks owned by Century 21 Real Estate LLC. Century 21 Real Estate LLC fully supports the principles of the Fair Housing Act and the Equal Opportunity Act. Each office is independently owned and operated. Listing information is deemed reliable but not guaranteed accurate.