718 Baker Avenue, Mankato, MN 56001
Local realty services provided by:CENTURY 21 FM Realty
718 Baker Avenue,Mankato, MN 56001
$367,000
- 4 Beds
- 2 Baths
- - sq. ft.
- Single family
- Sold
Listed by: sara stilson
Office: true real estate
MLS#:7083396
Source:NSMLS
Sorry, we are unable to map this address
Price summary
- Price:$367,000
About this home
Located on one of Mankato’s most established and desirable streets, this well-maintained 4-bedroom, 2-bath home offers a wonderful combination of character, comfort, and modern updates. The updated kitchen provides both style and functionality, while beautiful hardwood floors add warmth and timeless appeal throughout much of the home.
A rare feature in homes of this era, all four bedrooms are conveniently located on the same level, creating a practical and highly desirable layout. Outside, you'll appreciate the double garage as well as an additional garage offering exceptional storage space for vehicles, hobbies, or workshop needs.
Set among mature trees with attractive curb appeal, this home offers plenty of space both inside and out, all in a location that has long been one of Mankato’s most sought-after neighborhoods.
Contact an agent
Home facts
- Year built:1941
- Subdivision & Development:Ogle & Davis Add
- Listing ID #:7083396
- Added:63 day(s) ago
- Updated:August 01, 2026 at 07:49 AM
Rooms and interior
- Bedrooms:4
- Total bathrooms:2
- Full bathrooms:1
- Half bathrooms:1
- Dining Description:Kitchen/Dining Room
- Bathrooms Description:Main Floor 1/2 Bath
- Kitchen Description:Cooktop, Dishwasher, Disposal, Microwave, Range, Refrigerator
- Basement:Yes
- Basement Description:Partial, Sump Pump, Unfinished
Heating and cooling
- Cooling:Central Air
- Heating:Forced Air
- Central air:Yes
Structure and exterior
- Roof:Asphalt
- Year built:1941
- Lot Features:Tree Coverage - Light
- Levels:2 Story
Utilities
- Water:City Water - Connected
- Sewer:City Sewer - Connected
Finances and disclosures
- Price:$367,000
- Tax amount:$3,882 (2026)
Features and amenities
- Appliances:Disposal, Microwave, Range, Refrigerator, Washer
- Laundry features:Dryer, Washer
Parking
- Parking description:Attached Garage
- Garage:Yes
- Garage spaces:2
New listings near 718 Baker Avenue
- New
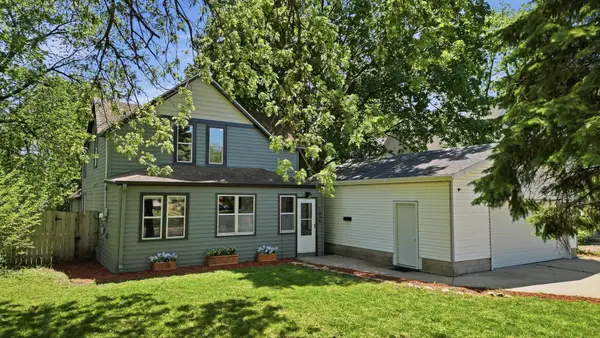 $245,000Active3 beds 2 baths1,784 sq. ft.
1035 E Main Street, Mankato, MN 56001
MLS# 7119316Listed by: EDINA REALTY, INC. - New
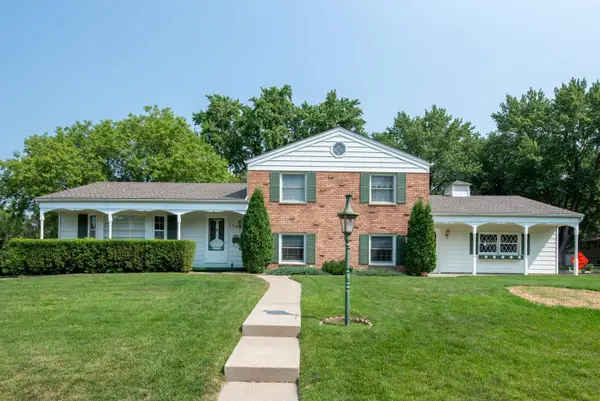
 $349,800Active3 beds 3 baths2,658 sq. ft.
130 Atwood Drive, Mankato, MN 56001
MLS# 7118756Listed by: CENTURY 21 ATWOOD - Open Sat, 11am to 1pmNew
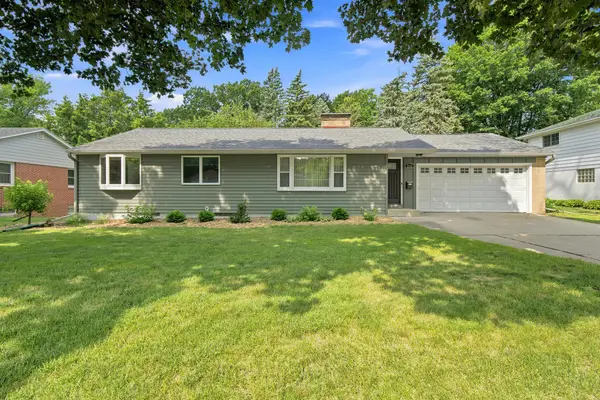 $275,000Active3 beds 2 baths2,097 sq. ft.
236 Terrace Drive, Mankato, MN 56001
MLS# 7118136Listed by: EDINA REALTY - Open Sat, 11am to 1pmNew
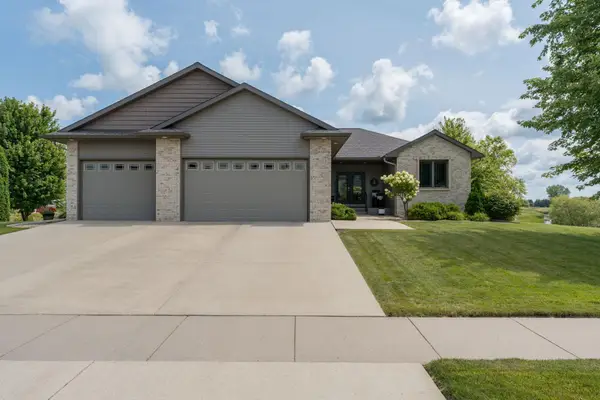 $715,000Active5 beds 4 baths3,439 sq. ft.
121 Grovebrook Drive, Mankato, MN 56001
MLS# 7118016Listed by: BRIDGE REALTY, LLC - Open Sun, 12 to 2pmNew
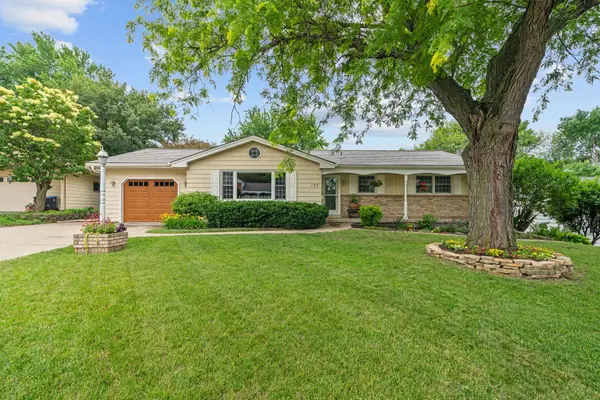 $364,900Active4 beds 3 baths2,661 sq. ft.
137 Atwood Drive, Mankato, MN 56001
MLS# 7117665Listed by: RE/MAX ADVANTAGE PLUS 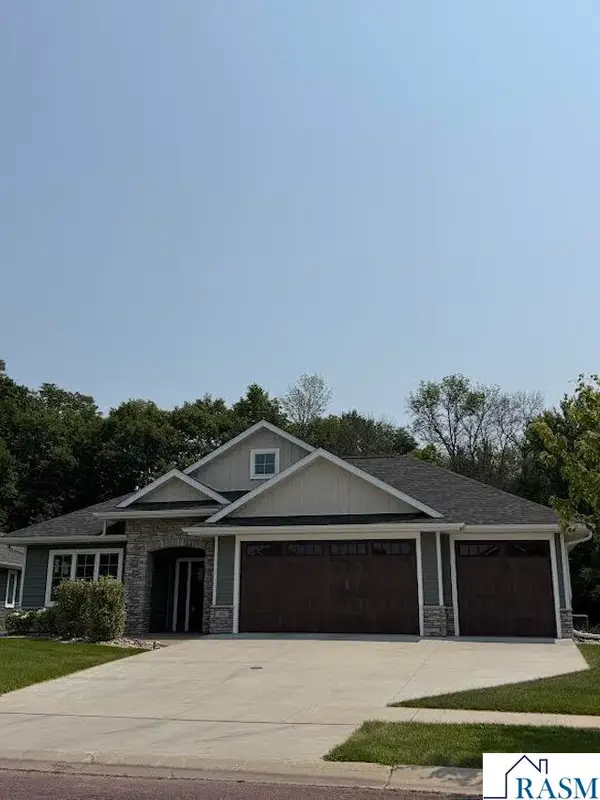 $599,000Pending3 beds 2 baths2,177 sq. ft.
316 Dancing Waters Circle, Mankato, MN 56001
MLS# 267041027Listed by: BRIDGE REALTY- New
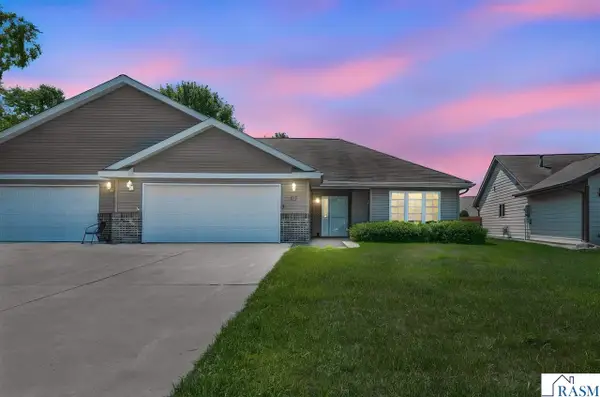 $319,000Active2 beds 1 baths1,460 sq. ft.
117 Cardinal Drive, Mankato, MN 56001
MLS# 267041022Listed by: BRIDGE REALTY - New
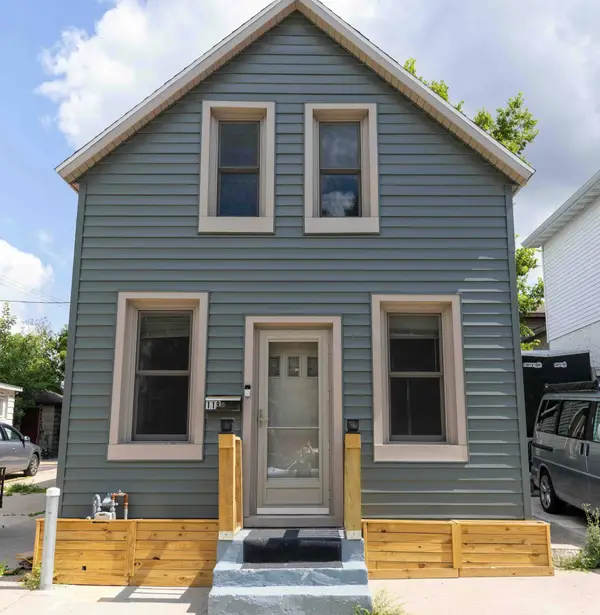 $149,900Active2 beds 1 baths1,056 sq. ft.
118 E Spring Street, Mankato, MN 56001
MLS# 7115697Listed by: EXECUTIVE ASSOCIATES REALTY - New
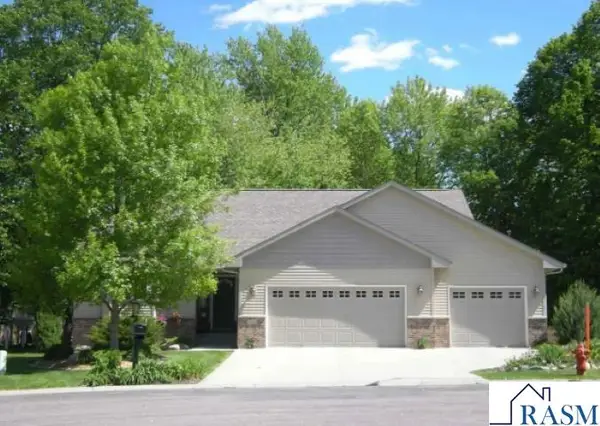 $580,000Active5 beds 3 baths2,923 sq. ft.
105 Jade Court, Mankato, MN 56001
MLS# 267041009Listed by: BRIDGE REALTY - New
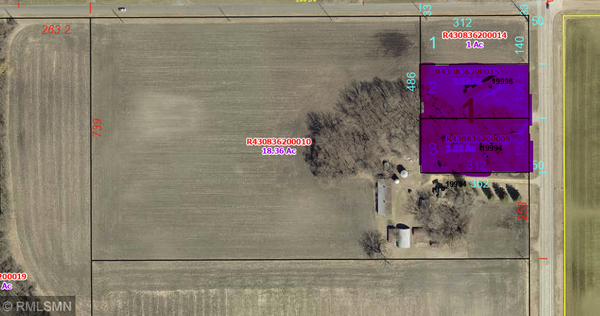 $1,049,000Active3 beds 1 baths1,600 sq. ft.
19984 Stoltzman Road, Mankato, MN 56001
MLS# 7108310Listed by: GS&D, LLC


Protect your home and budget from life's surprises with an Assurant Home Warranty, backed by a partner that supports you through every step of homeownership. Explore Plans.
©2026 Century 21 Real Estate LLC. All rights reserved. CENTURY 21®, the CENTURY 21 Logo and C21® are service marks owned by Century 21 Real Estate LLC. Century 21 Real Estate LLC fully supports the principles of the Fair Housing Act and the Equal Opportunity Act. Each office is independently owned and operated. Listing information is deemed reliable but not guaranteed accurate.