132 Tattler Lane, Mankato, MN 56001
Local realty services provided by:CENTURY 21 Atwood
132 Tattler Lane,Mankato, MN 56001
$329,900
- 4 Beds
- 3 Baths
- 2,392 sq. ft.
- Single family
- Active
Listed by: dick norland
Office: midwest realty
MLS#:267041135
Source:MN_RASM
Price summary
- Price:$329,900
- Price per sq. ft.:$137.92
About this home
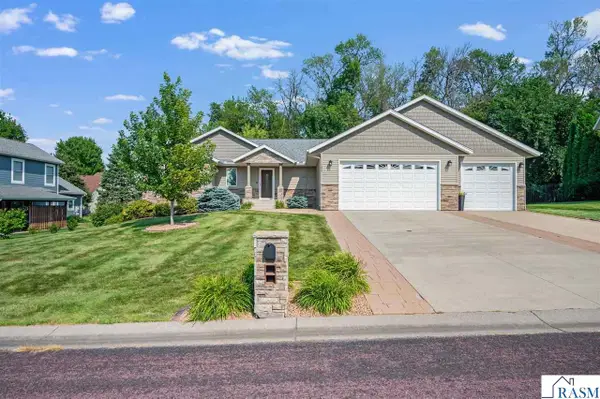
Well-maintained 4-bedroom split foyer home situated on a spacious lot. Recent updates include new flooring in the living room, kitchen, dining area, two bedrooms, and recreation room within the past two years. Enjoy the screened porch featuring new carpeting -- perfect for relaxing and enjoying the view. Nice, convenient storage space beneath the deck. Gas fireplace in the living room. Primary bedroom includes two closets and an ensuite 3/4 bath! A spacious kitchen and dining area feature a center island and come complete with kitchen appliances. Lower level includes a washer/dryer located in a spacious, semi-finished mechanical room. The lower level includes a generously sized recreation room; and a newly installed comfort height toilet in the lower bathroom. Additional improvements include a radon mitigation system installed and an emergency back-up sump pump installed in December 2023. Double attached garage with heater (installed in 2025).
Contact an agent
Home facts
- Year built:2001
- Subdivision & Development:Pohl Creek Sub. 011-002-00
- Listing ID #:267041135
- Added:1 day(s) ago
- Updated:August 07, 2026 at 10:06 PM
Rooms and interior
- Bedrooms:4
- Total bathrooms:3
- Full bathrooms:1
- Bathrooms Description:3/4 Basement, Main Floor Full Bath
- Kitchen Description:Dishwasher, Microwave, Range/Stove, Refrigerator
- Basement Description:Concrete Block, Sump Pump
- Living area:2,392 sq. ft.
Heating and cooling
- Cooling:Central
- Heating:Forced Air
Structure and exterior
- Year built:2001
- Building area:2,392 sq. ft.
- Lot area:0.28 Acres
- Architectural Style:SF Single Family
- Construction Materials:Vinyl
- Exterior Features:Porch
- Foundation Description:Frame/Wood
- Levels:2 Story
Utilities
- Water:City
- Sewer:City Sewer
Finances and disclosures
- Price:$329,900
- Price per sq. ft.:$137.92
- Tax amount:$3,746
Features and amenities
- Appliances:Refrigerator, Washer
- Laundry features:Dryer, Washer
- Amenities:Garage Door Opener, Kitchen Center Island
Parking
- Parking description:Attached Garage
- Garage spaces:2
New listings near 132 Tattler Lane
- New
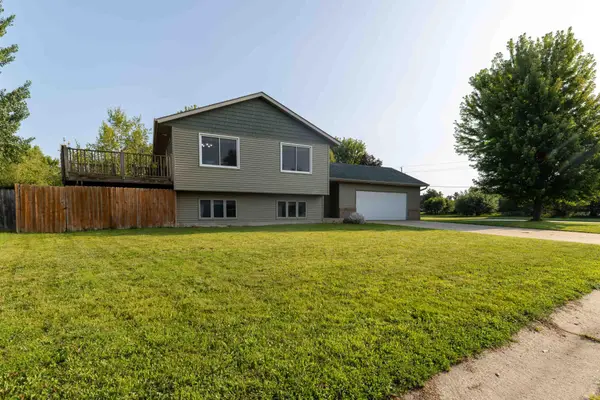
 $348,800Active4 beds 2 baths2,256 sq. ft.
112 Parkside Street, Mankato, MN 56001
MLS# 7123751Listed by: CENTURY 21 ATWOOD - Open Sat, 1 to 2pmNew
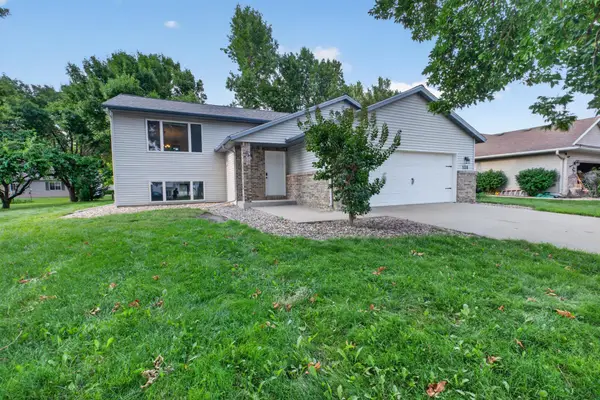 $349,900Active3 beds 2 baths2,144 sq. ft.
108 Celestine Circle, Mankato, MN 56001
MLS# 7123371Listed by: REALTY EXECUTIVES ASSOCIATES - Open Sat, 2 to 3pmNew
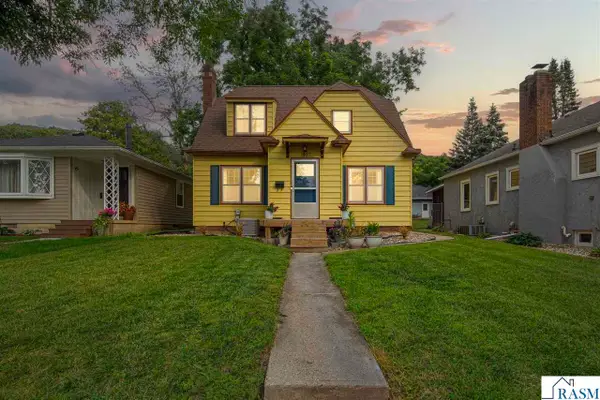 $275,000Active3 beds 3 baths2,464 sq. ft.
1337 N 5th Street, Mankato, MN 56001
MLS# 267041125Listed by: RE/MAX DYNAMIC AGENTS - Open Sat, 1 to 3pmNew
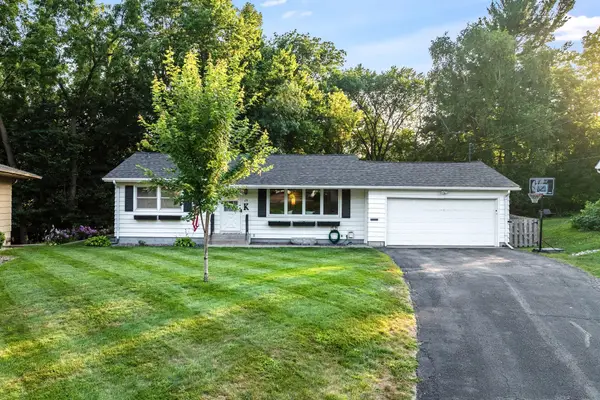 $299,900Active3 beds 2 baths2,128 sq. ft.
128 Clover Lane, Mankato, MN 56001
MLS# 7121083Listed by: EDINA REALTY, INC. - New
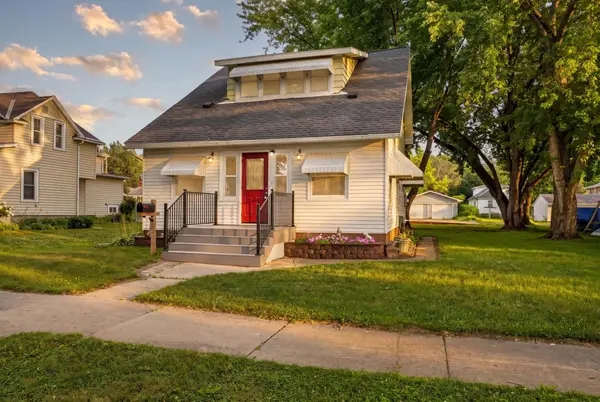 $220,000Active2 beds 1 baths1,685 sq. ft.
1423 N 2nd Street, Mankato, MN 56001
MLS# 7075140Listed by: ENGEL & VOLKERS PRIOR LAKE - New
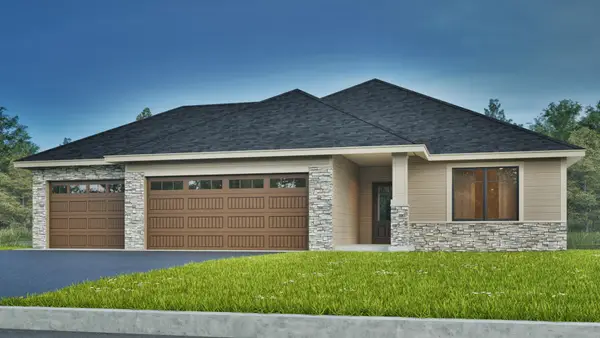 $470,000Active3 beds 2 baths1,517 sq. ft.
219 Double Eagle Drive, Mankato, MN 56001
MLS# 7122310Listed by: EXP REALTY - New
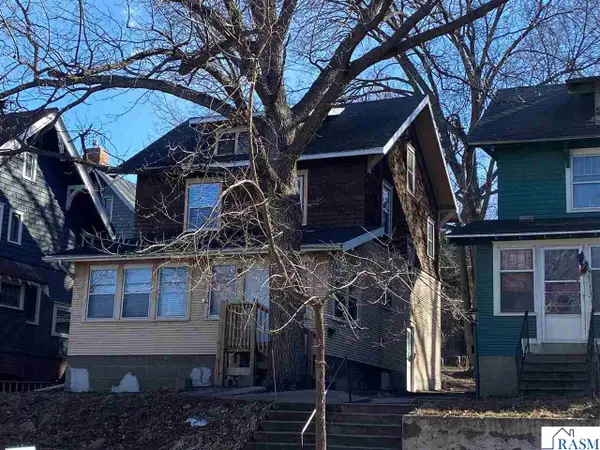 $199,900Active-- beds -- baths1,569 sq. ft.
109 S 4th Street, Mankato, MN 56001
MLS# 267041118Listed by: AMERICAN WAY REALTY - New
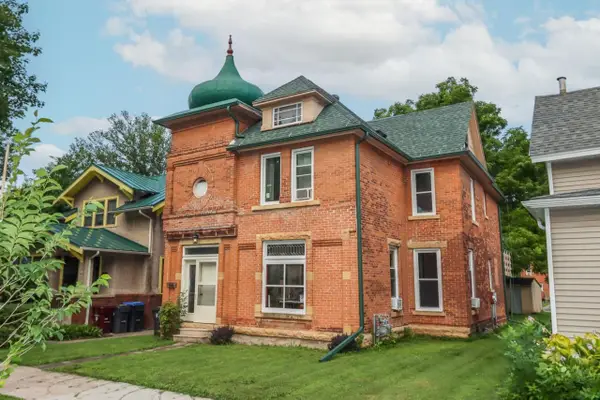 $250,000Active4 beds 2 baths3,537 sq. ft.
616 N Broad Street, Mankato, MN 56001
MLS# 7121097Listed by: TRUE REAL ESTATE - New
 $625,000Active5 beds 3 baths3,356 sq. ft.
105 Hidden Oaks Circle, Mankato, MN 56001
MLS# 267041109Listed by: BRIDGE REALTY


Protect your home and budget from life's surprises with an Assurant Home Warranty, backed by a partner that supports you through every step of homeownership. Explore Plans.
©2026 Century 21 Real Estate LLC. All rights reserved. CENTURY 21®, the CENTURY 21 Logo and C21® are service marks owned by Century 21 Real Estate LLC. Century 21 Real Estate LLC fully supports the principles of the Fair Housing Act and the Equal Opportunity Act. Each office is independently owned and operated. Listing information is deemed reliable but not guaranteed accurate.