
137 Marabou Drive, Mankato, MN 56001
Local realty services provided by:CENTURY 21 Atwood
137 Marabou Drive,Mankato, MN 56001
$317,700
- 4 Beds
- 3 Baths
- 2,688 sq. ft.
- Single family
- Active
Listed by:
 Craig Woodward(507) 380 - 9667CENTURY 21 Atwood
Office: american way realty
MLS#:267041351
Source:MN_RASM
Price summary
- Price:$317,700
- Price per sq. ft.:$118.19
About this home
Location, location, location! Situated in Mankato’s desirable Hilltop area, this traditional two-story home offers a fantastic setting with a backyard adjacent to Kennedy Elementary’s soccer fields. Owned by the same family for over 50 years, this home is ready for its next chapter. The main floor features a formal living room and dining room, an eat-in kitchen, comfortable family room, and convenient half bath. Upstairs, you’ll find four bedrooms and a full bathroom, providing plenty of space and a functional layout. The basement offers even more room with a recreation room, project room, ¾ bathroom, laundry area, and additional storage. Outside, enjoy a nice deck overlooking the private backyard, along with a charming covered front porch. Additional features include permanent siding and a concrete driveway. With its spacious layout, long-time ownership, and prime Hilltop location, this home offers a wonderful opportunity to make it your own!
Contact an agent
Home facts
- Year built:1968
- Listing ID #:267041351
- Added:53 day(s) ago
- Updated:October 16, 2026 at 03:35 PM
Rooms and interior
- Bedrooms:4
- Total bathrooms:3
- Full bathrooms:1
- Half bathrooms:1
- Dining Description:Eat-In Kitchen, Formal Dining Room
- Bathrooms Description:3/4 Basement, Main Floor 1/2 Bath, Upper Level Bath
- Kitchen Description:Dishwasher, Disposal, Microwave, Range/Stove, Refrigerator
- Basement Description:Concrete Block, Partially Finished, Sump Pump
- Living area:2,688 sq. ft.
Heating and cooling
- Cooling:Central
- Heating:Forced Air
Structure and exterior
- Roof:Asphalt Shingles
- Year built:1968
- Building area:2,688 sq. ft.
- Lot area:0.17 Acres
- Lot Features:Landscaped
- Architectural Style:SF Single Family
- Construction Materials:Aluminum
- Exterior Features:Deck
- Foundation Description:Frame/Wood
- Levels:2 Story
Utilities
- Water:City
- Sewer:City Sewer
Finances and disclosures
- Price:$317,700
- Price per sq. ft.:$118.19
- Tax amount:$3,376
Features and amenities
- Appliances:Refrigerator
- Amenities:CO Detectors (L), Ceiling Fans, Combination Windows (L), Garage Door Opener, Natural Woodwork, Smoke Alarms (L), Window Coverings (L)
Parking
- Parking description:Attached Garage, Driveway - Concrete
- Garage spaces:2
New listings near 137 Marabou Drive
- Coming Soon
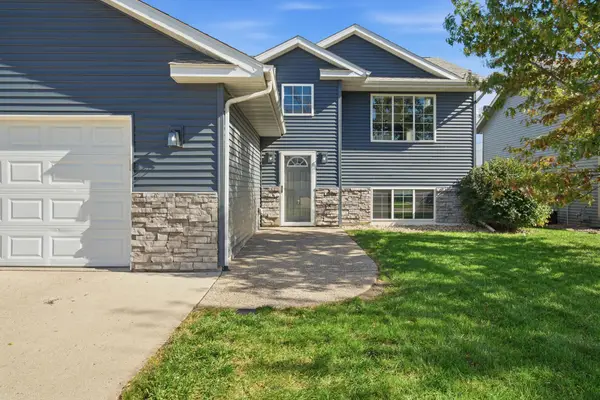 $339,000Coming Soon2 beds 2 baths1,820 sq. ft.
121 Pinehurst Drive, Mankato, MN 56001
MLS# 7164404Listed by: EDINA REALTY, INC. - Coming Soon
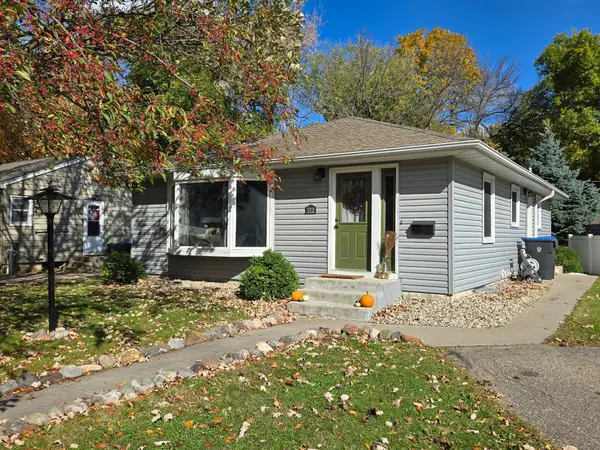 $209,900Coming Soon3 beds 2 baths1,120 sq. ft.
312 Haynes Street, Mankato, MN 56001
MLS# 7161505Listed by: MILLER REAL ESTATE - New
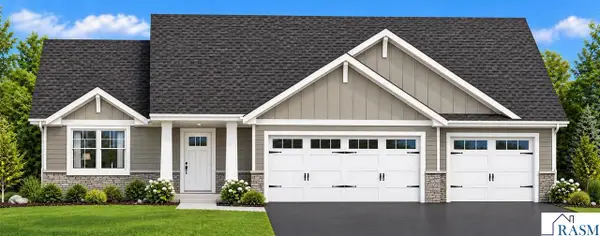 $389,900Active3 beds 2 baths1,462 sq. ft.
3822 Alba Trail, Mankato, MN 56001
MLS# 267041868Listed by: PARKWAY REAL ESTATE - New
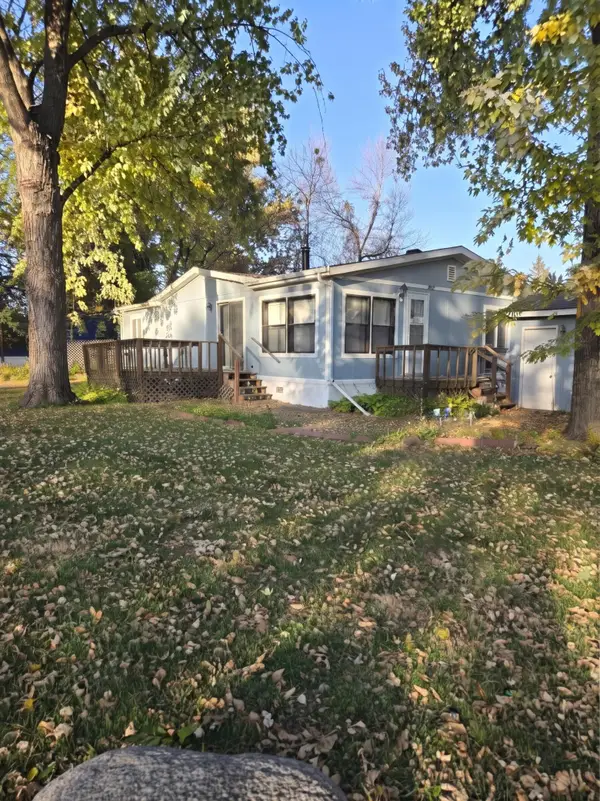 $64,990Active2 beds 2 baths1,344 sq. ft.
100 Joyce Drive, Mankato, MN 56001
MLS# 7164354Listed by: TRUE REAL ESTATE - New
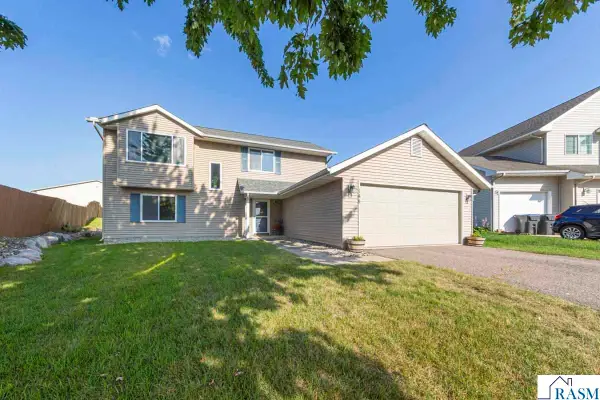 $288,900Active3 beds 2 baths1,687 sq. ft.
144 Gambrelle Court, Mankato, MN 56001
MLS# 267041858Listed by: COLDWELL BANKER RIVER VALLEY - Open Sun, 11am to 1pmNew
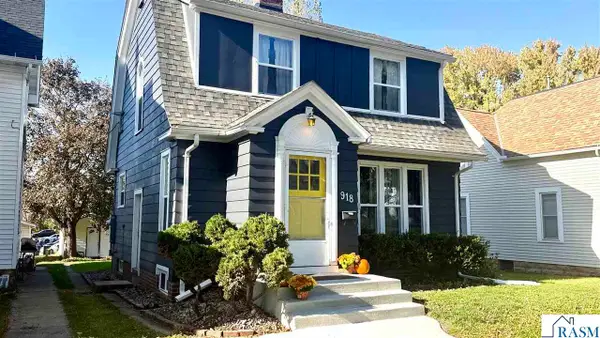 $269,900Active2 beds 2 baths1,872 sq. ft.
918 N 4th Street, Mankato, MN 56001
MLS# 267041861Listed by: LAKE SHORES & MORE REALTY - New
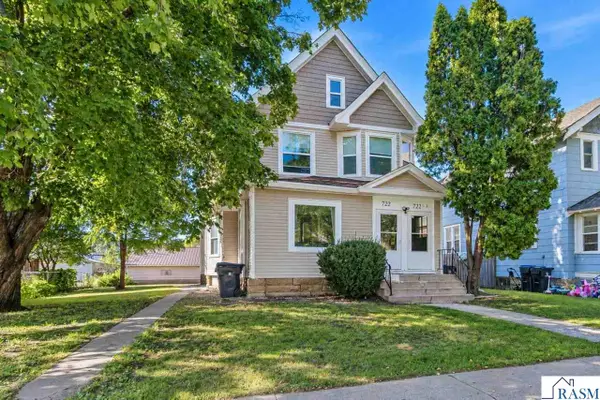 $374,900Active-- beds 1 baths2,636 sq. ft.
722 N Broad Street, Mankato, MN 56001
MLS# 267041857Listed by: AMERICAN WAY REALTY - New
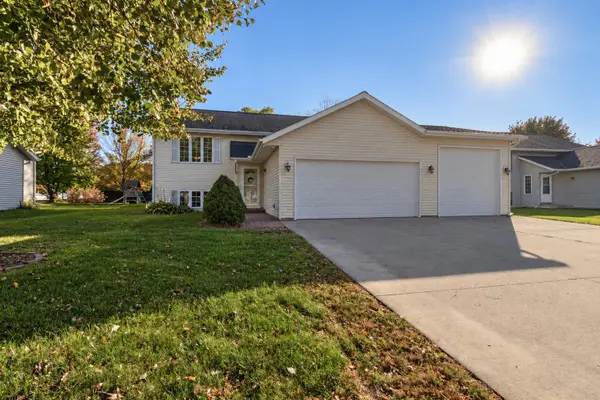 $339,900Active4 beds 2 baths2,165 sq. ft.
105 Torrey Pines Drive, Mankato, MN 56001
MLS# 7164087Listed by: AMERICAN WAY REALTY - Open Sat, 1 to 3pmNew
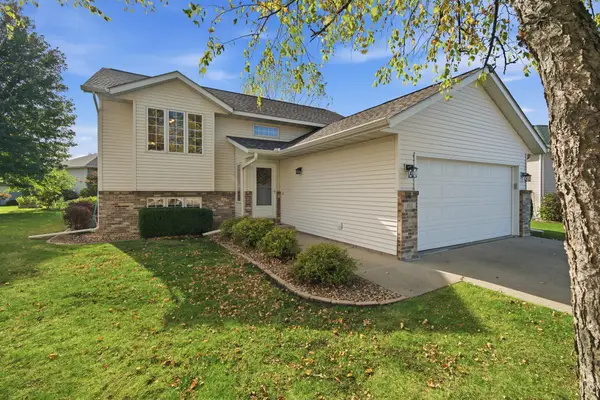 $355,000Active4 beds 2 baths2,048 sq. ft.
112 Bunker Court, Mankato, MN 56001
MLS# 7162498Listed by: EDINA REALTY, INC. - New
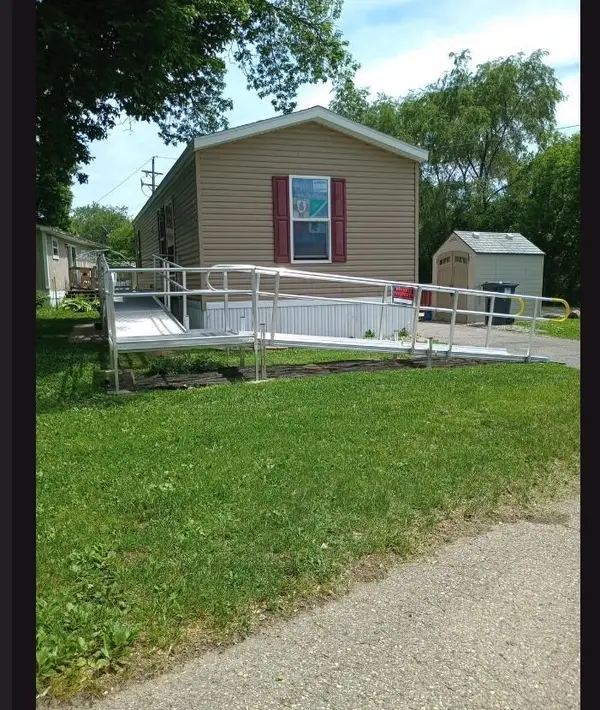 $42,900Active2 beds 1 baths672 sq. ft.
162 Lynn Lane, Mankato, MN 56001
MLS# 7162604Listed by: TRUE REAL ESTATE


Protect your home and budget from life's surprises with an Assurant Home Warranty, backed by a partner that supports you through every step of homeownership. Explore Plans.
©2026 Century 21 Real Estate LLC. All rights reserved. CENTURY 21®, the CENTURY 21 Logo and C21® are service marks owned by Century 21 Real Estate LLC. Century 21 Real Estate LLC fully supports the principles of the Fair Housing Act and the Equal Opportunity Act. Each office is independently owned and operated. Listing information is deemed reliable but not guaranteed accurate.