
1700 Woodland Avenue, Mankato, MN 56001
Local realty services provided by:CENTURY 21 Atwood
1700 Woodland Avenue,Mankato, MN 56001
$209,900
- 3 Beds
- 2 Baths
- 1,300 sq. ft.
- Single family
- Active
Listed by: theresa kopischke
Office: choice realty
MLS#:267041911
Source:MN_RASM
Price summary
- Price:$209,900
- Price per sq. ft.:$161.46
About this home
1700 Woodland Avenue is a twin home built into the hillside on your way up the hill to Skyline. It has a beautiful view overlooking the river valley. It has a landscaped lot, a shared retaining wall in the back and driveway with 1704 Woodland Avenue. The house has 3 BR, 2 bath, wood burning fireplace, skylight and deck. The master bedroom suite is at the back of the house so all upstairs living space can have the great view. This home is presently rented. 1704 is the connecting twin home and the ideal situation would be for both homes to be bought together. It would be perfect for that extended family situation, getting rent for one home and living in the other, or buying both for investment.
Contact an agent
Home facts
- Year built:1979
- Listing ID #:267041911
- Added:1 day(s) ago
- Updated:November 01, 2026 at 02:58 AM
Rooms and interior
- Bedrooms:3
- Total bathrooms:2
- Full bathrooms:1
- Dining Description:Formal Dining Room
- Bathrooms Description:Main Floor 3/4 Bath
- Kitchen Description:Dishwasher, Range/Stove, Refrigerator
- Living area:1,300 sq. ft.
Heating and cooling
- Cooling:Central
- Heating:Forced Air
Structure and exterior
- Roof:Asphalt Shingles
- Year built:1979
- Building area:1,300 sq. ft.
- Lot area:0.24 Acres
- Lot Features:Irregular Lot, Landscaped
- Architectural Style:Twin Home
- Construction Materials:Wood
- Exterior Features:Deck
- Foundation Description:Concrete Block, Earth Home, Frame/Wood
- Levels:2 Story
Utilities
- Water:City
- Sewer:City Sewer
Finances and disclosures
- Price:$209,900
- Price per sq. ft.:$161.46
- Tax amount:$2,202
Features and amenities
- Appliances:Refrigerator, Washer
- Laundry features:Dryer, Washer, Washer/Dryer Hookups
- Amenities:CO Detectors (L), Ceiling Fans, Double Pane Windows (L), Natural Woodwork, Skylight, Smoke Alarms (L), Vaulted Ceilings
Parking
- Parking description:Driveway - Asphalt, Driveway - Shared
New listings near 1700 Woodland Avenue
- New
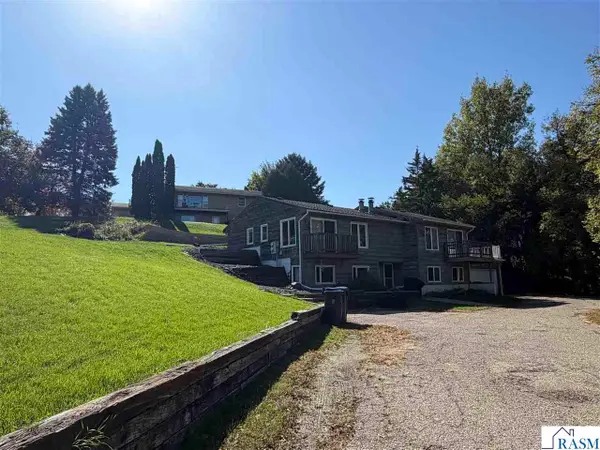 $243,900Active2 beds 2 baths1,427 sq. ft.
1704 Woodland Avenue, Mankato, MN 56001
MLS# 267041912Listed by: CHOICE REALTY - New
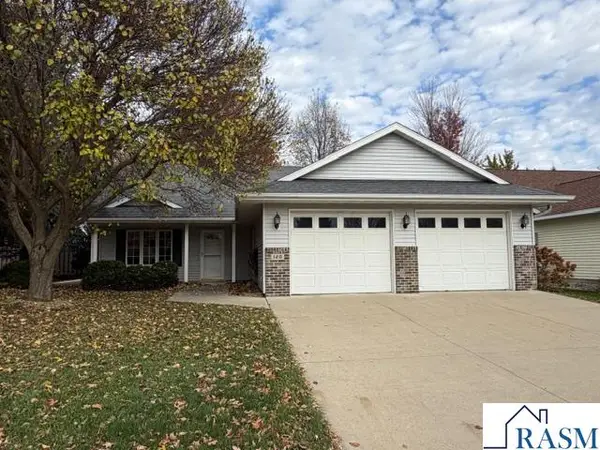 $369,900Active2 beds 2 baths1,612 sq. ft.
120 Cameo Lane, Mankato, MN 56001
MLS# 267041910Listed by: MIDWEST REALTY - New
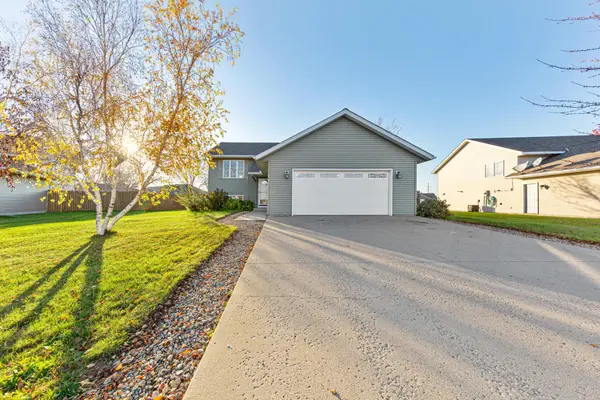 $339,900Active4 beds 2 baths1,967 sq. ft.
216 Grovebrook Circle, Mankato, MN 56001
MLS# 7167064Listed by: KELLER WILLIAMS PREFERRED RLTY - New
 $229,900Active3 beds 2 baths2,316 sq. ft.
113 N Plainview Avenue, Mankato, MN 56001
MLS# 267041909Listed by: PARKWAY REAL ESTATE - New
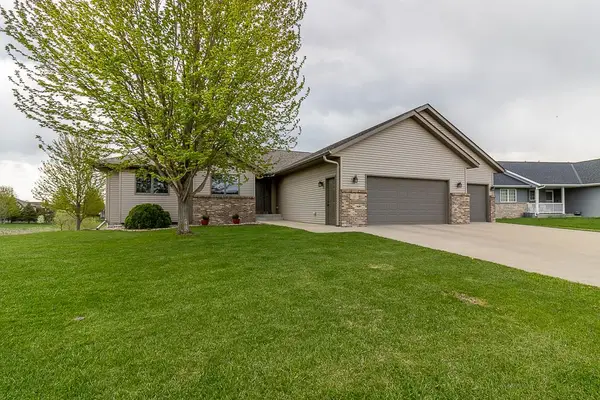 $489,500Active5 beds 4 baths3,266 sq. ft.
201 Pebble Creek Drive, Mankato, MN 56001
MLS# 7167107Listed by: TRUE REAL ESTATE - New
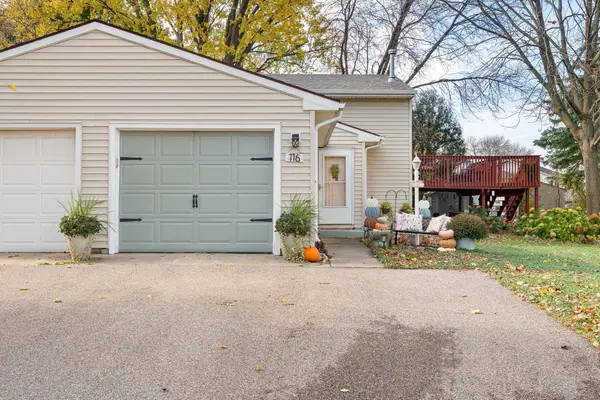 $225,000Active2 beds 1 baths1,192 sq. ft.
116 Merlin Circle, Mankato, MN 56001
MLS# 7165218Listed by: EXP REALTY - New
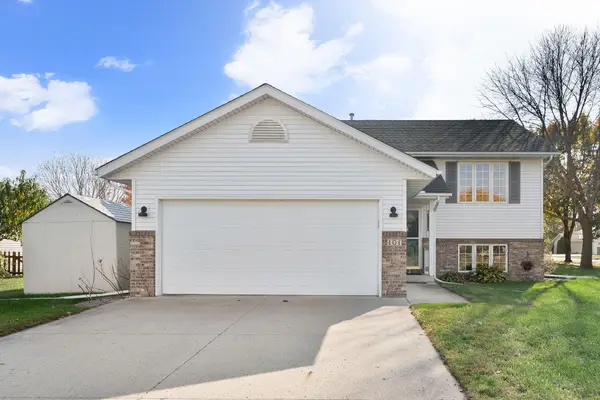 $337,900Active4 beds 2 baths1,986 sq. ft.
101 Teal Court, Mankato, MN 56001
MLS# 7165233Listed by: EXP REALTY - New
 $235,900Active3 beds 1 baths1,636 sq. ft.
1729 N Broad Street, Mankato, MN 56001
MLS# 7165598Listed by: TRUE REAL ESTATE - New
 $239,900Active4 beds 2 baths1,704 sq. ft.
520 Marshall Street, Mankato, MN 56001
MLS# 7166015Listed by: TRUE REAL ESTATE


Protect your home and budget from life's surprises with an Assurant Home Warranty, backed by a partner that supports you through every step of homeownership. Explore Plans.
©2026 Century 21 Real Estate LLC. All rights reserved. CENTURY 21®, the CENTURY 21 Logo and C21® are service marks owned by Century 21 Real Estate LLC. Century 21 Real Estate LLC fully supports the principles of the Fair Housing Act and the Equal Opportunity Act. Each office is independently owned and operated. Listing information is deemed reliable but not guaranteed accurate.