214 Clover Lane, Mankato, MN 56001
Local realty services provided by:CENTURY 21 Atwood
214 Clover Lane,Mankato, MN 56001
$294,000
- 3 Beds
- 2 Baths
- - sq. ft.
- Single family
- Sold
Listed by: bonnie kruger
Office: bridge realty
MLS#:267041000
Source:MN_RASM
Sorry, we are unable to map this address
Price summary
- Price:$294,000
About this home
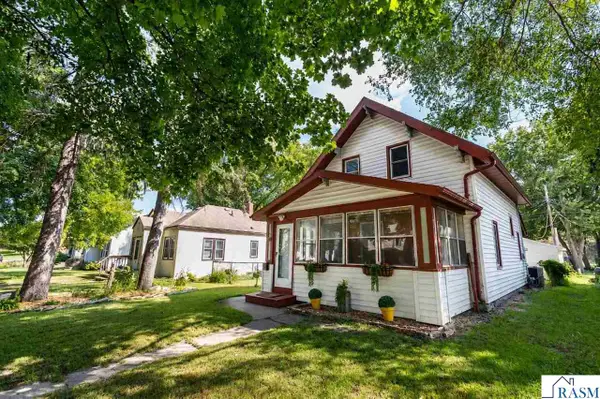
Conveniently located on Mankato's hilltop, very well maintained ranch style home awaits its new owner! The main level has a spacious living room w/ built-ins, eat-in kitchen, 3 bedrooms & a full bathroom. Downstairs has a family room w/ gas fireplace, 3/4 bath and laundry/utility room & spacious storage area. Nice backyard with fresh landscaping, call today to check out this amazing home!
Contact an agent
Home facts
- Year built:1959
- Listing ID #:267041000
- Added:36 day(s) ago
- Updated:August 29, 2026 at 12:48 AM
Rooms and interior
- Bedrooms:3
- Total bathrooms:2
- Full bathrooms:1
- Dining Description:Combine with Kitchen, Eat-In Kitchen
- Kitchen Description:Dishwasher, Disposal, Microwave, Range/Stove, Refrigerator
- Basement Description:Concrete Block
Heating and cooling
- Cooling:Central
- Heating:Forced Air
Structure and exterior
- Roof:Asphalt Shingles
- Year built:1959
- Architectural Style:SF Single Family
- Construction Materials:Steel
- Foundation Description:Frame/Wood
- Levels:1 Story
Utilities
- Water:City
- Sewer:City Sewer
Finances and disclosures
- Price:$294,000
- Tax amount:$3,074
Features and amenities
- Appliances:Refrigerator
Parking
- Parking description:Attached Garage
- Garage spaces:1
New listings near 214 Clover Lane
- Coming SoonOpen Sat, 9:30 to 11:30am
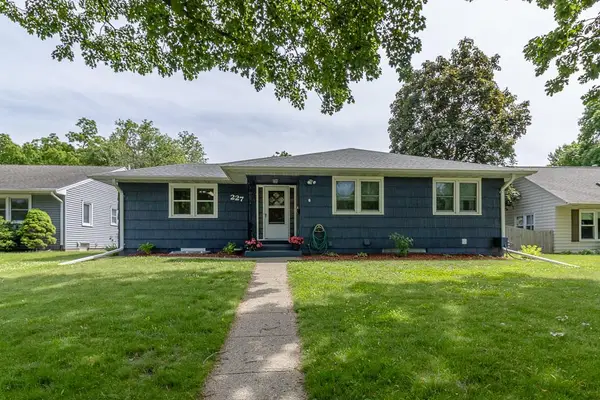 $309,900Coming Soon4 beds 2 baths2,512 sq. ft.
227 Westwood Drive, Mankato, MN 56001
MLS# 7134938Listed by: AMERICAN WAY REALTY - New
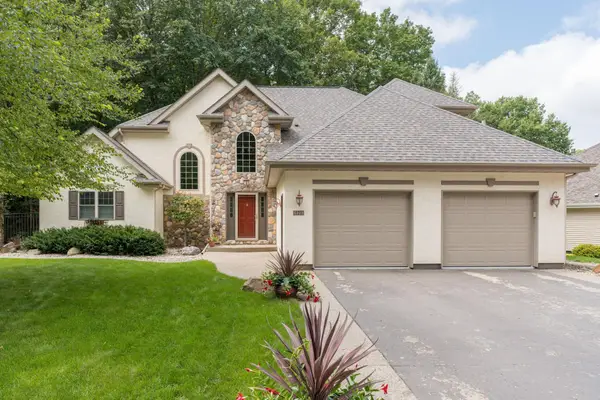 $614,000Active4 beds 4 baths3,808 sq. ft.
121 Bartholomew Lane, Mankato, MN 56001
MLS# 7135151Listed by: TRUE REAL ESTATE - New
 $254,900Active2 beds 2 baths1,463 sq. ft.
122 Oxford Path, Mankato, MN 56001
MLS# 267041326Listed by: EDINA REALTY INC. MANKATO - New
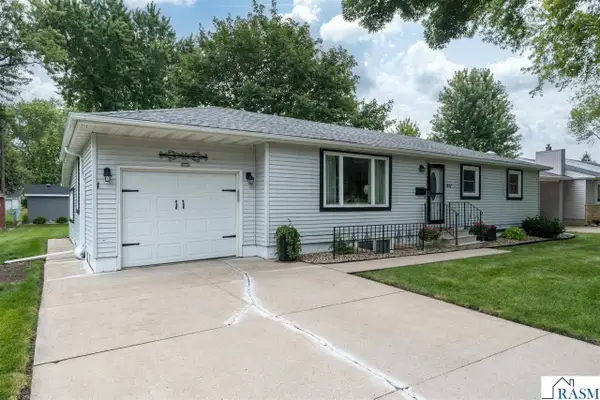 $310,000Active4 beds 2 baths2,400 sq. ft.
911 Pfau Street, Mankato, MN 56001
MLS# 267041330Listed by: BRIDGE REALTY - New
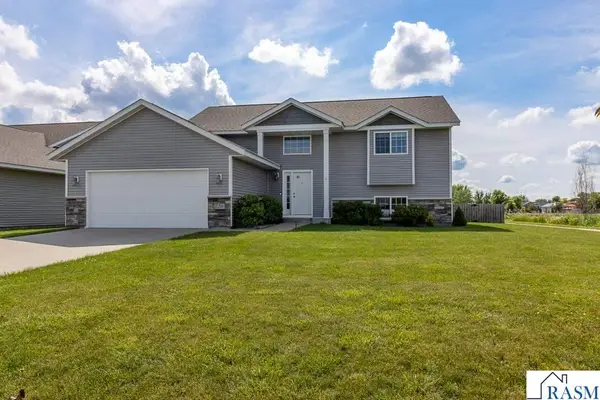 $379,995Active4 beds 2 baths2,108 sq. ft.
720 Mulligan Street, Mankato, MN 56001
MLS# 267041325Listed by: TRUE REAL ESTATE - New
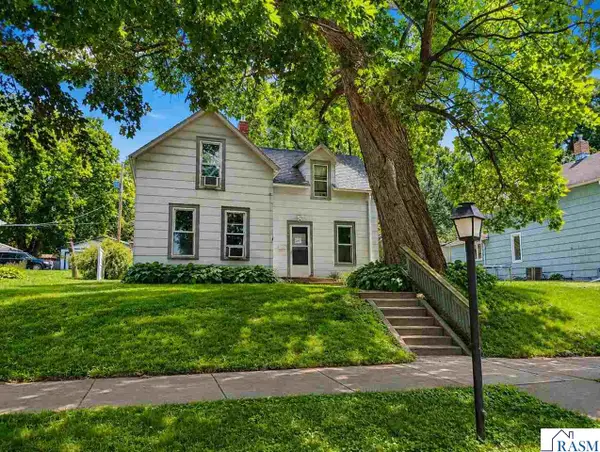 $125,000Active3 beds 1 baths1,653 sq. ft.
1017 N 6th Street, Mankato, MN 56001
MLS# 267041320Listed by: REALTY EXECUTIVES ASSOCIATES - New
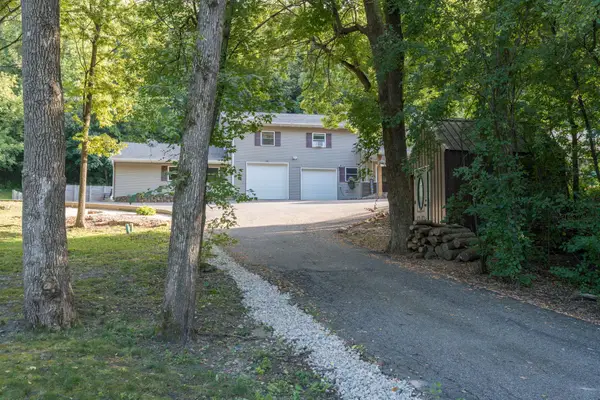 $585,000Active5 beds 5 baths4,042 sq. ft.
1139 Birch Avenue, Mankato, MN 56001
MLS# 7134708Listed by: RE/MAX ADVANTAGE PLUS - New
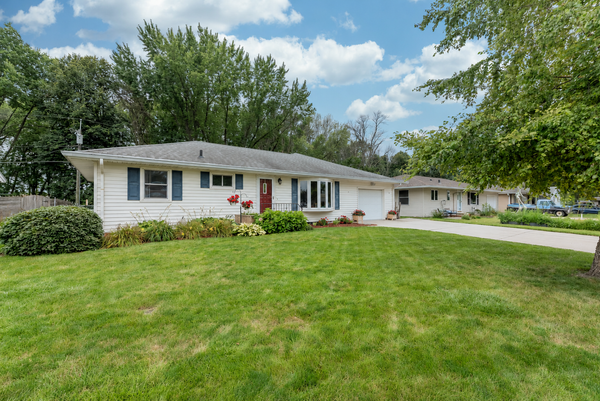
 $319,000Active3 beds 2 baths2,492 sq. ft.
2613 E Main Street, Mankato, MN 56001
MLS# 7134497Listed by: CENTURY 21 ATWOOD - New
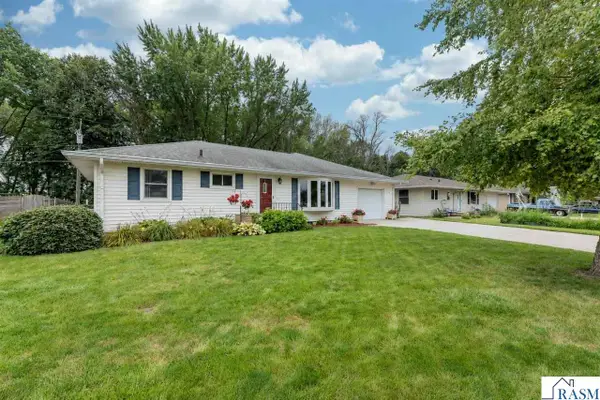 $319,900Active3 beds 2 baths2,492 sq. ft.
2613 E Main Street, Mankato, MN 56001
MLS# 267041308Listed by: CENTURY 21 ATWOOD - New
 $189,900Active2 beds 1 baths1,716 sq. ft.
521 Park Lane, Mankato, MN 56001
MLS# 267041309Listed by: RE/MAX DYNAMIC AGENTS


Protect your home and budget from life's surprises with an Assurant Home Warranty, backed by a partner that supports you through every step of homeownership. Explore Plans.
©2026 Century 21 Real Estate LLC. All rights reserved. CENTURY 21®, the CENTURY 21 Logo and C21® are service marks owned by Century 21 Real Estate LLC. Century 21 Real Estate LLC fully supports the principles of the Fair Housing Act and the Equal Opportunity Act. Each office is independently owned and operated. Listing information is deemed reliable but not guaranteed accurate.