
216 Haynes Street, Mankato, MN 56001
Local realty services provided by:CENTURY 21 Atwood
216 Haynes Street,Mankato, MN 56001
$294,900
- 3 Beds
- 2 Baths
- 2,064 sq. ft.
- Single family
- Active
Listed by: mike danberry
Office: realty executives associates
MLS#:267041341
Source:MN_RASM
Price summary
- Price:$294,900
- Price per sq. ft.:$142.88
About this home
There’s something welcoming about a classic rambler, and this home offers the comfortable layout, original character, and everyday functionality that make a house feel like home. Step inside to a large, inviting living room filled with natural light, an informal dining area, and a galley-style kitchen. Three same-floor bedrooms feature beautiful original hardwood floors, with a full bathroom conveniently located nearby. The partially finished lower level gives you even more room to make the home fit your life. A flexible living area with an egress window flows into an additional bonus room, while a second kitchen and dining area create even more possibilities. Whether you envision a cozy family room, hobby space, home office, game room, or simply extra room to spread out, there’s plenty of opportunity here. Behind the scenes, the basement has been professionally waterproofed with an installed drainage system, and a radon mitigation system is already in place. Outside, the large corner lot gives the home a wonderful sense of space. The nicely landscaped yard is accented by poured continuous edging, with room to enjoy the outdoors and possibilities for the future. An extra-deep 31’ single-stall garage offers plenty of additional space for storage, a workbench, bikes, toys, or recreational equipment, while the lot may offer potential to expand the garage area, subject to applicable requirements. From the warmth of the original hardwood floors to the three bedrooms together on one level, flexible lower-level space, and generously sized yard, this is a home with character, practicality, and plenty of opportunity to make it your own....
Contact an agent
Home facts
- Year built:1952
- Listing ID #:267041341
- Added:55 day(s) ago
- Updated:October 22, 2026 at 04:01 PM
Rooms and interior
- Bedrooms:3
- Total bathrooms:2
- Full bathrooms:1
- Flooring:Hardwood Floors
- Dining Description:2nd Kitchen, Informal Dining Room
- Bathrooms Description:3/4 Basement, Main Floor Full Bath
- Kitchen Description:Dishwasher, Exhaust Fan/Hood, Microwave, Range/Stove, Refrigerator
- Basement Description:Concrete Block, Drainage System, Egress Windows, Partially Finished, Sump Pump
- Living area:2,064 sq. ft.
Heating and cooling
- Cooling:Central
- Heating:Forced Air
Structure and exterior
- Roof:Asphalt Shingles
- Year built:1952
- Building area:2,064 sq. ft.
- Lot area:0.29 Acres
- Lot Features:Corner Lot, Landscaped, Tree Coverage - Light
- Architectural Style:Ranch/Rambler (L)
- Construction Materials:Fiber Board, Wood
- Foundation Description:Frame/Wood
- Levels:1 Story
Utilities
- Water:City
- Sewer:City Sewer
Finances and disclosures
- Price:$294,900
- Price per sq. ft.:$142.88
- Tax amount:$2,824
Features and amenities
- Appliances:Refrigerator, Washer
- Laundry features:Dryer, Washer
- Amenities:CO Detectors (L), Combination Windows (L), Double Pane Windows (L), Garage Door Opener, Natural Woodwork, Smoke Alarms (L)
Parking
- Parking description:Attached Garage, Driveway - Concrete, Tandem
- Garage spaces:2
New listings near 216 Haynes Street
- Coming Soon
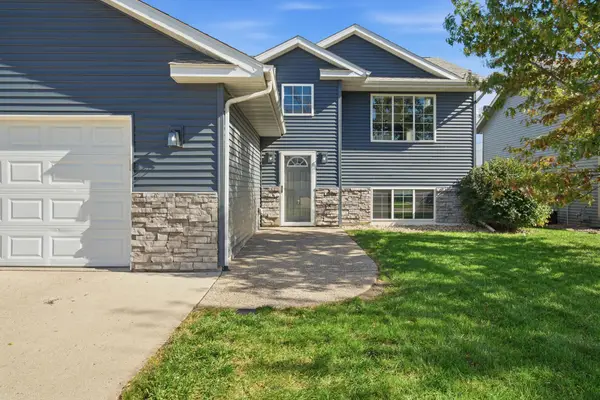 $339,000Coming Soon2 beds 2 baths1,820 sq. ft.
121 Pinehurst Drive, Mankato, MN 56001
MLS# 7164404Listed by: EDINA REALTY, INC. - Coming Soon
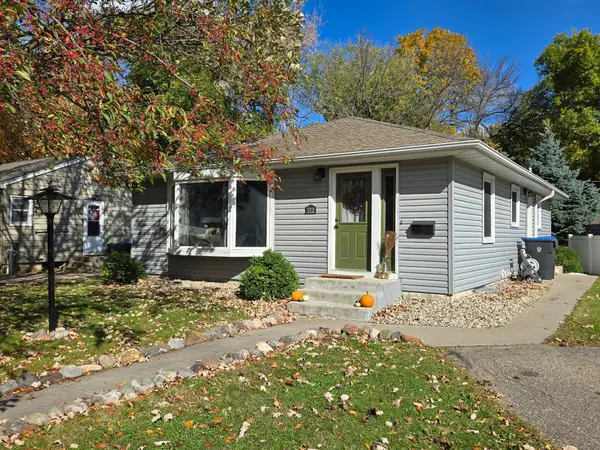 $209,900Coming Soon3 beds 2 baths1,120 sq. ft.
312 Haynes Street, Mankato, MN 56001
MLS# 7161505Listed by: MILLER REAL ESTATE - New
 $64,990Active2 beds 2 baths1,344 sq. ft.
100 Joyce Drive, Mankato, MN 56001
MLS# 7164354Listed by: TRUE REAL ESTATE - New
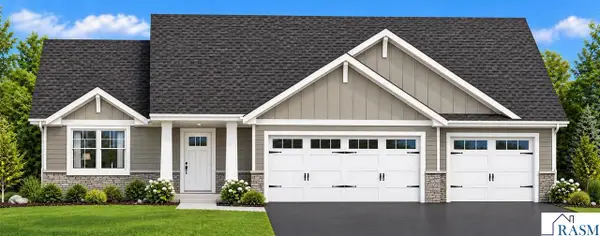 $389,900Active3 beds 2 baths1,462 sq. ft.
3822 Alba Trail, Mankato, MN 56001
MLS# 267041868Listed by: PARKWAY REAL ESTATE - New
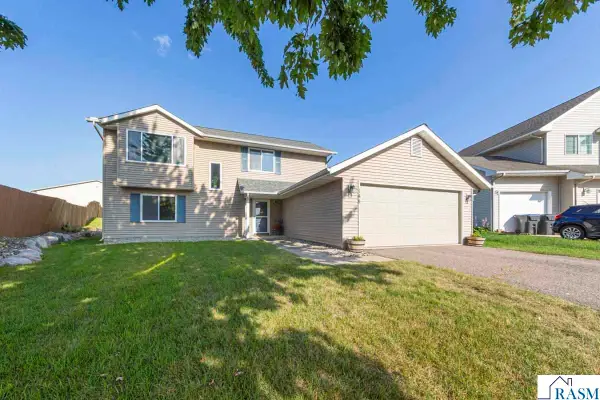 $288,900Active3 beds 2 baths1,687 sq. ft.
144 Gambrelle Court, Mankato, MN 56001
MLS# 267041858Listed by: COLDWELL BANKER RIVER VALLEY - Open Sun, 11am to 1pmNew
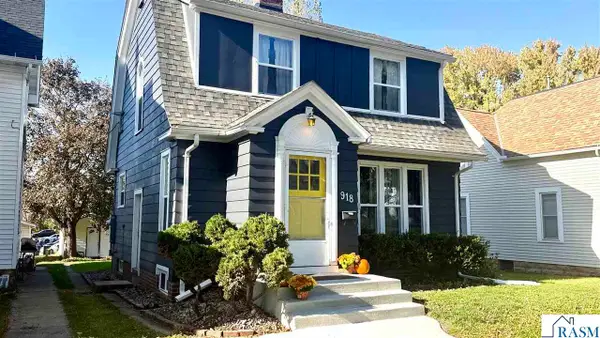 $269,900Active2 beds 2 baths1,872 sq. ft.
918 N 4th Street, Mankato, MN 56001
MLS# 267041861Listed by: LAKE SHORES & MORE REALTY - New
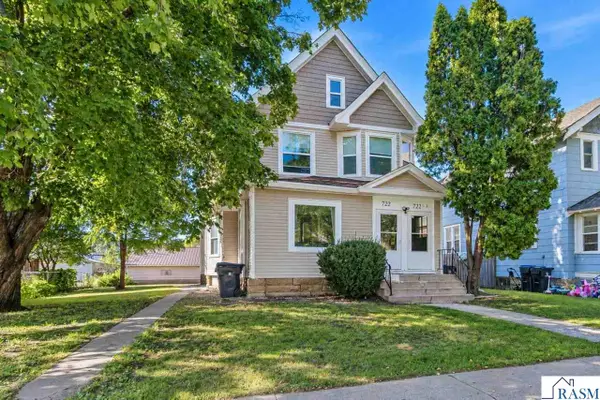 $374,900Active-- beds 1 baths2,636 sq. ft.
722 N Broad Street, Mankato, MN 56001
MLS# 267041857Listed by: AMERICAN WAY REALTY - Open Wed, 11am to 1pmNew
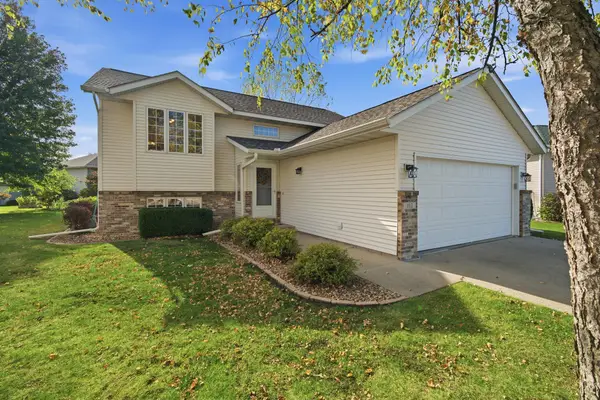 $355,000Active4 beds 2 baths2,048 sq. ft.
112 Bunker Court, Mankato, MN 56001
MLS# 7162498Listed by: EDINA REALTY, INC. - New
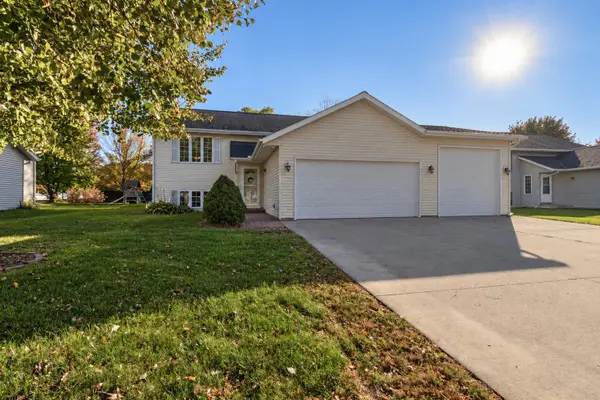 $339,900Active4 beds 2 baths2,165 sq. ft.
105 Torrey Pines Drive, Mankato, MN 56001
MLS# 7164087Listed by: AMERICAN WAY REALTY - New
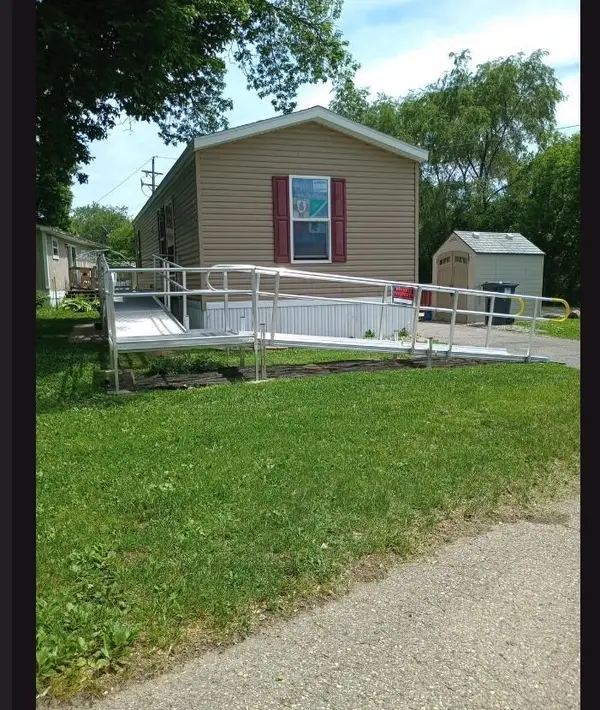 $42,900Active2 beds 1 baths672 sq. ft.
162 Lynn Lane, Mankato, MN 56001
MLS# 7162604Listed by: TRUE REAL ESTATE


Protect your home and budget from life's surprises with an Assurant Home Warranty, backed by a partner that supports you through every step of homeownership. Explore Plans.
©2026 Century 21 Real Estate LLC. All rights reserved. CENTURY 21®, the CENTURY 21 Logo and C21® are service marks owned by Century 21 Real Estate LLC. Century 21 Real Estate LLC fully supports the principles of the Fair Housing Act and the Equal Opportunity Act. Each office is independently owned and operated. Listing information is deemed reliable but not guaranteed accurate.