
240 Grovebrook Circle, Mankato, MN 56001
Local realty services provided by:CENTURY 21 First Realty, Inc.
240 Grovebrook Circle,Mankato, MN 56001
$389,000
- 4 Beds
- 2 Baths
- - sq. ft.
- Single family
- Sold
Listed by: courtney kietzer
Office: landmark realtors, llc.
MLS#:7119988
Source:NSMLS
Sorry, we are unable to map this address
Price summary
- Price:$389,000
About this home
Welcome to 240 Grovebrook Circle, a beautifully updated 4-bedroom, 2-bathroom home with a 3-stall garage located in desirable Country Club Estates. Featuring a spacious layout, modern finishes, and plenty of room to live, work, and play, this home offers the perfect blend of comfort and functionality.
The main level features an inviting open floor plan with brand-new LVP flooring throughout the living area and kitchen. The updated kitchen is the heart of the home, showcasing walnut cabinetry, quartz countertops, a tile backsplash, stainless steel appliances, and a center island that provides additional prep space and casual seating. A sliding glass door opens to the backyard, where you’ll find a concrete patio with a firepit, attractive river rock landscaping, and a playset—creating an ideal space for outdoor entertaining and everyday enjoyment.
Two main-level bedrooms are conveniently served by a full bathroom featuring a bathtub/shower combination. A main-floor laundry room adds even more convenience to the functional layout.
Downstairs, the spacious lower-level living area provides endless possibilities and can easily accommodate a second living room, playroom, home gym, or a combination of spaces to fit your lifestyle. Two spacious bedrooms and a ¾ bathroom with dual sinks and a pocket door provide additional flexibility and comfort. The mechanical room offers extra storage space to help keep everything organized.
With its thoughtful updates, versatile floor plan, great outdoor space, and 3-stall garage, 240 Grovebrook Circle is a home that offers plenty of room to grow and make your own.
Agent is a relative of owner....
Contact an agent
Home facts
- Year built:2007
- Listing ID #:7119988
- Added:46 day(s) ago
- Updated:September 17, 2026 at 07:40 AM
Rooms and interior
- Bedrooms:4
- Total bathrooms:2
- Full bathrooms:1
- Dining Description:Informal Dining Room, Kitchen/Dining Room
- Bathrooms Description:3/4 Basement, Main Floor Full Bath
- Kitchen Description:Cooktop, Dishwasher, Disposal, Exhaust Fan, Microwave, Range, Refrigerator, Stainless Steel Appliances
- Basement:Yes
- Basement Description:Egress Window(s), Finished, Full
Heating and cooling
- Cooling:Central Air
- Heating:Forced Air
- Central air:Yes
Structure and exterior
- Roof:Asphalt
- Year built:2007
- Levels:1 Story
Utilities
- Water:City Water - In Street
- Sewer:City Sewer - In Street
Finances and disclosures
- Price:$389,000
- Tax amount:$4,132 (2026)
Features and amenities
- Appliances:Disposal, Exhaust Fan, Microwave, Range, Refrigerator, Stainless Steel Appliances, Washer, Water Softener Owned
- Laundry features:Dryer, Washer
- Amenities:Water Softener Owned
Parking
- Parking description:Attached Garage
- Garage:Yes
- Garage spaces:3
New listings near 240 Grovebrook Circle
- Coming Soon
 $155,000Coming Soon2 beds 2 baths882 sq. ft.
212 E Rock Street, Mankato, MN 56001
MLS# 7144583Listed by: KRIS LINDAHL REAL ESTATE - Coming Soon
 $380,000Coming Soon4 beds 2 baths2,048 sq. ft.
104 Kingsmill Court, Mankato, MN 56001
MLS# 7143801Listed by: TRUE REAL ESTATE - New
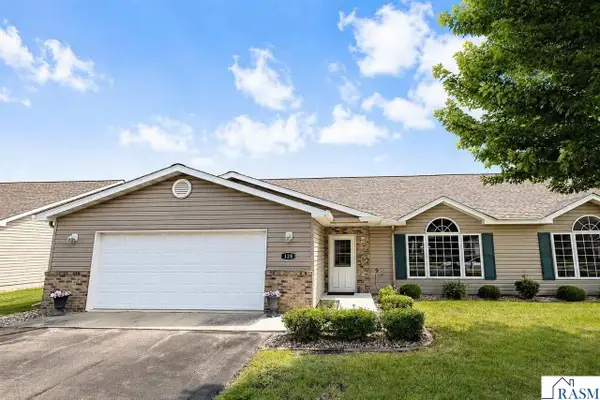 $299,900Active2 beds 2 baths1,729 sq. ft.
128 Gull Path, Mankato, MN 56001
MLS# 267041486Listed by: RE/MAX DYNAMIC AGENTS - New
 $217,000Active4 beds 2 baths1,760 sq. ft.
145 Rita Road, Mankato, MN 56001
MLS# 7144645Listed by: ACTION REALTY - Open Sat, 2 to 3:30pmNew
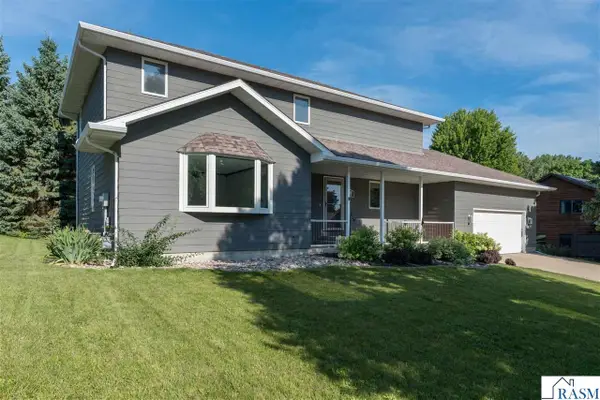 $499,900Active5 beds 4 baths3,590 sq. ft.
116 Piccadilly Avenue, Mankato, MN 56001
MLS# 267041471Listed by: EXP REALTY - New
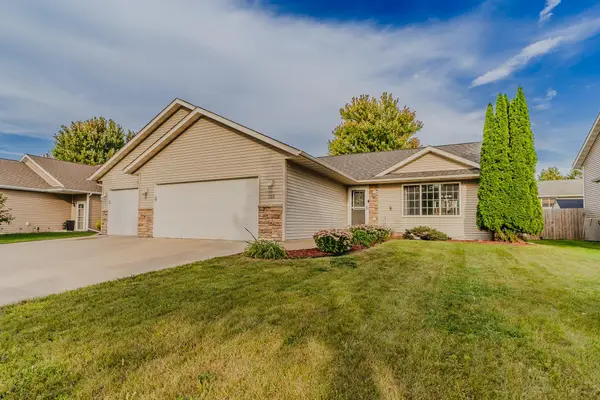 $424,900Active4 beds 2 baths2,484 sq. ft.
113 Timberwolf Court, Mankato, MN 56001
MLS# 7144049Listed by: RE/MAX DYNAMIC AGENTS - New
 $369,000Active3 beds 3 baths3,388 sq. ft.
111 Hosanna Court, Mankato, MN 56001
MLS# 267041464Listed by: RE/MAX DYNAMIC AGENTS - New
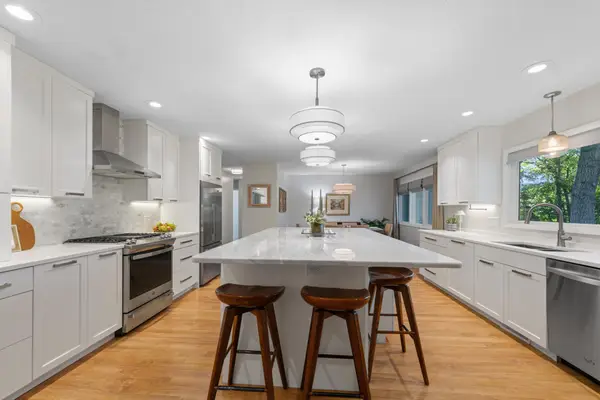 $492,000Active4 beds 4 baths2,012 sq. ft.
129 W Glencrest Drive, Mankato, MN 56001
MLS# 7141631Listed by: KELLER WILLIAMS CLASSIC RLTY NW - New
 $184,700Active2 beds 1 baths1,942 sq. ft.
210 Viola Street, Mankato, MN 56001
MLS# 267041460Listed by: REALTY EXECUTIVES ASSOCIATES - New
 $254,900Active2 beds 2 baths1,273 sq. ft.
150 Oxford Path, Mankato, MN 56001
MLS# 267041445Listed by: COLDWELL BANKER RIVER VALLEY


Protect your home and budget from life's surprises with an Assurant Home Warranty, backed by a partner that supports you through every step of homeownership. Explore Plans.
©2026 Century 21 Real Estate LLC. All rights reserved. CENTURY 21®, the CENTURY 21 Logo and C21® are service marks owned by Century 21 Real Estate LLC. Century 21 Real Estate LLC fully supports the principles of the Fair Housing Act and the Equal Opportunity Act. Each office is independently owned and operated. Listing information is deemed reliable but not guaranteed accurate.