
3206 Scotch Lane, Mankato, MN 56001
Local realty services provided by:CENTURY 21 Atwood
3206 Scotch Lane,Mankato, MN 56001
$211,000
- 3 Beds
- 3 Baths
- 1,800 sq. ft.
- Single family
- Active
Listed by: clark diel
Office: action realty
MLS#:267040986
Source:MN_RASM
Price summary
- Price:$211,000
- Price per sq. ft.:$117.22
About this home
Check out this recently completed new construction 3-bedroom 3-bathroom Twin Home with a 2-stall attached garage. It has an open concept main floor with a half bath and laundry. There are three bedrooms and a full bath on the 2nd floor. The primary bedroom has a private 3/4 bath. Available to income-qualified buyers through the Partnership Community Land Trust (PCLT), this home is part of a shared-equity program. Home must be owner-occupied, resale restrictions apply, and buyer's gross annual income cannot exceed program income limits.
Contact an agent
Home facts
- Year built:2025
- Listing ID #:267040986
- Added:45 day(s) ago
- Updated:September 04, 2026 at 06:58 PM
Rooms and interior
- Bedrooms:3
- Total bathrooms:3
- Full bathrooms:1
- Half bathrooms:1
- Dining Description:Combine with Kitchen, Open Floor Plan
- Bathrooms Description:Main Floor 1/2 Bath, Upper Level Bath
- Kitchen Description:Dishwasher, Microwave, Range/Stove, Refrigerator
- Basement Description:Walkout
- Living area:1,800 sq. ft.
Heating and cooling
- Cooling:Central
- Heating:Forced Air
Structure and exterior
- Roof:Asphalt Shingles
- Year built:2025
- Building area:1,800 sq. ft.
- Lot area:0.11 Acres
- Lot Features:Leased Land
- Architectural Style:Twin Home
- Construction Materials:Vinyl
- Exterior Features:Patio
- Foundation Description:Frame/Wood
- Levels:2 Story
Utilities
- Water:City
- Sewer:City Sewer
Finances and disclosures
- Price:$211,000
- Price per sq. ft.:$117.22
Features and amenities
- Appliances:Refrigerator, Washer
- Laundry features:Dryer, Washer
Parking
- Parking description:Attached Garage, Driveway - Asphalt
- Garage spaces:2
New listings near 3206 Scotch Lane
- Coming Soon
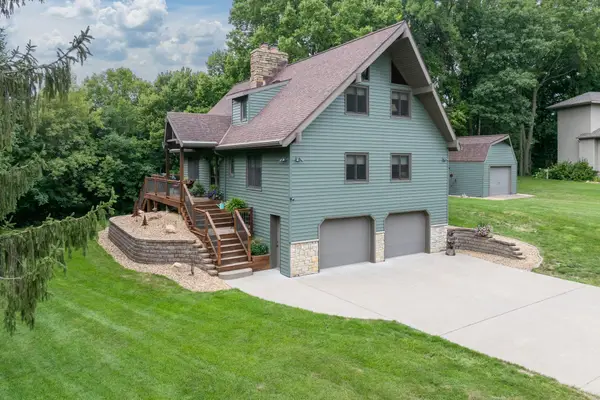 $524,900Coming Soon3 beds 3 baths2,454 sq. ft.
314 Meadow Woods Drive, Mankato, MN 56001
MLS# 7127418Listed by: TRUE REAL ESTATE - Coming Soon
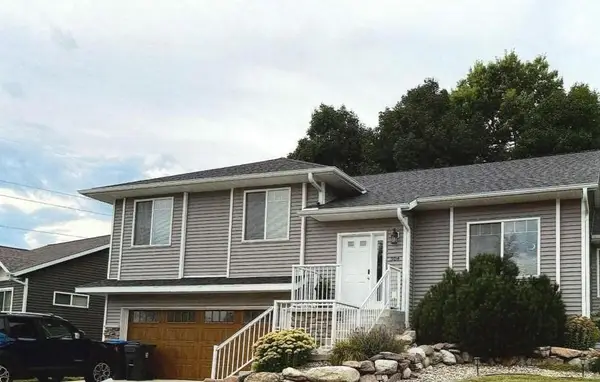 $415,000Coming Soon4 beds 3 baths2,548 sq. ft.
304 Tanager Road, Mankato, MN 56001
MLS# 7120463Listed by: EDINA REALTY, INC. - New
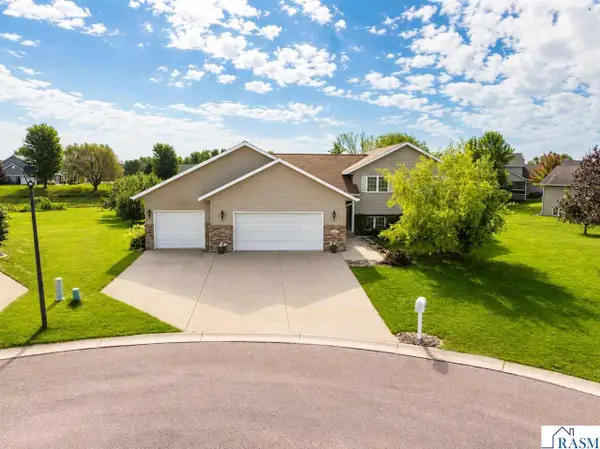 $539,900Active5 beds 4 baths3,227 sq. ft.
117 Sawgrass Court, Mankato, MN 56001
MLS# 267041400Listed by: REALTY EXECUTIVES ASSOCIATES - New
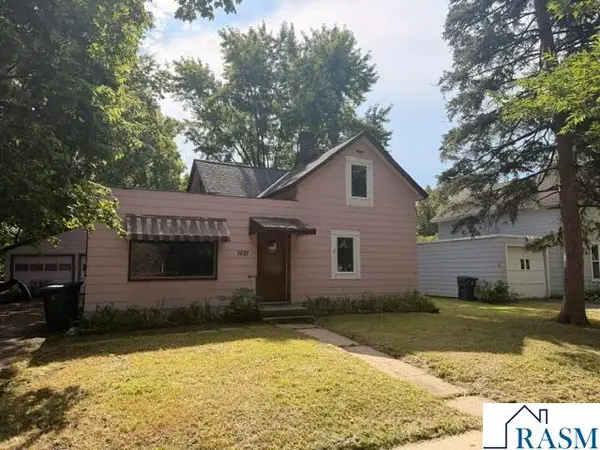 $159,000Active3 beds 1 baths2,878 sq. ft.
1621 N 4th Street, Mankato, MN 56001
MLS# 267041372Listed by: KELLER WILLIAMS PREMIER REALTY - New
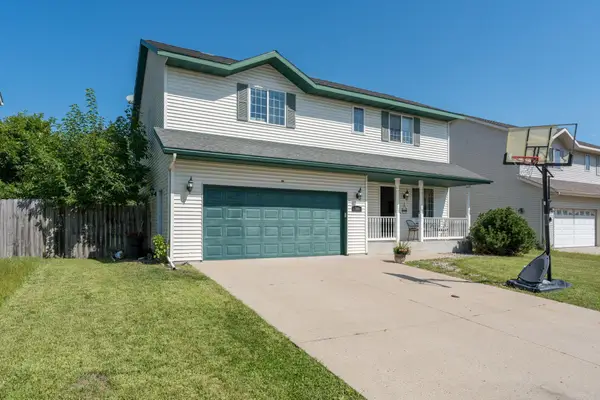 $319,000Active3 beds 3 baths1,984 sq. ft.
144 Savannah Court, Mankato, MN 56001
MLS# 7138404Listed by: TRUE REAL ESTATE - New
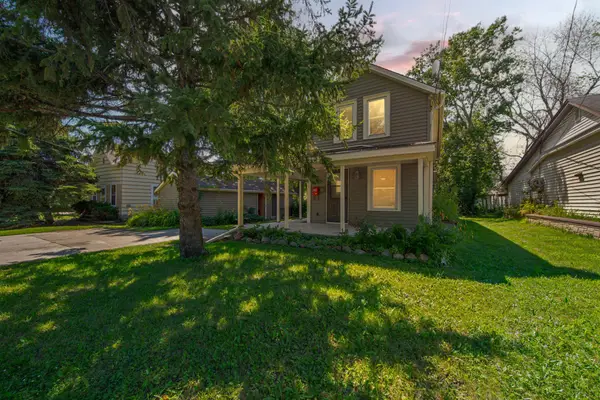 $209,900Active3 beds 2 baths1,404 sq. ft.
1518 4th Avenue, Mankato, MN 56001
MLS# 7138497Listed by: TRUE REAL ESTATE - Open Sat, 2 to 4pmNew
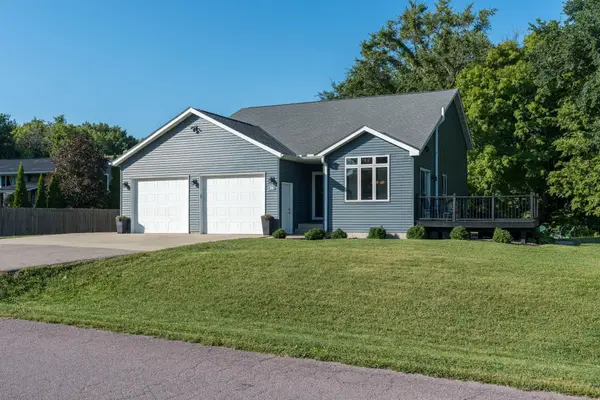 $349,900Active3 beds 2 baths1,830 sq. ft.
200 Mapleridge Drive, Mankato, MN 56001
MLS# 7138358Listed by: AMERICAN WAY REALTY - New
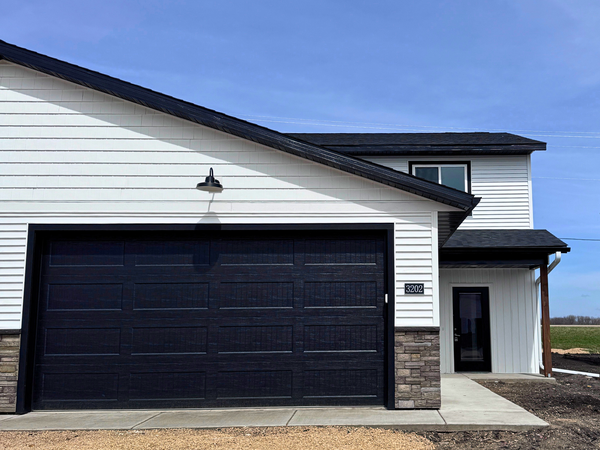 $211,000Active3 beds 3 baths1,800 sq. ft.
3202 Scotch Lane, Mankato, MN 56001
MLS# 7114095Listed by: ACTION REALTY 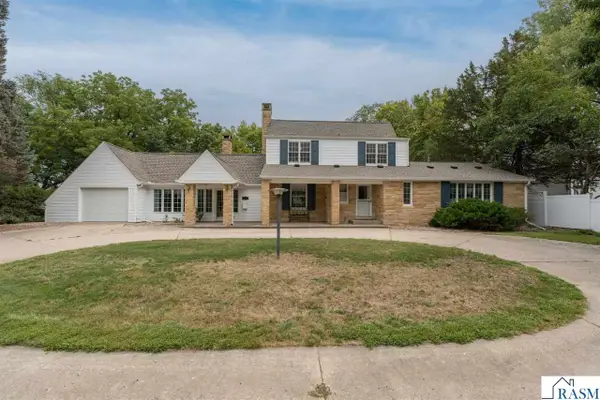 $465,000Pending4 beds 4 baths3,207 sq. ft.
106 Morningside Heights, Mankato, MN 56001
MLS# 267041379Listed by: AMERICAN WAY REALTY- New
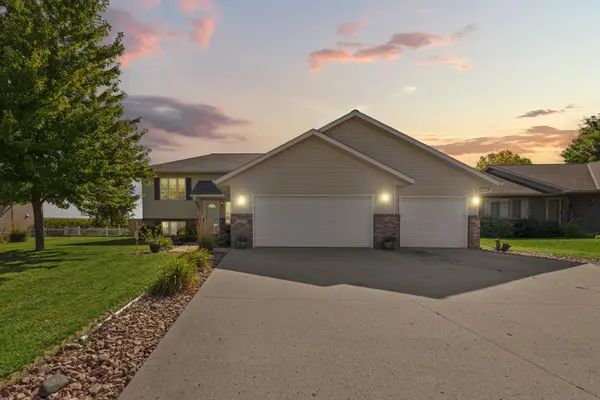 $429,900Active4 beds 3 baths2,389 sq. ft.
217 Inverness Drive, Mankato, MN 56001
MLS# 7137572Listed by: RE/MAX DYNAMIC AGENTS


Protect your home and budget from life's surprises with an Assurant Home Warranty, backed by a partner that supports you through every step of homeownership. Explore Plans.
©2026 Century 21 Real Estate LLC. All rights reserved. CENTURY 21®, the CENTURY 21 Logo and C21® are service marks owned by Century 21 Real Estate LLC. Century 21 Real Estate LLC fully supports the principles of the Fair Housing Act and the Equal Opportunity Act. Each office is independently owned and operated. Listing information is deemed reliable but not guaranteed accurate.