
728 Winona Street, Mankato, MN 56001
Local realty services provided by:CENTURY 21 Atwood
728 Winona Street,Mankato, MN 56001
$389,900
- 4 Beds
- 3 Baths
- 2,621 sq. ft.
- Single family
- Active
Listed by:
 Chad Ziemke(507) 720 - 2005CENTURY 21 Atwood
Office: century 21 atwood
MLS#:267041717
Source:MN_RASM
Price summary
- Price:$389,900
- Price per sq. ft.:$148.76
About this home
Welcome to 728 Winona Street! This spacious 4 bedroom, 3 bathroom West Mankato home offers 2,617 finished square feet, all above grade, on nearly half an acre just steps from the Red Jacket Trail! This move-in ready property offers a wonderful combination of character, functionality, comfortable living space, and thoughtful updates throughout. The updated kitchen features stainless steel appliances and flows into the dining and living spaces, while multiple living areas, a fireplace, and wet bar provide great opportunities for entertaining. The spacious primary suite features a large walk-in closet, complemented by three additional generously sized bedrooms. Recent improvements include a newer roof, seamless gutters, concrete patio and walkway, and radon mitigation system. Outside, enjoy the beautiful .44-acre lot with mature trees, plenty of green space, a two-stall garage with convenient drive-through access, plus TWO additional outbuildings! One insulated outbuilding features electricity and makes a great workshop or storage space, while the second offers endless possibilities for a home office, studio, workout space, or hobby room. Conveniently located near the Red Jacket Trail, YMCA, schools, shopping, restaurants, and everyday amenities. An added bonus, this property is currently certified as a rental, offering flexibility for those looking for a personal residence or investment opportunity. With an excellent West Mankato location, plenty of space inside and out, and so much versatility, this special property is ready for its next owner!...
Contact an agent
Home facts
- Year built:1951
- Listing ID #:267041717
- Added:15 day(s) ago
- Updated:October 16, 2026 at 03:35 PM
Rooms and interior
- Bedrooms:4
- Total bathrooms:3
- Full bathrooms:2
- Half bathrooms:1
- Dining Description:Combine with Living Room, Eat-In Kitchen
- Bathrooms Description:Main Floor 1/2 Bath, Upper Level Bath
- Kitchen Description:Dishwasher, Freezer, Microwave, Range/Stove, Refrigerator
- Basement Description:Poured Concrete
- Living area:2,621 sq. ft.
Heating and cooling
- Cooling:Central
- Heating:Fireplace, Forced Air
Structure and exterior
- Roof:Asphalt Shingles
- Year built:1951
- Building area:2,621 sq. ft.
- Lot area:0.44 Acres
- Lot Features:Irregular Lot, Paved Streets, Tree Coverage - Heavy
- Architectural Style:SF Single Family
- Construction Materials:Vinyl
- Exterior Features:Patio, Porch
- Foundation Description:Frame/Wood
- Levels:2 Story
Utilities
- Water:City
- Sewer:City Sewer
Finances and disclosures
- Price:$389,900
- Price per sq. ft.:$148.76
- Tax amount:$3,898
Features and amenities
- Appliances:Refrigerator, Washer
- Laundry features:Dryer, Washer
- Amenities:Ceiling Fans, Garage Door Opener, Kitchen Center Island, Walk-In Closet, Wet Bar
Parking
- Parking description:Detached Garage, Driveway - Concrete
- Garage spaces:2
New listings near 728 Winona Street
- Coming Soon
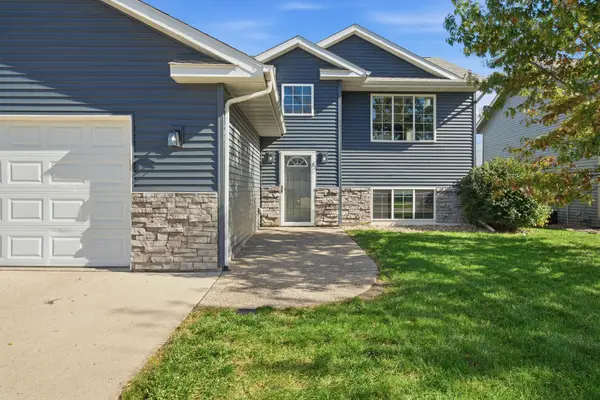 $339,000Coming Soon2 beds 2 baths1,820 sq. ft.
121 Pinehurst Drive, Mankato, MN 56001
MLS# 7164404Listed by: EDINA REALTY, INC. - Coming Soon
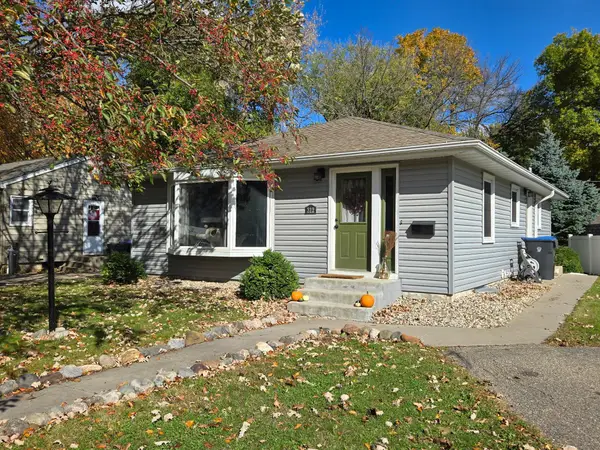 $209,900Coming Soon3 beds 2 baths1,120 sq. ft.
312 Haynes Street, Mankato, MN 56001
MLS# 7161505Listed by: MILLER REAL ESTATE - New
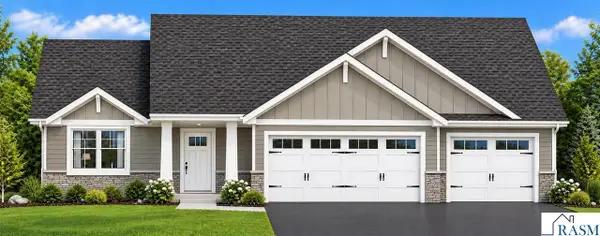 $389,900Active3 beds 2 baths1,462 sq. ft.
3822 Alba Trail, Mankato, MN 56001
MLS# 267041868Listed by: PARKWAY REAL ESTATE - New
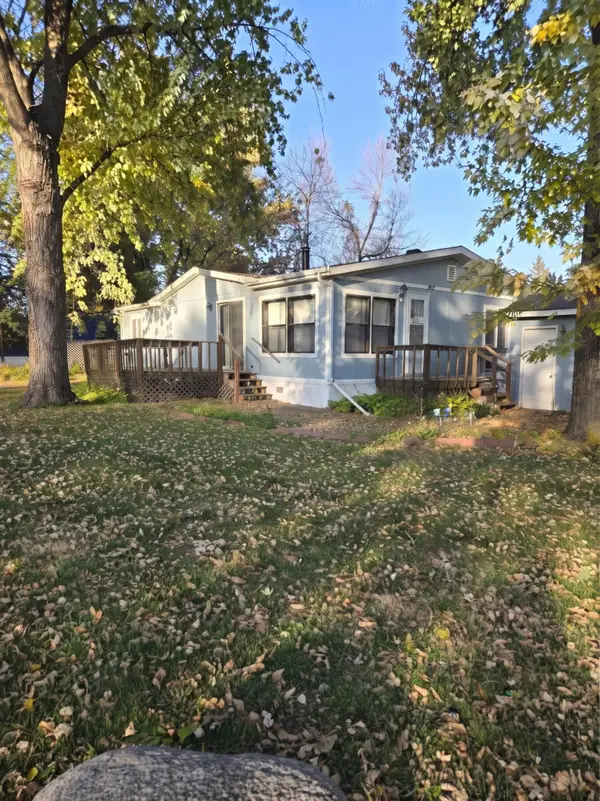 $64,990Active2 beds 2 baths1,344 sq. ft.
100 Joyce Drive, Mankato, MN 56001
MLS# 7164354Listed by: TRUE REAL ESTATE - New
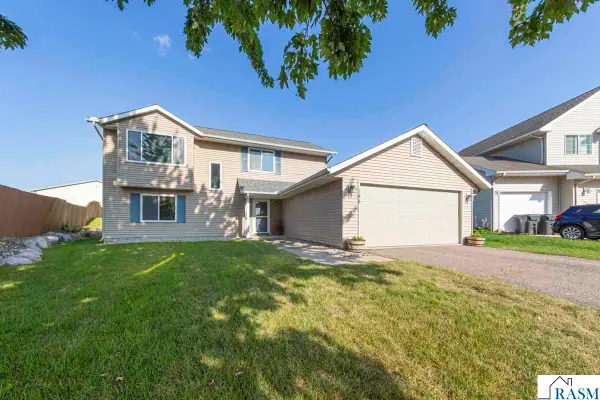 $288,900Active3 beds 2 baths1,687 sq. ft.
144 Gambrelle Court, Mankato, MN 56001
MLS# 267041858Listed by: COLDWELL BANKER RIVER VALLEY - Open Sun, 11am to 1pmNew
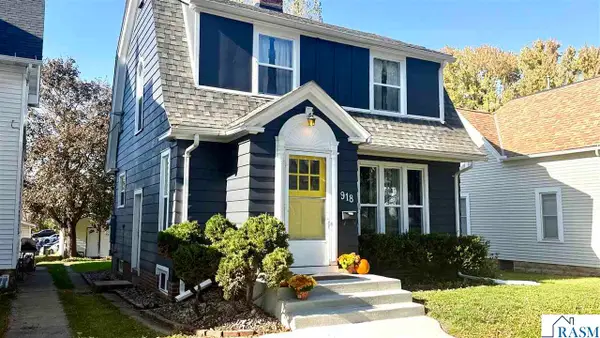 $269,900Active2 beds 2 baths1,872 sq. ft.
918 N 4th Street, Mankato, MN 56001
MLS# 267041861Listed by: LAKE SHORES & MORE REALTY - New
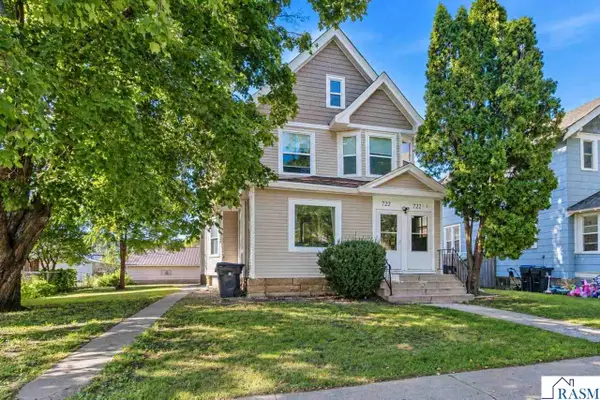 $374,900Active-- beds 1 baths2,636 sq. ft.
722 N Broad Street, Mankato, MN 56001
MLS# 267041857Listed by: AMERICAN WAY REALTY - New
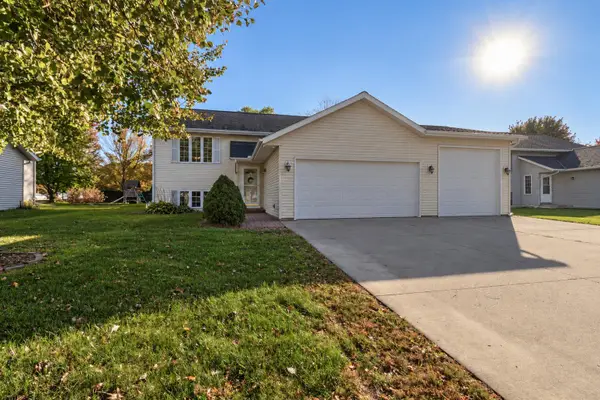 $339,900Active4 beds 2 baths2,165 sq. ft.
105 Torrey Pines Drive, Mankato, MN 56001
MLS# 7164087Listed by: AMERICAN WAY REALTY - Open Sat, 1 to 3pmNew
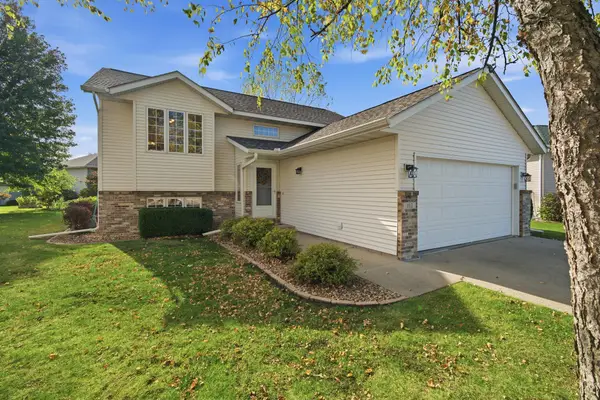 $355,000Active4 beds 2 baths2,048 sq. ft.
112 Bunker Court, Mankato, MN 56001
MLS# 7162498Listed by: EDINA REALTY, INC. - New
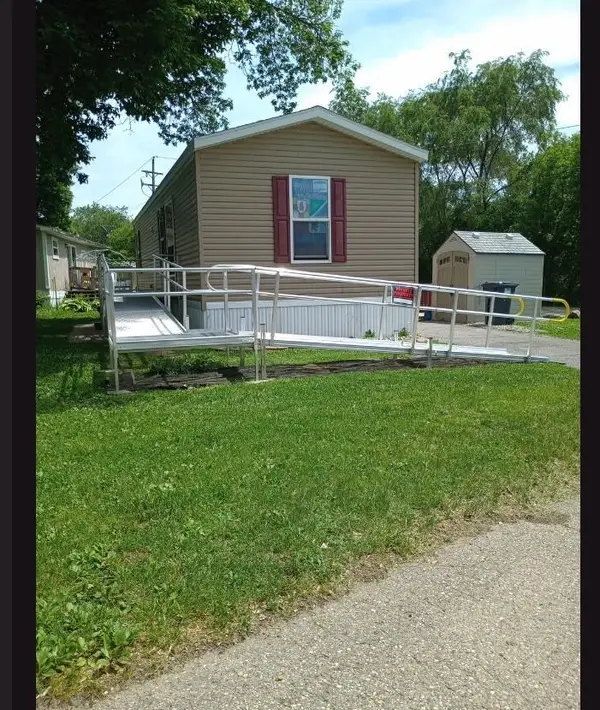 $42,900Active2 beds 1 baths672 sq. ft.
162 Lynn Lane, Mankato, MN 56001
MLS# 7162604Listed by: TRUE REAL ESTATE


Protect your home and budget from life's surprises with an Assurant Home Warranty, backed by a partner that supports you through every step of homeownership. Explore Plans.
©2026 Century 21 Real Estate LLC. All rights reserved. CENTURY 21®, the CENTURY 21 Logo and C21® are service marks owned by Century 21 Real Estate LLC. Century 21 Real Estate LLC fully supports the principles of the Fair Housing Act and the Equal Opportunity Act. Each office is independently owned and operated. Listing information is deemed reliable but not guaranteed accurate.