
10392 Ithaca Lane N, Maple Grove, MN 55369
Local realty services provided by:CENTURY 21 Brainerd Realty, Inc.
10392 Ithaca Lane N,Maple Grove, MN 55369
$364,990
- 3 Beds
- 3 Baths
- 1,883 sq. ft.
- Townhouse
- Active
Listed by: jacob varpness, susan l finberg
Office: pulte homes of minnesota, llc.
MLS#:7139648
Source:NSMLS
Price summary
- Price:$364,990
- Price per sq. ft.:$193.83
- Monthly HOA dues:$284
About this home
This home is ready for move-in NOW!
Welcome to the Ashton – a thoughtfully designed home that blends comfort, style, and everyday convenience. The heart of the home is the spacious kitchen, offering ample counter space and storage, perfect for cooking, entertaining, or gathering with family and friends. Large windows throughout the home flood the living spaces with natural light, creating a bright and inviting atmosphere.
The owner’s suite is a true retreat, featuring a generously sized closet that provide exceptional storage and organization. Additional bedrooms offer flexibility for guests, a home office, or growing needs.
Ideally located, this home is walkable to Elm Creek Reserve, where miles of trails, green space, and outdoor recreation are right at your doorstep. Enjoy the convenience of quick access to major highways, along with nearby shopping, dining, and everyday amenities—making commuting and errands a breeze. This home offers the perfect balance of modern living and an unbeatable location.
*Photos are of similar completed model home...
Contact an agent
Home facts
- Year built:2026
- Subdivision & Development:Rush Hollow
- Listing ID #:7139648
- Added:7 day(s) ago
- Updated:September 13, 2026 at 12:19 PM
Rooms and interior
- Bedrooms:3
- Total bathrooms:3
- Full bathrooms:1
- Half bathrooms:1
- Dining Description:Informal Dining Room
- Bathrooms Description:Bathroom Ensuite, Main Floor 1/2 Bath, Upper Level Full Bath
- Kitchen Description:Dishwasher, Exhaust Fan, Microwave, Range, Refrigerator, Stainless Steel Appliances
- Living area:1,883 sq. ft.
Heating and cooling
- Cooling:Central Air
- Heating:Forced Air
- Central air:Yes
Structure and exterior
- Year built:2026
- Building area:1,883 sq. ft.
- Levels:2 Story
Utilities
- Water:City Water - Connected
- Sewer:City Sewer - Connected
Finances and disclosures
- Price:$364,990
- Price per sq. ft.:$193.83
Features and amenities
- Appliances:Exhaust Fan, Microwave, Range, Refrigerator, Stainless Steel Appliances, Washer, Water Softener Owned
- Laundry features:Dryer, Washer
- Amenities:Air-To-Air Exchanger, Electric Water Heater, Water Softener Owned
Parking
- Parking description:Asphalt, Attached Garage, Guest Parking
- Garage:Yes
- Garage spaces:2
New listings near 10392 Ithaca Lane N
- Coming Soon
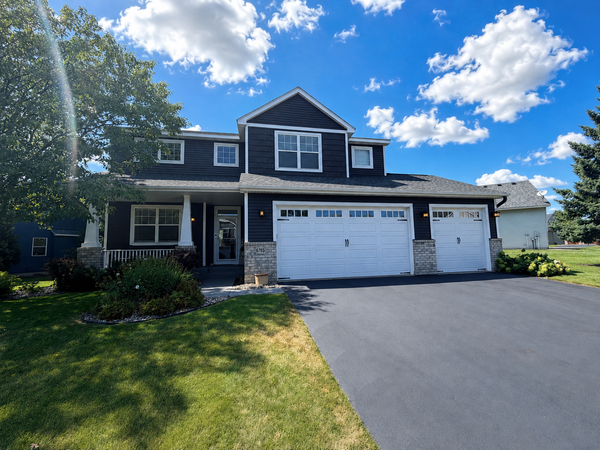 $600,000Coming Soon3 beds 3 baths3,459 sq. ft.
6765 Queensland Lane N, Maple Grove, MN 55311
MLS# 7134740Listed by: EXP REALTY - Coming Soon
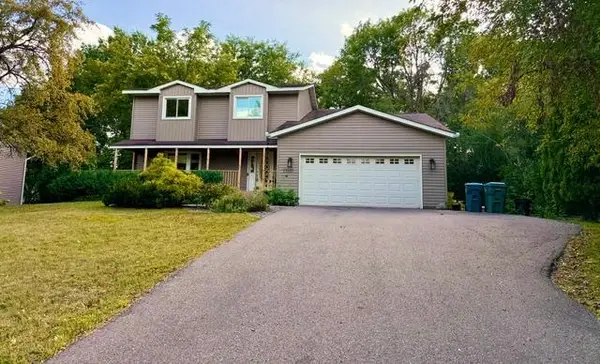 $475,000Coming Soon3 beds 3 baths2,536 sq. ft.
17611 83rd Avenue N, Maple Grove, MN 55311
MLS# 7141337Listed by: PREMIER REAL ESTATE SERVICES - Coming Soon
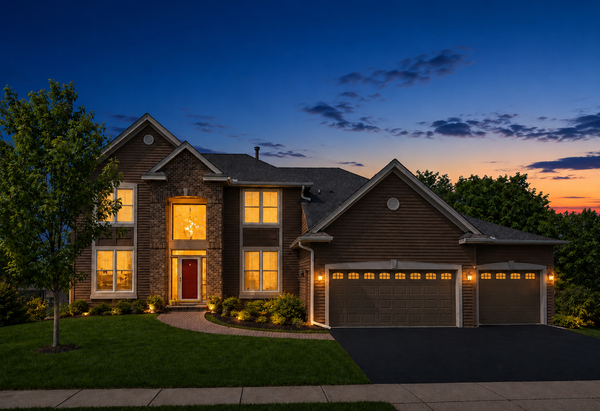 $775,000Coming Soon4 beds 4 baths4,121 sq. ft.
6219 Orchid Lane N, Maple Grove, MN 55311
MLS# 7135830Listed by: RE/MAX RESULTS 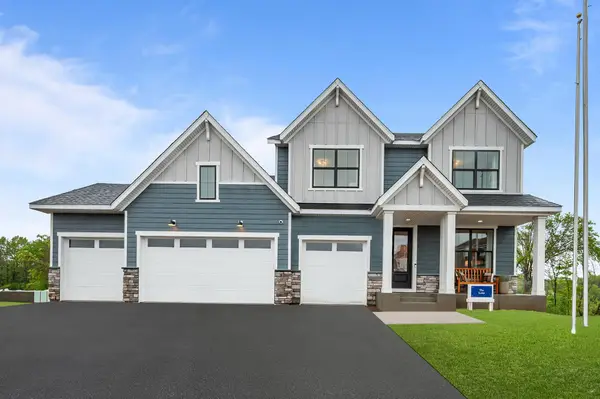 $796,833Pending4 beds 4 baths2,975 sq. ft.
14950 106th Avenue N, Maple Grove, MN 55369
MLS# 7143541Listed by: WEEKLEY HOMES, LLC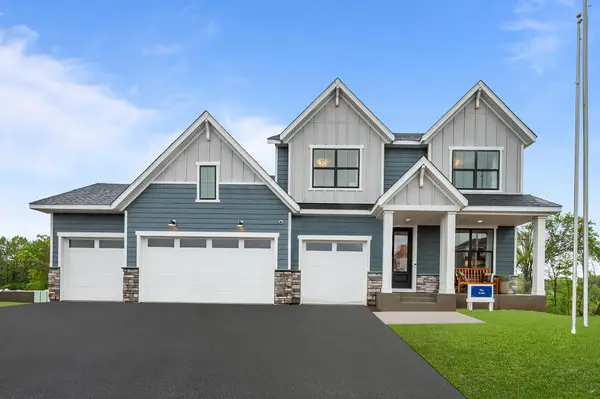 $921,892Pending4 beds 5 baths4,431 sq. ft.
10597 Minnesota Lane N, Maple Grove, MN 55369
MLS# 7143528Listed by: WEEKLEY HOMES, LLC $953,864Pending4 beds 5 baths4,431 sq. ft.
14845 108th Place N, Maple Grove, MN 55369
MLS# 7143530Listed by: WEEKLEY HOMES, LLC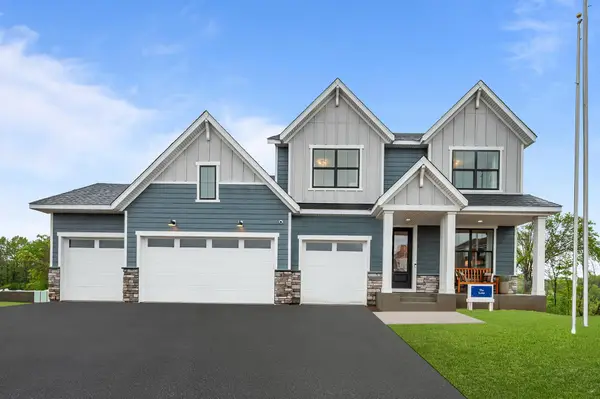 $784,234Pending3 beds 4 baths2,975 sq. ft.
10567 Minnesota Lane N, Maple Grove, MN 55369
MLS# 7143534Listed by: WEEKLEY HOMES, LLC- New
 $334,900Active3 beds 2 baths1,524 sq. ft.
243 W Eagle Lake Drive, Maple Grove, MN 55369
MLS# 7143205Listed by: ALGO REALTY INC - Open Sun, 11am to 12pmNew
 $530,000Active4 beds 4 baths3,120 sq. ft.
17993 89th Place N, Maple Grove, MN 55311
MLS# 7142567Listed by: COLDWELL BANKER REALTY - SOUTHWEST REGIONAL - Open Sun, 12 to 2pmNew
 $414,900Active3 beds 2 baths1,920 sq. ft.
12141 85th Place N, Maple Grove, MN 55369
MLS# 7142626Listed by: SET APART REALTY


Protect your home and budget from life's surprises with an Assurant Home Warranty, backed by a partner that supports you through every step of homeownership. Explore Plans.
©2026 Century 21 Real Estate LLC. All rights reserved. CENTURY 21®, the CENTURY 21 Logo and C21® are service marks owned by Century 21 Real Estate LLC. Century 21 Real Estate LLC fully supports the principles of the Fair Housing Act and the Equal Opportunity Act. Each office is independently owned and operated. Listing information is deemed reliable but not guaranteed accurate.