
10692 104th Place N, Maple Grove, MN 55369
Local realty services provided by:CENTURY 21 Atwood
10692 104th Place N,Maple Grove, MN 55369
$369,900
- 3 Beds
- 1 Baths
- 2,002 sq. ft.
- Single family
- Active
Listed by: tom laing
Office: jpw realty
MLS#:7112442
Source:NSMLS
Price summary
- Price:$369,900
- Price per sq. ft.:$184.77
About this home
Welcome home to this beautifully updated Maple Grove gem, perfectly situated on a spacious one-third-acre lot in a quiet cul-de-sac! Thoughtfully renovated with today's buyers in mind, this move-in-ready home combines modern updates with timeless charm in one of the northwest metro's most sought-after communities. Inside, you'll find a bright and inviting floor plan featuring 3 bedrooms and 1 full bathroom, along with extensive updates including new siding, windows, exterior doors, furnace, central air conditioning, kitchen cabinetry, granite countertops, flooring, and a beautiful concrete patio, giving you peace of mind for years to come. The attached 2-car garage offers plenty of room for vehicles, storage, or a workshop, while the oversized 0.33-acre lot provides an exceptional backyard with endless possibilities for entertaining, gardening, pets, or play. Whether you're hosting summer barbecues, relaxing on the patio, or enjoying the peaceful surroundings, this backyard is ready for it all. Located in a quiet, established neighborhood that is welcoming a new generation of young families, you'll appreciate the friendly community atmosphere and cul-de-sac setting. Enjoy convenient access to Elm Creek Park Reserve, The Shoppes at Arbor Lakes, restaurants, entertainment, parks, trails, top-rated Osseo Area Schools, and major highways including I-94 and Highway 169, making commuting and everyday errands quick and convenient. This home offers the perfect combination of location, updates, outdoor space, and value. Whether you're a first-time homebuyer, looking to downsize, or searching for a move-in-ready investment opportunity, this home checks all the boxes. Don't miss your opportunity to own this beautifully updated home!...
Contact an agent
Home facts
- Year built:1975
- Subdivision & Development:Boundary Creek 3rd Add
- Listing ID #:7112442
- Added:53 day(s) ago
- Updated:September 13, 2026 at 12:19 PM
Rooms and interior
- Bedrooms:3
- Total bathrooms:1
- Full bathrooms:1
- Dining Description:Eat In Kitchen, Kitchen/Dining Room
- Bathrooms Description:Upper Level Full Bath
- Kitchen Description:Dishwasher, Disposal, Microwave, Range, Refrigerator
- Basement:Yes
- Basement Description:Daylight / Lookout Windows, Finished
- Living area:2,002 sq. ft.
Heating and cooling
- Cooling:Central Air
- Heating:Forced Air
- Central air:Yes
Structure and exterior
- Roof:Age Over 8 Years, Asphalt
- Year built:1975
- Building area:2,002 sq. ft.
- Lot area:14375 Acres
- Lot Features:Tree Coverage - Medium
- Levels:3 Level Split
Utilities
- Water:City Water - Connected
- Sewer:City Sewer - Connected
Finances and disclosures
- Price:$369,900
- Price per sq. ft.:$184.77
- Tax amount:$4,005 (2026)
Features and amenities
- Appliances:Disposal, Microwave, Range, Refrigerator, Washer
- Laundry features:Dryer, Washer
Parking
- Parking description:Attached Garage, Garage Door Opener
- Garage:Yes
- Garage spaces:2
New listings near 10692 104th Place N
- Coming Soon
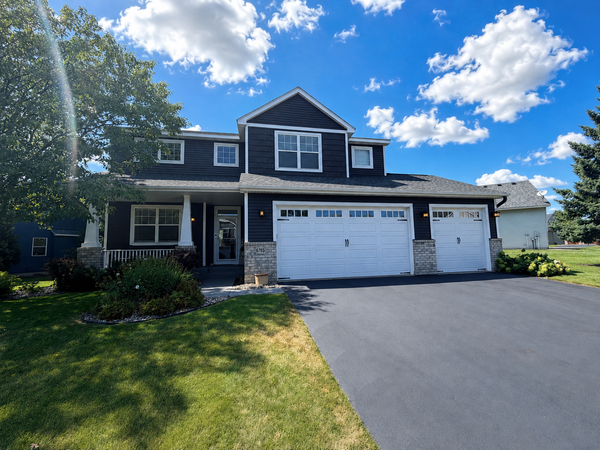 $600,000Coming Soon3 beds 3 baths3,459 sq. ft.
6765 Queensland Lane N, Maple Grove, MN 55311
MLS# 7134740Listed by: EXP REALTY - Coming Soon
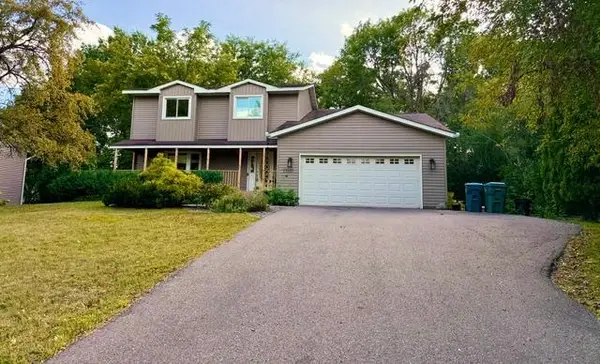 $475,000Coming Soon3 beds 3 baths2,536 sq. ft.
17611 83rd Avenue N, Maple Grove, MN 55311
MLS# 7141337Listed by: PREMIER REAL ESTATE SERVICES - Coming Soon
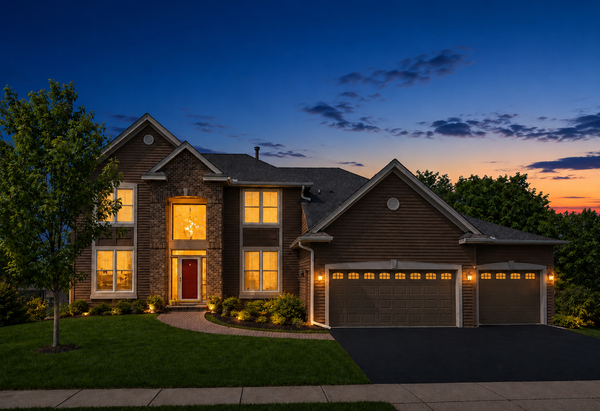 $775,000Coming Soon4 beds 4 baths4,121 sq. ft.
6219 Orchid Lane N, Maple Grove, MN 55311
MLS# 7135830Listed by: RE/MAX RESULTS 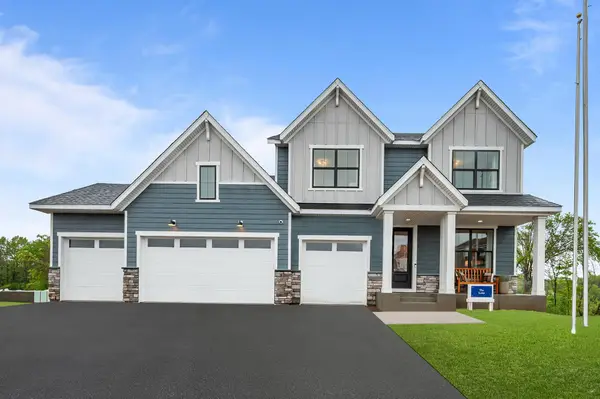 $796,833Pending4 beds 4 baths2,975 sq. ft.
14950 106th Avenue N, Maple Grove, MN 55369
MLS# 7143541Listed by: WEEKLEY HOMES, LLC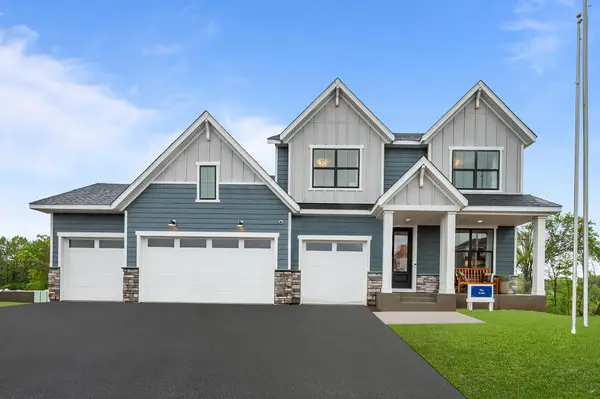 $921,892Pending4 beds 5 baths4,431 sq. ft.
10597 Minnesota Lane N, Maple Grove, MN 55369
MLS# 7143528Listed by: WEEKLEY HOMES, LLC $953,864Pending4 beds 5 baths4,431 sq. ft.
14845 108th Place N, Maple Grove, MN 55369
MLS# 7143530Listed by: WEEKLEY HOMES, LLC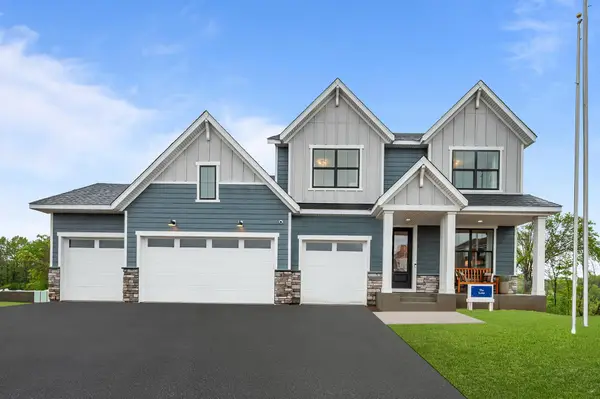 $784,234Pending3 beds 4 baths2,975 sq. ft.
10567 Minnesota Lane N, Maple Grove, MN 55369
MLS# 7143534Listed by: WEEKLEY HOMES, LLC- New
 $334,900Active3 beds 2 baths1,524 sq. ft.
243 W Eagle Lake Drive, Maple Grove, MN 55369
MLS# 7143205Listed by: ALGO REALTY INC - Open Sun, 11am to 12pmNew
 $530,000Active4 beds 4 baths3,120 sq. ft.
17993 89th Place N, Maple Grove, MN 55311
MLS# 7142567Listed by: COLDWELL BANKER REALTY - SOUTHWEST REGIONAL - Open Sun, 12 to 2pmNew
 $414,900Active3 beds 2 baths1,920 sq. ft.
12141 85th Place N, Maple Grove, MN 55369
MLS# 7142626Listed by: SET APART REALTY


Protect your home and budget from life's surprises with an Assurant Home Warranty, backed by a partner that supports you through every step of homeownership. Explore Plans.
©2026 Century 21 Real Estate LLC. All rights reserved. CENTURY 21®, the CENTURY 21 Logo and C21® are service marks owned by Century 21 Real Estate LLC. Century 21 Real Estate LLC fully supports the principles of the Fair Housing Act and the Equal Opportunity Act. Each office is independently owned and operated. Listing information is deemed reliable but not guaranteed accurate.