
11315 Goose Lake Parkway, Maple Grove, MN 55369
Local realty services provided by:CENTURY 21 Atwood
11315 Goose Lake Parkway,Maple Grove, MN 55369
$724,400
- 5 Beds
- 4 Baths
- 3,576 sq. ft.
- Single family
- Active
Listed by: tiffany m marshall
Office: keller williams classic realty
MLS#:7104090
Source:NSMLS
Price summary
- Price:$724,400
- Price per sq. ft.:$189.24
- Monthly HOA dues:$6.25
About this home
Welcome home to this remarkable 2 story where exceptional craftsmanship meets an unbeatable location in the highly desirable Nature's Crossing development. This beautifully maintained 5-bedroom, 4-bath home offers 3,576 finished square feet of thoughtfully designed living space, a 4-car tandem garage, and is surrounded by nature and the beauty of the Elm Creek Park Reserve offering year-round recreation including hiking, biking, swimming, mountain biking, cross-country skiing, camping, disc golf, a dog park, and abundant wildlife.
The heart of the home is the incredible gourmet kitchen featuring custom alder cabinetry, granite countertops, a massive center island with a breakfast bar for 6, stainless steel appliances, corner window sink, under-cabinet lighting, pantry with pull-out shelving, and abundant storage. The open-concept main level flows seamlessly into the spacious living room with a cozy gas fireplace, making it perfect for everyday living and entertaining. Step out of the informal dining area onto the grand 2-tier maintenance-free deck overlooking the lush backyard. If the front yard is where you prefer to sip your coffee, wander out to the inviting front covered porch and relax. The main level also features an office/den, a large mud room area complete with a laundry room with sink and cabinets, a large walk-in closet, and convenient entrance to the 4 car garage with raised storage, a floor drain and a sink.
Retreat to the upper level with a luxurious primary suite complete with a full private bath with heated tile floors, a jetted tub, a separate shower, double sinks, and a large walk-in closet. With four bedrooms on one level, a convenient upstairs loft/sitting area, and a 2nd full bath, there’s space for everyone.
The finished lower level has a family room, 3/4 bath with tiled shower, a 5th bedroom, an additional storage room, and a 2nd kitchenette/wet bar area with cabinets, a sink, and full refrigerator, all with stylish LVP flooring. Walk right out to the enormous concrete patio and the meticulously maintained and landscaped backyard. The pristine grounds are complete with a six-zone sprinkler system and invisible fencing.
Additional features include hickory hardwood floors, granite countertops throughout, freshly painted James Hardie siding with stone and pillar highlights, a security system, built-in speaker system in living room and front porch areas, and a 200-amp electrical service.
This is more than a home—it’s a lifestyle. Don’t miss your opportunity to own one of Maple Grove’s most desirable properties!...
Contact an agent
Home facts
- Year built:2005
- Subdivision & Development:Natures Crossing
- Listing ID #:7104090
- Added:69 day(s) ago
- Updated:September 13, 2026 at 12:19 PM
Rooms and interior
- Bedrooms:5
- Total bathrooms:4
- Full bathrooms:2
- Half bathrooms:1
- Dining Description:Breakfast Bar, Informal Dining Room, Kitchen/Dining Room
- Bathrooms Description:3/4 Basement, Bathroom Ensuite, Jetted Tub, Main Floor 1/2 Bath, Separate Shower and Tub, Upper Level Full Bath
- Kitchen Description:Dishwasher, Disposal, Microwave, Range, Refrigerator, Stainless Steel Appliances
- Basement:Yes
- Basement Description:Daylight / Lookout Windows, Drain Tiled, Finished, Full, Storage Space, Sump Pump, Walkout
- Living area:3,576 sq. ft.
Heating and cooling
- Cooling:Central Air
- Heating:Forced Air
- Central air:Yes
Structure and exterior
- Roof:Age 8 Years or Less, Asphalt
- Year built:2005
- Building area:3,576 sq. ft.
- Lot area:0.28 Acres
- Lot Features:Tree Coverage - Medium
- Levels:2 Story
Utilities
- Water:City Water - Connected
- Sewer:City Sewer - Connected
Finances and disclosures
- Price:$724,400
- Price per sq. ft.:$189.24
- Tax amount:$6,713 (2025)
Features and amenities
- Appliances:Disposal, Microwave, Range, Refrigerator, Stainless Steel Appliances, Washer, Water Softener Owned
- Laundry features:Dryer, Washer
- Amenities:Air-To-Air Exchanger, Gas Water Heater, Humidifier, Water Softener Owned
Parking
- Parking description:Attached Garage, Concrete, Electric, Floor Drain, Garage Door Opener, Insulated Garage, Storage
- Garage:Yes
- Garage spaces:4
New listings near 11315 Goose Lake Parkway
- Coming Soon
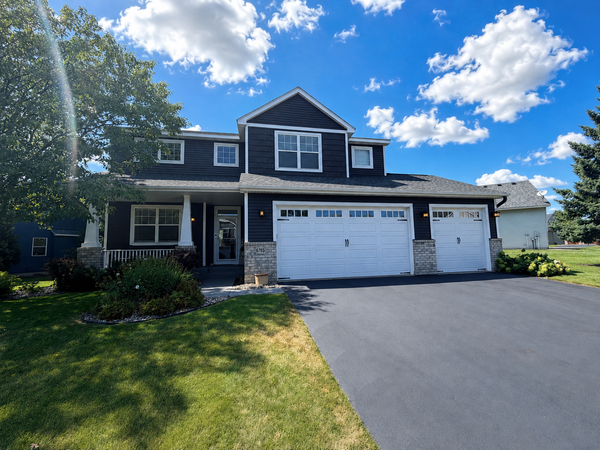 $600,000Coming Soon3 beds 3 baths3,459 sq. ft.
6765 Queensland Lane N, Maple Grove, MN 55311
MLS# 7134740Listed by: EXP REALTY - Coming Soon
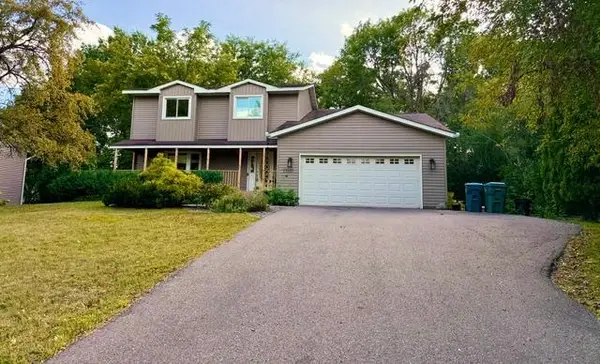 $475,000Coming Soon3 beds 3 baths2,536 sq. ft.
17611 83rd Avenue N, Maple Grove, MN 55311
MLS# 7141337Listed by: PREMIER REAL ESTATE SERVICES - Coming Soon
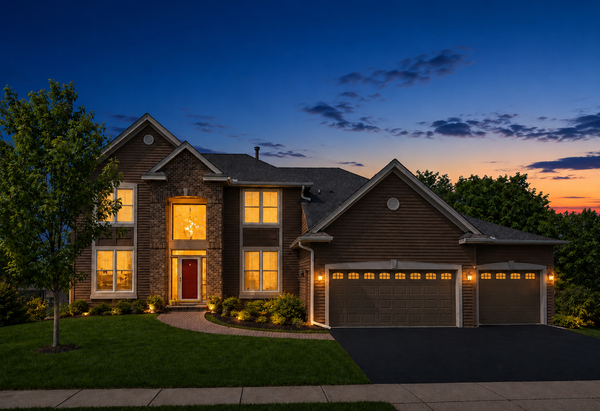 $775,000Coming Soon4 beds 4 baths4,121 sq. ft.
6219 Orchid Lane N, Maple Grove, MN 55311
MLS# 7135830Listed by: RE/MAX RESULTS 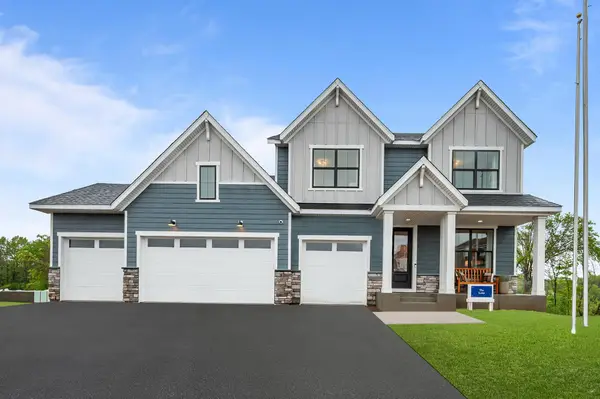 $796,833Pending4 beds 4 baths2,975 sq. ft.
14950 106th Avenue N, Maple Grove, MN 55369
MLS# 7143541Listed by: WEEKLEY HOMES, LLC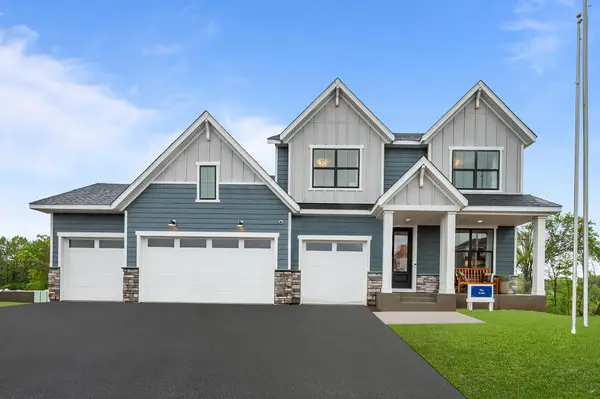 $921,892Pending4 beds 5 baths4,431 sq. ft.
10597 Minnesota Lane N, Maple Grove, MN 55369
MLS# 7143528Listed by: WEEKLEY HOMES, LLC $953,864Pending4 beds 5 baths4,431 sq. ft.
14845 108th Place N, Maple Grove, MN 55369
MLS# 7143530Listed by: WEEKLEY HOMES, LLC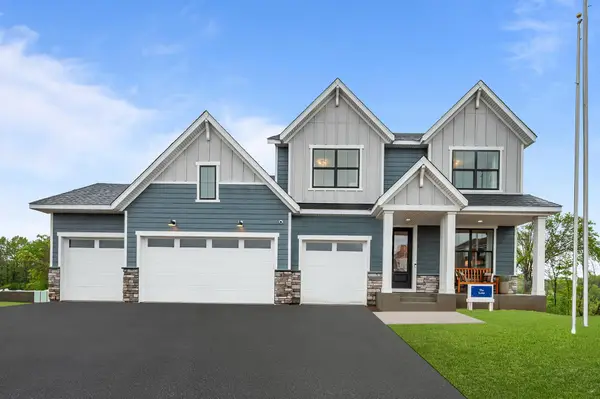 $784,234Pending3 beds 4 baths2,975 sq. ft.
10567 Minnesota Lane N, Maple Grove, MN 55369
MLS# 7143534Listed by: WEEKLEY HOMES, LLC- New
 $334,900Active3 beds 2 baths1,524 sq. ft.
243 W Eagle Lake Drive, Maple Grove, MN 55369
MLS# 7143205Listed by: ALGO REALTY INC - Open Sun, 11am to 12pmNew
 $530,000Active4 beds 4 baths3,120 sq. ft.
17993 89th Place N, Maple Grove, MN 55311
MLS# 7142567Listed by: COLDWELL BANKER REALTY - SOUTHWEST REGIONAL - Open Sun, 12 to 2pmNew
 $414,900Active3 beds 2 baths1,920 sq. ft.
12141 85th Place N, Maple Grove, MN 55369
MLS# 7142626Listed by: SET APART REALTY


Protect your home and budget from life's surprises with an Assurant Home Warranty, backed by a partner that supports you through every step of homeownership. Explore Plans.
©2026 Century 21 Real Estate LLC. All rights reserved. CENTURY 21®, the CENTURY 21 Logo and C21® are service marks owned by Century 21 Real Estate LLC. Century 21 Real Estate LLC fully supports the principles of the Fair Housing Act and the Equal Opportunity Act. Each office is independently owned and operated. Listing information is deemed reliable but not guaranteed accurate.