
11549 Yuma Lane N, Maple Grove, MN 55369
Local realty services provided by:CENTURY 21 FM Realty
11549 Yuma Lane N,Maple Grove, MN 55369
$689,900
- 4 Beds
- 4 Baths
- 3,958 sq. ft.
- Single family
- Active
Upcoming open houses
- Sat, Aug 1511:00 am - 01:00 pm
Listed by: danella swanson munoz, sheida jamalzadeh
Office: counselor realty, inc.
MLS#:7071024
Source:ND_FMAAR
Price summary
- Price:$689,900
- Price per sq. ft.:$174.31
- Monthly HOA dues:$70
About this home
Photos are Virtually Staged.
Welcome home to this beautifully modern designed walkout two-story nestled on a premium lot with sweeping views of open green space and a tranquil pond. From the moment you arrive, you'll appreciate the thoughtful layout, modern finishes, and abundance of natural light throughout.
Step inside and discover an open-concept main level centered around a stunning gourmet kitchen featuring an oversized quartz island, designer lighting, custom cabinetry, and ample space for gathering with family and friends. The adjoining living and dining areas flow seamlessly together, creating the perfect setting for everyday living and entertaining.
Upstairs, retreat to the spacious primary suite, where large windows frame peaceful nature views. The luxurious ensuite bath offers dual vanities, a walk-in shower, and a generous walk-in closet. Additional bedrooms, a versatile loft, and an oversized laundry room provide comfort and convenience for modern living.
The finished walkout lower level expands your living space with a bright family room, additional bedroom, and full bath; ideal for guests, multigenerational living, or movie nights at home.
Outside, enjoy one of the home's most captivating features: a private backyard backing to scenic green space with no immediate rear neighbors. Whether you're sipping your morning coffee on the elevated deck, hosting summer gatherings, or relaxing on the covered walkout patio, the setting offers a rare sense of space and serenity.
This well maintained, almost brand new home is more than a house; it's a place to unwind, entertain, and enjoy the lifestyle you've been looking for in the heart of Maple Grove.
Schedule your private showing today and experience all this beautiful home has to offer. Priced to sell, this exceptional opportunity won't last long!...
Contact an agent
Home facts
- Year built:2023
- Subdivision & Development:Brayburn Trails 4th Add
- Listing ID #:7071024
- Added:90 day(s) ago
- Updated:August 11, 2026 at 03:33 PM
Rooms and interior
- Bedrooms:4
- Total bathrooms:4
- Full bathrooms:2
- Half bathrooms:1
- Rooms Total:9
- Living area:3,958 sq. ft.
Heating and cooling
- Cooling:Central Air
- Heating:Forced Air
- Central air:Yes
Structure and exterior
- Year built:2023
- Building area:3,958 sq. ft.
- Lot area:0.27 Acres
- Construction Materials:Brick, Stone
Utilities
- Water:City Water/Connected
- Sewer:City Sewer/Connected
Finances and disclosures
- Price:$689,900
- Price per sq. ft.:$174.31
- Tax amount:$7,806
Parking
- Garage spaces:3
New listings near 11549 Yuma Lane N
- New
 $315,000Active2 beds 3 baths2,010 sq. ft.
9000 Comstock Lane N, Maple Grove, MN 55311
MLS# 7126517Listed by: KELLER WILLIAMS CLASSIC REALTY - New
 $489,900Active3 beds 4 baths2,157 sq. ft.
17005 78th Court N, Maple Grove, MN 55311
MLS# 7125888Listed by: RE/MAX RESULTS - Open Sun, 12 to 2pmNew
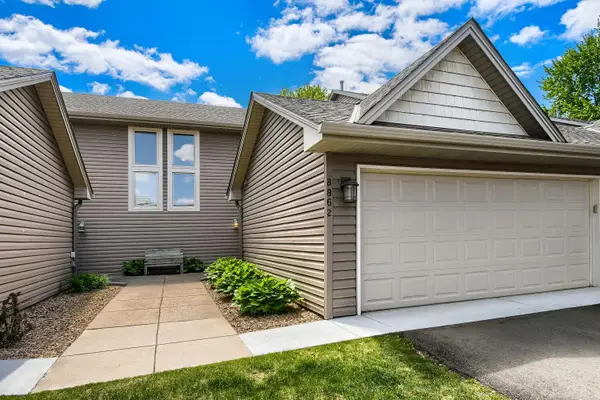 $259,900Active2 beds 2 baths1,466 sq. ft.
8862 Cottonwood Lane N, Maple Grove, MN 55369
MLS# 7125861Listed by: KELLER WILLIAMS INTEGRITY NW  $549,900Pending4 beds 3 baths2,355 sq. ft.
8170 Inland Lane N, Maple Grove, MN 55311
MLS# 7115116Listed by: VALUE HOMES REALTY GROUP LLC- $549,900Pending4 beds 3 baths2,355 sq. ft.
8170 Inland Lane N, Maple Grove, MN 55311
MLS# 7115116Listed by: VALUE HOMES REALTY GROUP LLC - Coming Soon
 $380,000Coming Soon2 beds 3 baths
12317 74th Avenue N, Maple Grove, MN 55369
MLS# 7125170Listed by: RE/MAX RESULTS - Coming Soon
 $310,000Coming Soon3 beds 2 baths
7566 E Fish Lake Road, Maple Grove, MN 55311
MLS# 7125955Listed by: KELLER WILLIAMS CLASSIC RLTY NW - New
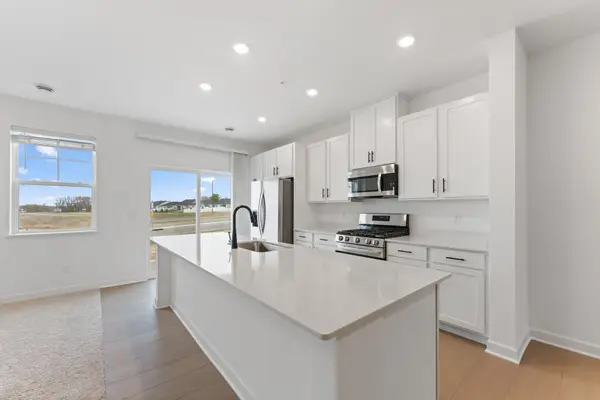 $427,250Active3 beds 3 baths1,777 sq. ft.
10558 Glacier Lane N, Maple Grove, MN 55369
MLS# 7125990Listed by: LENNAR SALES CORP - New
 $280,000Active2 beds 2 baths1,632 sq. ft.
11845 85th Place N, Maple Grove, MN 55369
MLS# 7125710Listed by: BRIDGE REALTY, LLC - New
 $280,000Active3 beds 2 baths2,002 sq. ft.
7864 Yucca Lane N, Maple Grove, MN 55311
MLS# 7107624Listed by: PEMBERTON RE


Protect your home and budget from life's surprises with an Assurant Home Warranty, backed by a partner that supports you through every step of homeownership. Explore Plans.
©2026 Century 21 Real Estate LLC. All rights reserved. CENTURY 21®, the CENTURY 21 Logo and C21® are service marks owned by Century 21 Real Estate LLC. Century 21 Real Estate LLC fully supports the principles of the Fair Housing Act and the Equal Opportunity Act. Each office is independently owned and operated. Listing information is deemed reliable but not guaranteed accurate.