
9000 Comstock Lane N, Maple Grove, MN 55311
Local realty services provided by:CENTURY 21 Brainerd Realty, Inc.
9000 Comstock Lane N,Maple Grove, MN 55311
$300,000
- 2 Beds
- 3 Baths
- 2,010 sq. ft.
- Townhouse
- Active
Listed by: steve mcenelly
Office: keller williams classic realty
MLS#:7126517
Source:NSMLS
Price summary
- Price:$300,000
- Price per sq. ft.:$149.25
- Monthly HOA dues:$242
About this home
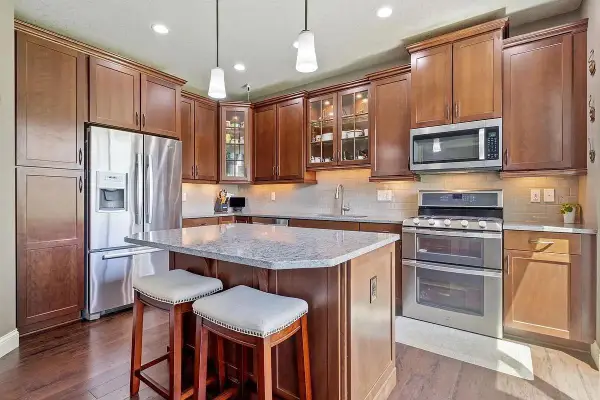
Bright end-unit townhome feels like your own private retreat. Step out back to a serene pond view that brings an everyday calm attitude! Open layout provides a ton of natural light on both levels, creating a warm, airy feel from the moment you walk in. Upstairs, a versatile loft overlooks the main floor family room — perfect for a home office, play space, or cozy second living area. NEW flooring including carpet and LVP plus some refreshed interior painting!
The Primary Ensuite features a separate jetted tub and walk-in shower,
double sinks for effortless mornings, walk-in closet plus double closets in the bedroom itself — storage for days!
Why You'll Love It:
? End-unit privacy with no rear neighbors
? Serene pond views right outside your door
? Low association dues ? Light-filled, open layout ? Loft + family room for flexible living!
This is the Maple Grove townhome you've been waiting for. Schedule your showing today!
Contact an agent
Home facts
- Year built:2000
- Subdivision & Development:Centennial Crossing
- Listing ID #:7126517
- Added:13 day(s) ago
- Updated:August 26, 2026 at 12:11 PM
Rooms and interior
- Bedrooms:2
- Total bathrooms:3
- Full bathrooms:2
- Half bathrooms:1
- Dining Description:Living/Dining Room, Separate/Formal Dining Room
- Bathrooms Description:Bathroom Ensuite, Jetted Tub, Main Floor 1/2 Bath, Separate Shower and Tub, Upper Level Full Bath, Walk-In Shower Stall
- Kitchen Description:Dishwasher, Microwave, Range, Refrigerator
- Basement:Yes
- Living area:2,010 sq. ft.
Heating and cooling
- Cooling:Central Air
- Heating:Fireplace(s), Forced Air
- Central air:Yes
Structure and exterior
- Year built:2000
- Building area:2,010 sq. ft.
- Lot area:0.07 Acres
- Levels:2 Story
Utilities
- Water:City Water - Connected
- Sewer:City Sewer - Connected
Finances and disclosures
- Price:$300,000
- Price per sq. ft.:$149.25
- Tax amount:$3,728 (2026)
Features and amenities
- Appliances:Microwave, Range, Refrigerator, Washer, Water Softener Owned
- Laundry features:Dryer, Washer
- Amenities:Humidifier, Water Softener Owned
Parking
- Parking description:Asphalt, Attached Garage, Garage Door Opener, Tuckunder Garage
- Garage:Yes
- Garage spaces:2
New listings near 9000 Comstock Lane N
- Coming Soon
 $699,900Coming Soon5 beds 5 baths6,231 sq. ft.
7243 Kimberly Lane N, Maple Grove, MN 55311
MLS# 7132910Listed by: EDINA REALTY, INC. - Coming SoonOpen Fri, 3 to 5pm
 $509,000Coming Soon5 beds 3 baths2,581 sq. ft.
18566 96th Place N, Maple Grove, MN 55311
MLS# 7129177Listed by: REAL BROKER, LLC - Coming Soon
 $949,000Coming Soon4 beds 2 baths2,800 sq. ft.
6247 Eagle Lake Drive, Maple Grove, MN 55369
MLS# 7129101Listed by: RE/MAX RESULTS - Coming Soon
 $850,000Coming Soon5 beds 4 baths3,954 sq. ft.
17732 62nd Court N, Maple Grove, MN 55311
MLS# 7117015Listed by: EXP REALTY - Coming SoonOpen Fri, 4 to 6pm
 $599,000Coming Soon5 beds 4 baths3,196 sq. ft.
11863 86th Avenue N, Maple Grove, MN 55369
MLS# 7122174Listed by: FOX REALTY - Coming Soon
 $565,000Coming Soon4 beds 4 baths2,637 sq. ft.
13705 Timber Crest Drive, Maple Grove, MN 55311
MLS# 7119380Listed by: KELLER WILLIAMS PREMIER REALTY LAKE MINNETONKA - Coming Soon
 $465,000Coming Soon4 beds 4 baths2,555 sq. ft.
12037 84th Way N, Maple Grove, MN 55369
MLS# 7128070Listed by: IMAGINE REALTY - Open Sun, 12 to 2pmNew
 $649,900Active4 beds 3 baths3,000 sq. ft.
12275 W Timber Lane, Maple Grove, MN 55369
MLS# 7131435Listed by: EDINA REALTY, INC. - New
 $279,900Active2 beds 3 baths1,463 sq. ft.
9212 Holly Lane N, Maple Grove, MN 55311
MLS# 7124345Listed by: EXP REALTY - New
 $404,905Active3 beds 3 baths1,719 sq. ft.
10548 Harbor Lane N, Maple Grove, MN 55369
MLS# 7133099Listed by: LENNAR SALES CORP


Protect your home and budget from life's surprises with an Assurant Home Warranty, backed by a partner that supports you through every step of homeownership. Explore Plans.
©2026 Century 21 Real Estate LLC. All rights reserved. CENTURY 21®, the CENTURY 21 Logo and C21® are service marks owned by Century 21 Real Estate LLC. Century 21 Real Estate LLC fully supports the principles of the Fair Housing Act and the Equal Opportunity Act. Each office is independently owned and operated. Listing information is deemed reliable but not guaranteed accurate.