
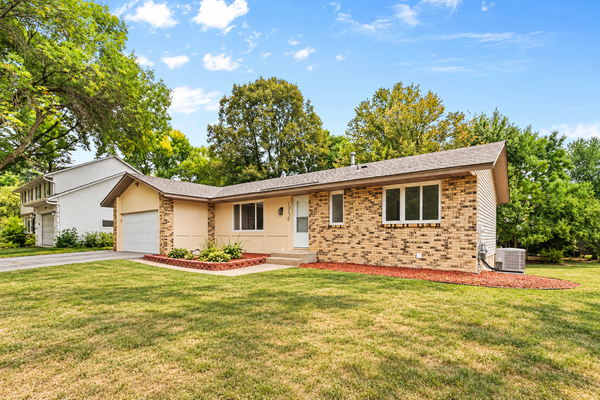
14505 105th Place N, Maple Grove, MN 55369
Local realty services provided by:CENTURY 21 FM Realty
14505 105th Place N,Maple Grove, MN 55369
$489,000
- 2 Beds
- 2 Baths
- 1,728 sq. ft.
- Single family
- Pending
Listed by: john r twohig, patricia michele topka
Office: weekley homes, llc.
MLS#:7120088
Source:ND_FMAAR
Price summary
- Price:$489,000
- Price per sq. ft.:$282.99
- Monthly HOA dues:$180
About this home
4.99% interest rate. Come experience single level living at its finest. This Leslie floor plan features natural light pouring into all rooms thanks to an unparalleled amount of large windows in all directions. The dual wall kitchen, oversized centered island, and huge walk in corner pantry provide a wonderful opportunity for the resident chef. Easily host your friends and family throughout the open concept main level, featuring the kitchen, the adjoined dining area, and the spacious living room surrounding the centered fireplace. Begin and end your day in your fabulous Owner’s Suite, an elegant en-suite bathroom with separate water closet, and a wardrobe expanding walk-in closet. The open study provides a wonderful home office area or craft room. An additional secondary bedroom, a full guest bath, and a centrally located laundry, and a 2-car garage complete the single-level home. Located within sight of Elm Creek Park, and less than a mile from The Grove shopping/restaurants, Maple Grove schools, and the Maple Grove Hospital....
Contact an agent
Home facts
- Year built:2026
- Subdivision & Development:The Villas at Rush Hollow
- Listing ID #:7120088
- Added:51 day(s) ago
- Updated:September 05, 2026 at 08:08 AM
Rooms and interior
- Bedrooms:2
- Total bathrooms:2
- Full bathrooms:1
- Rooms Total:7
- Living area:1,728 sq. ft.
Heating and cooling
- Cooling:Central Air
- Heating:Forced Air, Natural Gas
- Central air:Yes
Structure and exterior
- Roof:Archetectural Shingles
- Year built:2026
- Building area:1,728 sq. ft.
- Lot area:0.39 Acres
- Construction Materials:Vinyl
- Exterior Features:Patio
- Foundation Description:Slab
Utilities
- Water:City Water/Connected
- Sewer:City Sewer/Connected
Finances and disclosures
- Price:$489,000
- Price per sq. ft.:$282.99
- Tax amount:$681
Parking
- Garage spaces:2
New listings near 14505 105th Place N
- Coming SoonOpen Sat, 12 to 2pm
 $399,900Coming Soon3 beds 2 baths1,514 sq. ft.
10735 102nd Avenue N, Maple Grove, MN 55369
MLS# 7140328Listed by: KELLER WILLIAMS REALTY INTEGRITY - Coming SoonOpen Sat, 12 to 2pm
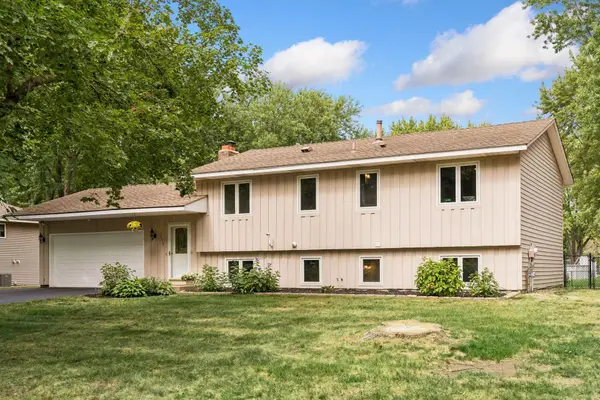 $399,900Coming Soon5 beds 2 baths1,820 sq. ft.
10650 105th Avenue N, Maple Grove, MN 55369
MLS# 6790784Listed by: RE/MAX RESULTS - Coming Soon
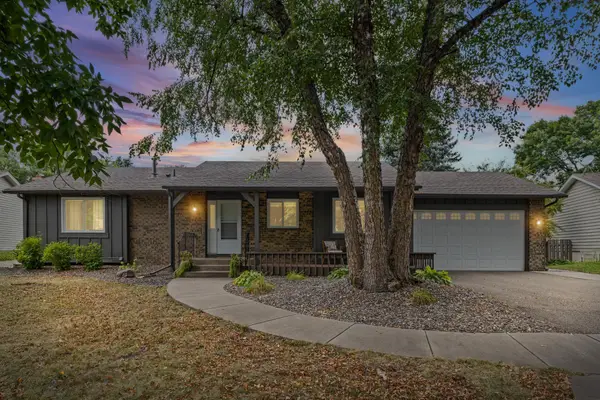 $489,900Coming Soon4 beds 3 baths2,240 sq. ft.
7835 Berkshire Lane N, Maple Grove, MN 55311
MLS# 7124398Listed by: PEMBERTON RE - Coming SoonOpen Fri, 4:30 to 6pm
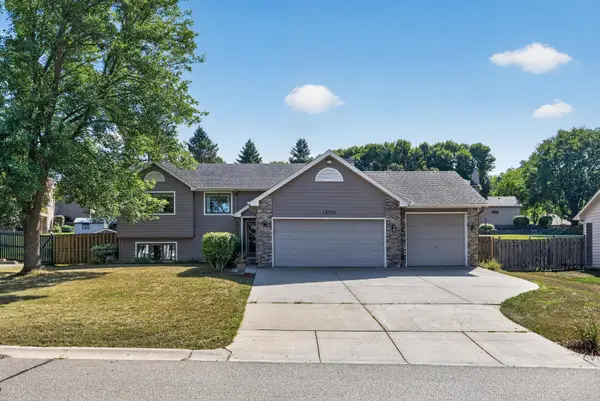 $450,000Coming Soon4 beds 3 baths2,365 sq. ft.
13755 94th Avenue N, Maple Grove, MN 55369
MLS# 7140449Listed by: KELLER WILLIAMS REALTY INTEGRITY LAKES - Coming Soon
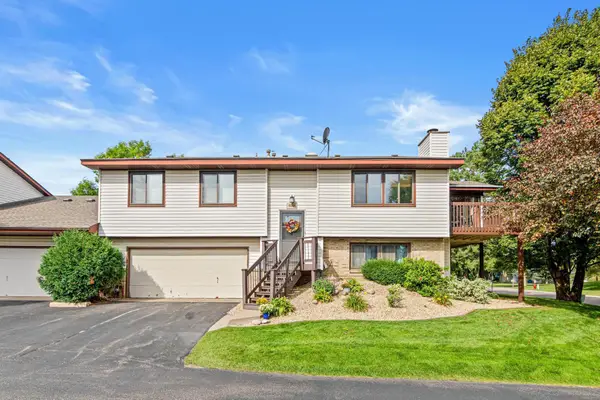 $259,900Coming Soon2 beds 2 baths1,749 sq. ft.
11791 88th Avenue N, Maple Grove, MN 55369
MLS# 7135699Listed by: AXEN REALTY - Coming Soon
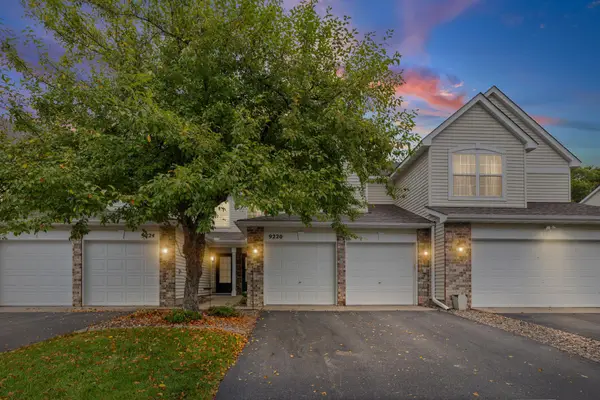 $300,000Coming Soon3 beds 3 baths1,497 sq. ft.
9220 Merrimac Lane N, Maple Grove, MN 55311
MLS# 7128554Listed by: PEMBERTON RE - Coming Soon
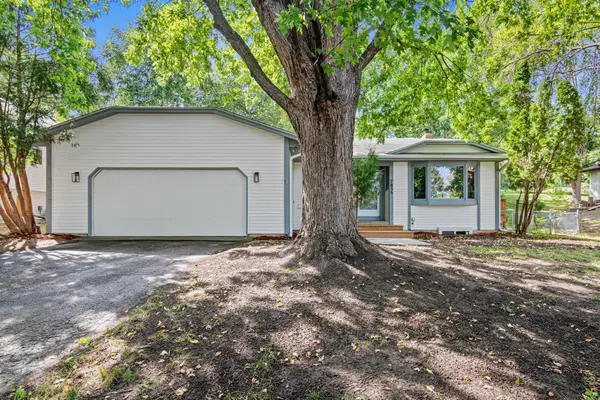 $435,000Coming Soon5 beds 3 baths2,088 sq. ft.
7855 Polaris Lane N, Maple Grove, MN 55311
MLS# 7137563Listed by: COMPASS - Coming SoonOpen Sat, 12 to 2pm
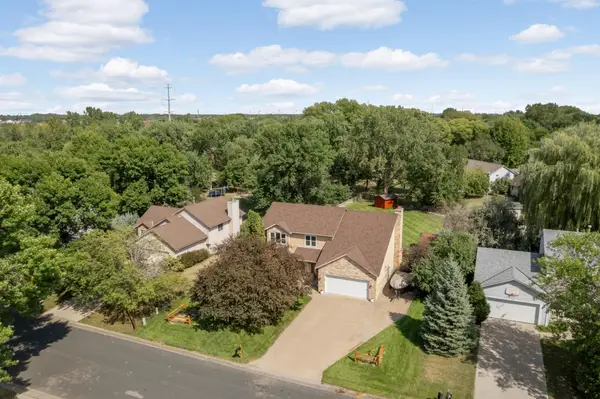 $540,000Coming Soon4 beds 3 baths2,286 sq. ft.
9622 Polaris Lane N, Maple Grove, MN 55369
MLS# 7092932Listed by: EDINA REALTY, INC. - Coming SoonOpen Sat, 1 to 3pm
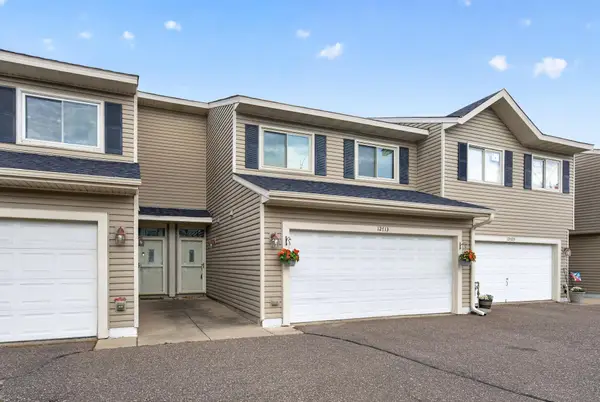 $285,000Coming Soon2 beds 2 baths1,476 sq. ft.
12713 82nd Place N, Maple Grove, MN 55369
MLS# 7120853Listed by: KELLER WILLIAMS CLASSIC RLTY NW - Coming Soon
 $425,000Coming Soon4 beds 3 baths2,373 sq. ft.
10250 Boundary Creek Terrace, Maple Grove, MN 55369
MLS# 7119987Listed by: KELLER WILLIAMS PREMIER REALTY


Protect your home and budget from life's surprises with an Assurant Home Warranty, backed by a partner that supports you through every step of homeownership. Explore Plans.
©2026 Century 21 Real Estate LLC. All rights reserved. CENTURY 21®, the CENTURY 21 Logo and C21® are service marks owned by Century 21 Real Estate LLC. Century 21 Real Estate LLC fully supports the principles of the Fair Housing Act and the Equal Opportunity Act. Each office is independently owned and operated. Listing information is deemed reliable but not guaranteed accurate.