
10650 105th Avenue N, Maple Grove, MN 55369
Local realty services provided by:CENTURY 21 First Realty, Inc.
10650 105th Avenue N,Maple Grove, MN 55369
$399,900
- 5 Beds
- 2 Baths
- 1,820 sq. ft.
- Single family
- Active
Upcoming open houses
- Sat, Sep 1212:00 pm - 02:00 pm
Listed by: richard j bean, shawn hartmann
Office: re/max results
MLS#:6790784
Source:NSMLS
Price summary
- Price:$399,900
- Price per sq. ft.:$188.81
About this home
PICTURE PERFECT - 10+ LOCATION - OSSEO SCHOOLS. You'll love the warm and welcoming interior with brand new updates, efficient floor plan with 5 bedrooms, abundance of windows throughout for amazing sun filled spaces, and stunning backyard! Discover the bright and airy living room with oversized picture window and built-ins, spacious eat-in kitchen with custom cabinetry, brand new stove and fridge, and a built-in dining nook. Completing the main floor are 3 generous sized bedrooms and a full bath. The lower level provides a family room with brick gas fireplace, two additional bedrooms, a 3/4 bath and workshop/flex space. Awesome 2 car garage with new epoxy flooring and rear walkout to the large concrete patio. Side parking pad for boat storage or more parking. Expansive, open and level backyard - fully fenced - does not face another home - tons of space for the kids, pets and adults to play. BRAND NEW carpet and paint, stove and fridge, ceiling light fixtures, updated main bath, front facade painted: April-Sept 2026. Epoxy floors added to garage, patio, workshop and laundry rooms 2025. Ultra convenient location to top rated schools, Boundary Creek ball fields and tennis courts, minutes to Elm Creek and downtown Maple Grove, 169 and 610....
Contact an agent
Home facts
- Year built:1975
- Subdivision & Development:Boundary Creek 3rd Add
- Listing ID #:6790784
- Added:3 day(s) ago
- Updated:September 12, 2026 at 12:27 PM
Rooms and interior
- Bedrooms:5
- Total bathrooms:2
- Full bathrooms:1
- Dining Description:Eat In Kitchen, Kitchen/Dining Room
- Bathrooms Description:3/4 Basement, Upper Level Full Bath
- Kitchen Description:Dishwasher, Disposal, Exhaust Fan, Range, Refrigerator, Stainless Steel Appliances
- Basement:Yes
- Basement Description:Daylight / Lookout Windows, Finished, Full
- Living area:1,820 sq. ft.
Heating and cooling
- Cooling:Central Air
- Heating:Forced Air
- Central air:Yes
Structure and exterior
- Roof:Age Over 8 Years
- Year built:1975
- Building area:1,820 sq. ft.
- Lot area:0.33 Acres
- Lot Features:Public Transit (w/in 6 blks), Tree Coverage - Light
- Levels:Bi/Split Level
Utilities
- Water:City Water - Connected
- Sewer:City Sewer - Connected
Finances and disclosures
- Price:$399,900
- Price per sq. ft.:$188.81
- Tax amount:$4,204 (2026)
Features and amenities
- Appliances:Disposal, Exhaust Fan, Range, Refrigerator, Stainless Steel Appliances, Washer, Water Softener Rented
- Laundry features:Dryer, Washer
- Amenities:Water Softener Rented
Parking
- Parking description:Asphalt, Attached Garage, Garage Door Opener
- Garage:Yes
- Garage spaces:2
New listings near 10650 105th Avenue N
- Coming Soon
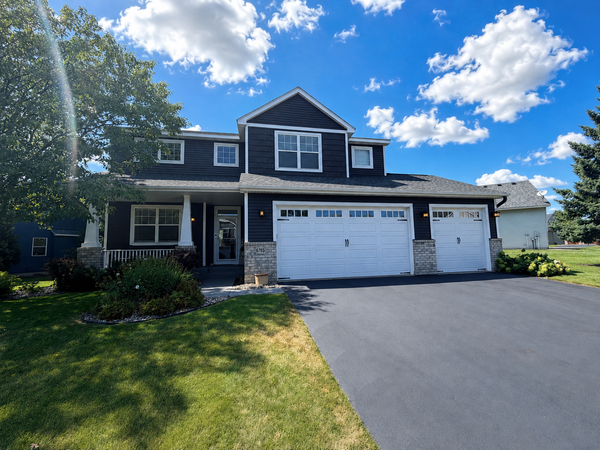 $600,000Coming Soon3 beds 3 baths3,459 sq. ft.
6765 Queensland Lane N, Maple Grove, MN 55311
MLS# 7134740Listed by: EXP REALTY - Coming Soon
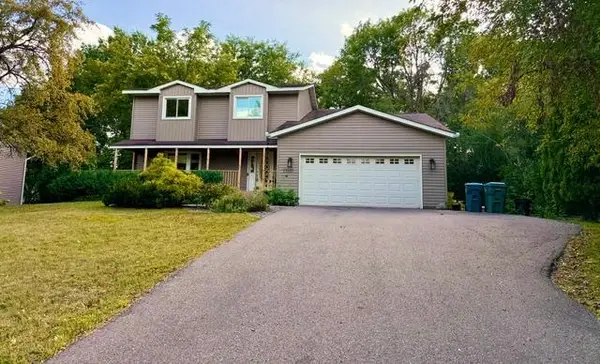 $475,000Coming Soon3 beds 3 baths2,536 sq. ft.
17611 83rd Avenue N, Maple Grove, MN 55311
MLS# 7141337Listed by: PREMIER REAL ESTATE SERVICES - Coming Soon
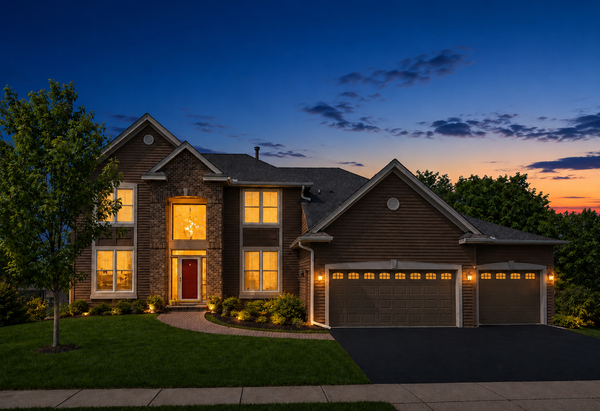 $775,000Coming Soon4 beds 4 baths4,121 sq. ft.
6219 Orchid Lane N, Maple Grove, MN 55311
MLS# 7135830Listed by: RE/MAX RESULTS - New
 $334,900Active3 beds 2 baths1,524 sq. ft.
243 W Eagle Lake Drive, Maple Grove, MN 55369
MLS# 7143205Listed by: ALGO REALTY INC - Open Sun, 11am to 12pmNew
 $530,000Active4 beds 4 baths3,120 sq. ft.
17993 89th Place N, Maple Grove, MN 55311
MLS# 7142567Listed by: COLDWELL BANKER REALTY - SOUTHWEST REGIONAL - Open Sun, 12 to 2pmNew
 $414,900Active3 beds 2 baths1,920 sq. ft.
12141 85th Place N, Maple Grove, MN 55369
MLS# 7142626Listed by: SET APART REALTY - Open Sat, 1 to 3pmNew
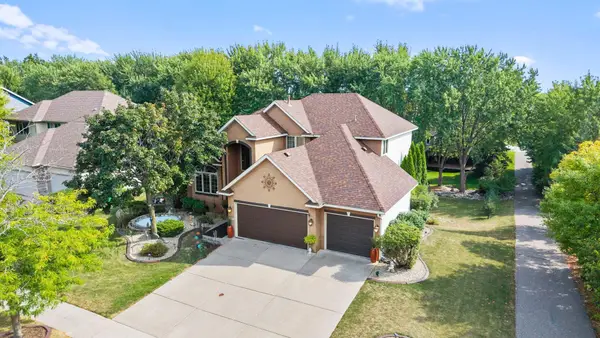 $591,000Active4 beds 3 baths2,470 sq. ft.
17269 80th Place N, Maple Grove, MN 55311
MLS# 7138519Listed by: KELLER WILLIAMS INTEGRITY NW - Open Sat, 1 to 3pmNew
 $449,900Active4 beds 3 baths2,164 sq. ft.
12501 63rd Avenue N, Maple Grove, MN 55369
MLS# 7140485Listed by: REMAX RESULTS - Open Sat, 1 to 3pmNew
 $399,900Active4 beds 2 baths2,125 sq. ft.
9182 Rosewood Lane N, Maple Grove, MN 55369
MLS# 7141922Listed by: COLDWELL BANKER REALTY - New
 $245,000Active2 beds 2 baths1,168 sq. ft.
12093 71st Place N, Maple Grove, MN 55369
MLS# 7142522Listed by: KRIS LINDAHL REAL ESTATE


Protect your home and budget from life's surprises with an Assurant Home Warranty, backed by a partner that supports you through every step of homeownership. Explore Plans.
©2026 Century 21 Real Estate LLC. All rights reserved. CENTURY 21®, the CENTURY 21 Logo and C21® are service marks owned by Century 21 Real Estate LLC. Century 21 Real Estate LLC fully supports the principles of the Fair Housing Act and the Equal Opportunity Act. Each office is independently owned and operated. Listing information is deemed reliable but not guaranteed accurate.