15740 84th Place N, Maple Grove, MN 55311
Local realty services provided by:CENTURY 21 Atwood
15740 84th Place N,Maple Grove, MN 55311
$699,900
- 4 Beds
- 4 Baths
- - sq. ft.
- Single family
- Coming Soon
Listed by: carrie f schmitz, stephen f schmitz
Office: keller williams classic rlty nw
MLS#:7117961
Source:NSMLS
Price summary
- Price:$699,900
About this home
Welcome to this stately 2-story home that is nestled on a mature quiet cul-de-sac lot in the highly sought after Shadow Creek neighborhood ~ Unlike cookie-cutter homes, this residence offers a distinctive appeal. Perfectly situated with easy access to scenic neighborhood and Maple Grove trails, including a pedestrian-friendly underpass connecting to the extensive Three Rivers Park District trail system. The fully fenced backyard oasis hosts a pool, gazebo, deck and patio perfect for outdoor cooking, entertaining, and relaxation. Inside the inviting floor plan welcomes you with a grand foyer that floods the space with natural light. Solid hardwood floors flow seamlessly throughout the main level. Kitchen boasts amazing grand center island, double ovens, granite countertops, quality cherrywood cabinetry including a built-in hutch. Living room offers cozy gas fireplace and built ins, while the formal dining features an elegant bayed window with storage bench. Upstairs, you’ll find 4 bedrooms on one level with the primary suite featuring a walk-in closet and luxurious bathroom renovation. The finished lower level with walk-out includes wet bar, exercise room and recreation space. Oversized 3 car garage with loads of storage. This home is filled with function, character and charm....
Contact an agent
Home facts
- Year built:1992
- Subdivision & Development:Shadow Creek 5th Add
- Listing ID #:7117961
- Updated:July 30, 2026 at 08:43 PM
Rooms and interior
- Bedrooms:4
- Total bathrooms:4
- Full bathrooms:1
- Half bathrooms:1
- Dining Description:Informal Dining Room, Separate/Formal Dining Room
- Bathrooms Description:3/4 Basement, Main Floor 1/2 Bath, Upper Level Full Bath
- Kitchen Description:Cooktop, Dishwasher, Disposal, Double Oven, Exhaust Fan, Freezer, Microwave, Refrigerator, Stainless Steel Appliances, Wall Oven
- Basement:Yes
- Basement Description:Drain Tiled, Finished, Full, Sump Pump, Walkout
Heating and cooling
- Cooling:Central Air
- Heating:Fireplace(s), Forced Air
- Central air:Yes
Structure and exterior
- Roof:Age Over 8 Years, Asphalt
- Year built:1992
- Levels:2 Story
Utilities
- Water:City Water - Connected
- Sewer:City Sewer - Connected
Finances and disclosures
- Price:$699,900
- Tax amount:$7,950 (2026)
Features and amenities
- Appliances:Disposal, Exhaust Fan, Microwave, Refrigerator, Stainless Steel Appliances, Wall Oven, Washer, Water Softener Owned
- Laundry features:Dryer, Washer
- Amenities:Water Filtration System, Water Softener Owned
Parking
- Parking description:Attached Garage, Garage Door Opener
- Garage:Yes
- Garage spaces:3
New listings near 15740 84th Place N
- New
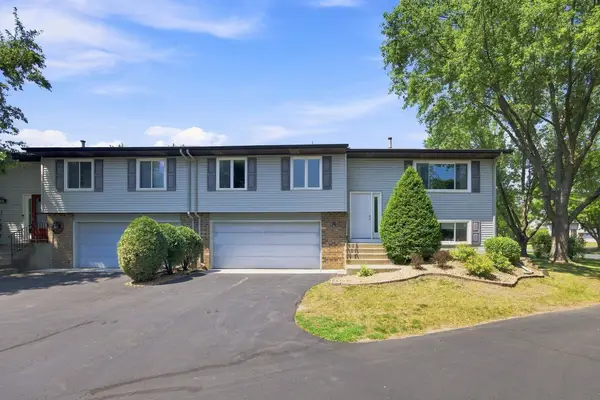 $269,900Active3 beds 2 baths1,538 sq. ft.
14363 91st Place N, Maple Grove, MN 55369
MLS# 7115549Listed by: EXP REALTY - New
 $984,900Active6 beds 5 baths4,279 sq. ft.
18119 103rd Avenue N, Maple Grove, MN 55311
MLS# 7118872Listed by: NEW HOME STAR - New

 $465,000Active5 beds 3 baths2,346 sq. ft.
12601 92nd Place N, Maple Grove, MN 55369
MLS# 7118875Listed by: CENTURY 21 ATWOOD - New
 $414,900Active3 beds 3 baths1,925 sq. ft.
12352 Lakeview Drive N, Maple Grove, MN 55369
MLS# 6792732Listed by: EDINA REALTY, INC. - Open Sat, 12 to 2pmNew
 $824,900Active4 beds 4 baths4,030 sq. ft.
6336 Kimberly Lane N, Maple Grove, MN 55311
MLS# 7113650Listed by: EXP REALTY - New
 $305,000Active2 beds 2 baths1,769 sq. ft.
9795 Vagabond Lane N, Maple Grove, MN 55311
MLS# 7118294Listed by: LPT REALTY, LLC - Open Thu, 4 to 6pmNew
 $425,000Active5 beds 3 baths2,220 sq. ft.
9665 106th Avenue N, Maple Grove, MN 55369
MLS# 7118575Listed by: KELLER WILLIAMS INTEGRITY NW - New
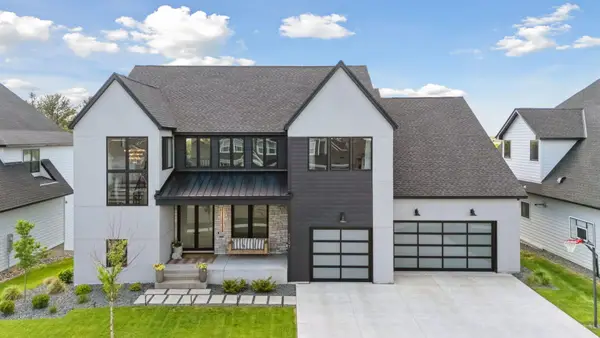 $1,899,000Active5 beds 5 baths6,943 sq. ft.
6297 Yuma Lane N, Maple Grove, MN 55311
MLS# 7118865Listed by: MOVE - New
 $798,900Active3 beds 5 baths3,802 sq. ft.
12046 94th Avenue N, Maple Grove, MN 55369
MLS# 7117982Listed by: EXP REALTY


Protect your home and budget from life's surprises with an Assurant Home Warranty, backed by a partner that supports you through every step of homeownership. Explore Plans.
©2026 Century 21 Real Estate LLC. All rights reserved. CENTURY 21®, the CENTURY 21 Logo and C21® are service marks owned by Century 21 Real Estate LLC. Century 21 Real Estate LLC fully supports the principles of the Fair Housing Act and the Equal Opportunity Act. Each office is independently owned and operated. Listing information is deemed reliable but not guaranteed accurate.