6336 Kimberly Lane N, Maple Grove, MN 55311
Local realty services provided by:CENTURY 21 FM Realty
6336 Kimberly Lane N,Maple Grove, MN 55311
$824,900
- 4 Beds
- 4 Baths
- 4,030 sq. ft.
- Single family
- Active
Upcoming open houses
- Sat, Aug 0112:00 pm - 02:00 pm
Listed by: daniel r desrochers
Office: exp realty
MLS#:7113650
Source:ND_FMAAR
Price summary
- Price:$824,900
- Price per sq. ft.:$204.69
About this home
Quiet cul-de-sac, protected wetland views, 1.44 private acres, and Wayzata Schools! Exceptional location just minutes from Meadow Ridge Elementary, Elm Creek, shopping, dining, and convenient highway access.
Bright, open main level with two-story foyer, rich wood flooring, and oversized windows. Spacious living room with gas fireplace, gourmet kitchen, connected dining space, walkout access to maintenance-free deck! Main level office, functional mudroom with built-ins, and half bath.
Upstairs, spacious primary suite with updated wood flooring, walk-in closet, and ensuite with dual vanity and tiled walk-in shower with dual shower heads. Two additional upper-level bedrooms, full bath with dual sinks, upper-level laundry, and versatile loft!
Finished walkout lower level includes a large family room with stone fireplace, rec room, fourth bedroom, full bath, and generous storage.
Heated, finished 3-car garage with epoxy floors, built-in shelving, and workbench. Fresh paint, brand new carpet, fully fenced backyard, mature landscaping, and in-ground sprinkler system complete this move-in ready home!...
Contact an agent
Home facts
- Year built:2015
- Subdivision & Development:Stellas Marsh View
- Listing ID #:7113650
- Added:1 day(s) ago
- Updated:July 30, 2026 at 11:00 PM
Rooms and interior
- Bedrooms:4
- Total bathrooms:4
- Full bathrooms:2
- Half bathrooms:1
- Rooms Total:14
- Living area:4,030 sq. ft.
Heating and cooling
- Cooling:Central Air
- Heating:Forced Air
- Central air:Yes
Structure and exterior
- Year built:2015
- Building area:4,030 sq. ft.
- Lot area:1.44 Acres
- Exterior Features:Patio
Utilities
- Water:City Water/Connected
- Sewer:City Sewer/Connected
Finances and disclosures
- Price:$824,900
- Price per sq. ft.:$204.69
- Tax amount:$9,814
Parking
- Garage spaces:3
New listings near 6336 Kimberly Lane N
- New
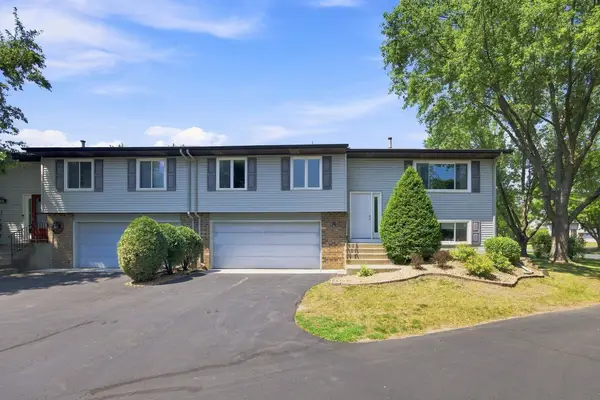 $269,900Active3 beds 2 baths1,538 sq. ft.
14363 91st Place N, Maple Grove, MN 55369
MLS# 7115549Listed by: EXP REALTY - New
 $984,900Active6 beds 5 baths4,279 sq. ft.
18119 103rd Avenue N, Maple Grove, MN 55311
MLS# 7118872Listed by: NEW HOME STAR - Coming Soon
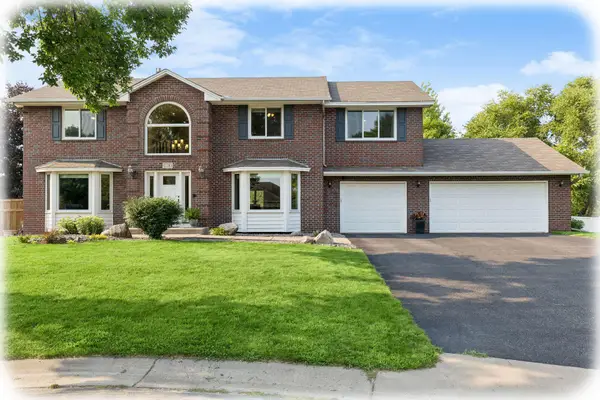 $699,900Coming Soon4 beds 4 baths
15740 84th Place N, Maple Grove, MN 55311
MLS# 7117961Listed by: KELLER WILLIAMS CLASSIC RLTY NW - New

 $465,000Active5 beds 3 baths2,346 sq. ft.
12601 92nd Place N, Maple Grove, MN 55369
MLS# 7118875Listed by: CENTURY 21 ATWOOD - New
 $414,900Active3 beds 3 baths1,925 sq. ft.
12352 Lakeview Drive N, Maple Grove, MN 55369
MLS# 6792732Listed by: EDINA REALTY, INC. - New
 $305,000Active2 beds 2 baths1,769 sq. ft.
9795 Vagabond Lane N, Maple Grove, MN 55311
MLS# 7118294Listed by: LPT REALTY, LLC - Open Thu, 4 to 6pmNew
 $425,000Active5 beds 3 baths2,220 sq. ft.
9665 106th Avenue N, Maple Grove, MN 55369
MLS# 7118575Listed by: KELLER WILLIAMS INTEGRITY NW - New
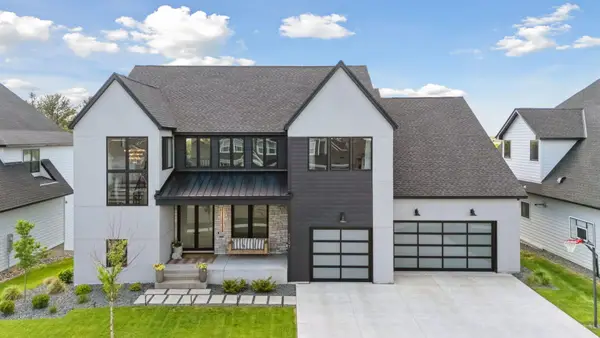 $1,899,000Active5 beds 5 baths6,943 sq. ft.
6297 Yuma Lane N, Maple Grove, MN 55311
MLS# 7118865Listed by: MOVE - New
 $798,900Active3 beds 5 baths3,802 sq. ft.
12046 94th Avenue N, Maple Grove, MN 55369
MLS# 7117982Listed by: EXP REALTY


Protect your home and budget from life's surprises with an Assurant Home Warranty, backed by a partner that supports you through every step of homeownership. Explore Plans.
©2026 Century 21 Real Estate LLC. All rights reserved. CENTURY 21®, the CENTURY 21 Logo and C21® are service marks owned by Century 21 Real Estate LLC. Century 21 Real Estate LLC fully supports the principles of the Fair Housing Act and the Equal Opportunity Act. Each office is independently owned and operated. Listing information is deemed reliable but not guaranteed accurate.