
16502 63rd Place N, Maple Grove, MN 55311
Local realty services provided by:CENTURY 21 FM Realty
16502 63rd Place N,Maple Grove, MN 55311
$1,099,900
- 4 Beds
- 5 Baths
- 4,021 sq. ft.
- Single family
- Active
Listed by: heather grant
Office: fazendin realtors
MLS#:7103065
Source:NSMLS
Price summary
- Price:$1,099,900
- Price per sq. ft.:$256.27
- Monthly HOA dues:$84
About this home
Seller offering up to $15,000 toward buyer closing costs and/or an interest rate buy-down with an acceptable offer.
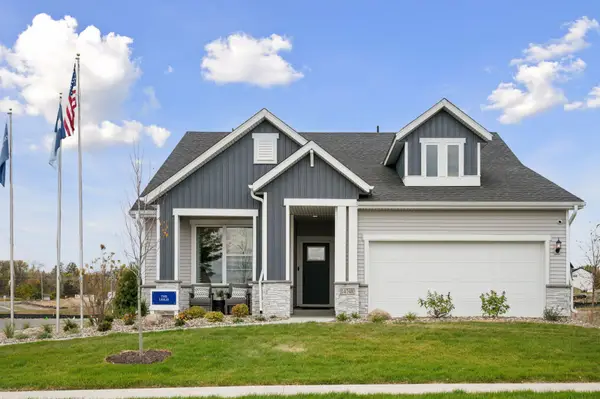
Better than new, this exceptional Hanson Builders Wesley Sport home in The Ridge at Elm Creek offers luxury living without the wait or added expense of new construction. Ideally located just steps from the neighborhood clubhouse, pool and park, this move-in-ready home is loaded with premium upgrades and thoughtful enhancements throughout.
The light-filled main level is designed for both everyday living and entertaining, featuring 10-foot ceilings, rich hardwood floors, expansive windows, a spacious dining area, a cozy gas fireplace and a stunning center-island gourmet kitchen with a walk-in pantry. Step outside to enjoy the maintenance-free deck, expansive patio and professionally landscaped backyard—perfect for relaxing or hosting family and friends. A private office, mudroom and powder bath complete the main level.
Upstairs, you’ll find four generously sized bedrooms, each with direct bathroom access, including a luxurious primary suite with a spa-inspired bath and oversized walk-in closet, a private ensuite bedroom, and two additional bedrooms connected by a Jack-and-Jill bath. The upper-level laundry room offers added convenience with a utility sink and abundant storage.
The finished lookout lower level is an entertainer’s dream, featuring a spacious media area, game room, wet bar and an incredible two-story indoor sport court that delivers year-round recreation for all ages.
Additional premium features include an insulated four-car garage, James Hardie siding, Pella windows with custom blinds, wrought-iron fencing, a professionally installed Tesla Universal Level 2 EV charger on a dedicated off-peak meter, an additional 50-amp outlet for future EV charging, overhead garage storage, added gutters and a new water softener.
Located in the award-winning Wayzata School District, this remarkable home offers an unmatched combination of luxury, recreation and community in one of Maple Grove’s most sought-after neighborhoods....
Contact an agent
Home facts
- Year built:2022
- Listing ID #:7103065
- Added:3 day(s) ago
- Updated:July 06, 2026 at 12:12 PM
Rooms and interior
- Bedrooms:4
- Total bathrooms:5
- Full bathrooms:2
- Half bathrooms:1
- Dining Description:Eat In Kitchen, Separate/Formal Dining Room
- Bathrooms Description:3/4 Basement, Bathroom Ensuite, Main Floor 1/2 Bath, Upper Level Full Bath
- Kitchen Description:Cooktop, Dishwasher, Disposal, Exhaust Fan, Microwave, Refrigerator, Stainless Steel Appliances, Wall Oven
- Basement:Yes
- Basement Description:Drain Tiled, Finished, Sump Pump
- Living area:4,021 sq. ft.
Heating and cooling
- Cooling:Central Air
- Heating:Forced Air
- Central air:Yes
Structure and exterior
- Roof:Age 8 Years or Less, Asphalt
- Year built:2022
- Building area:4,021 sq. ft.
- Lot area:0.24 Acres
- Levels:2 Story
Utilities
- Water:City Water - Connected
- Sewer:City Sewer - Connected
Finances and disclosures
- Price:$1,099,900
- Price per sq. ft.:$256.27
- Tax amount:$12,488 (2026)
Features and amenities
- Appliances:Disposal, Exhaust Fan, Microwave, Refrigerator, Stainless Steel Appliances, Wall Oven, Washer, Water Softener Owned
- Laundry features:Dryer, Washer
- Amenities:Air-To-Air Exchanger, Gas Water Heater, Water Softener Owned
- Pool features:Heated, Shared
Parking
- Parking description:Attached Garage, Concrete, Electric Vehicle Charging Station(s), Garage Door Opener
- Garage:Yes
- Garage spaces:4
New listings near 16502 63rd Place N
- New
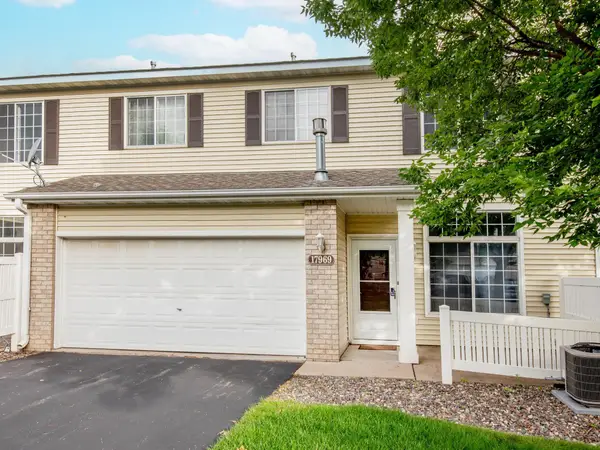 $264,900Active3 beds 2 baths1,509 sq. ft.
17969 96th Avenue N, Maple Grove, MN 55311
MLS# 7096602Listed by: WELLSPRING REAL ESTATE LLC - New
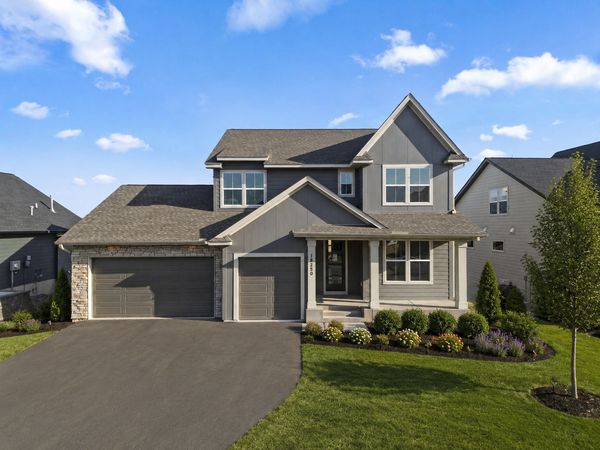 $929,900Active4 beds 5 baths3,515 sq. ft.
18250 102nd Place N, Maple Grove, MN 55311
MLS# 7104059Listed by: NEW HOME STAR - Coming Soon
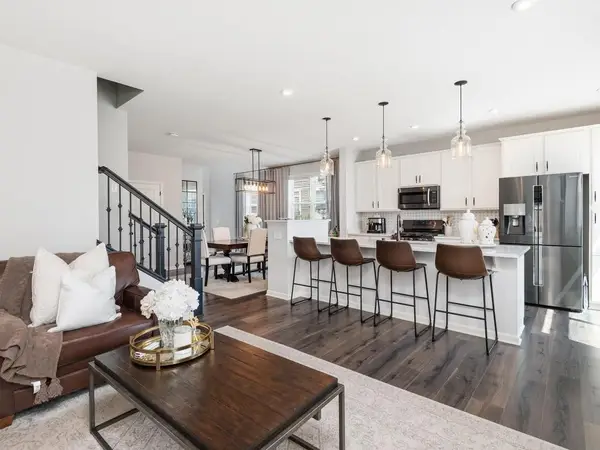 $465,000Coming Soon4 beds 4 baths
8100 Evergreen Lane N, Maple Grove, MN 55369
MLS# 7101991Listed by: HOMEAVENUE INC - Coming Soon
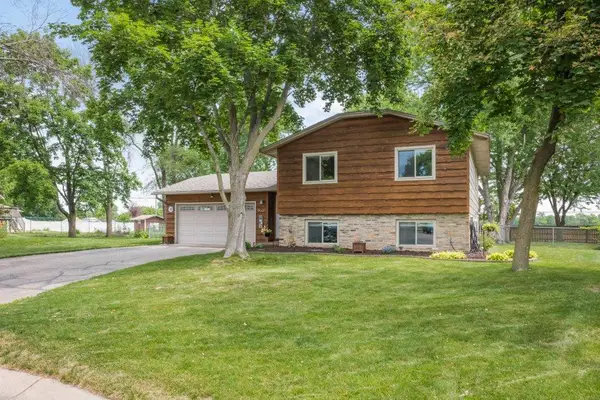 $415,000Coming Soon3 beds 2 baths
9562 99th Avenue N, Maple Grove, MN 55369
MLS# 7103608Listed by: JULIE HUBBELL REAL ESTATE - Coming Soon
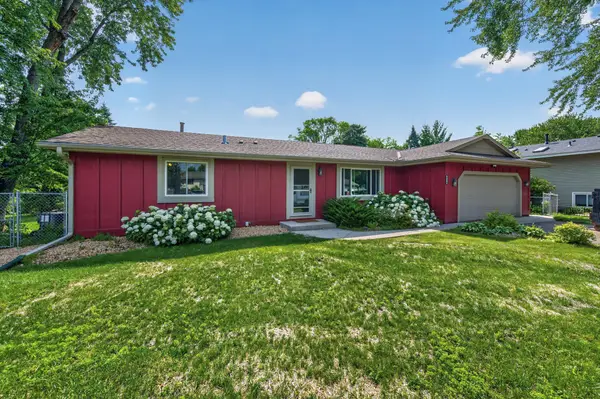 $375,000Coming Soon5 beds 3 baths
9510 Trenton Lane N, Maple Grove, MN 55369
MLS# 6651536Listed by: RE/MAX RESULTS - New
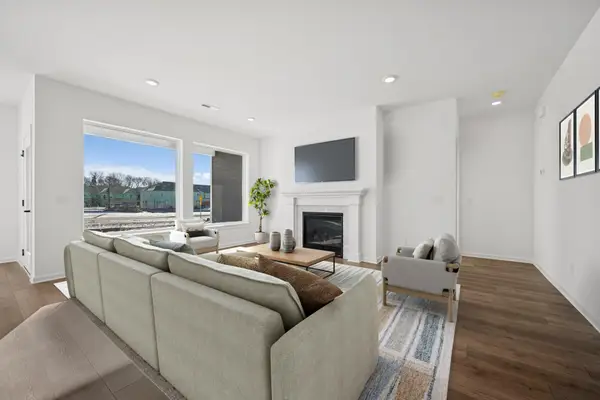 $525,000Active3 beds 3 baths2,476 sq. ft.
10586 Harbor Lane N, Maple Grove, MN 55369
MLS# 7103863Listed by: WEEKLEY HOMES, LLC - Coming SoonOpen Thu, 4 to 6pm
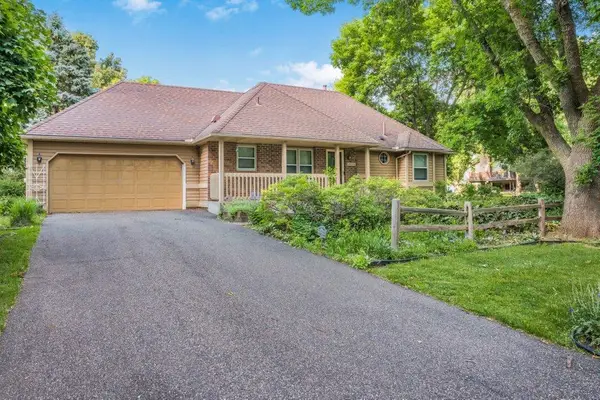 $425,000Coming Soon4 beds 2 baths
14826 95th Place N, Maple Grove, MN 55369
MLS# 7091011Listed by: KELLER WILLIAMS CLASSIC RLTY NW - New
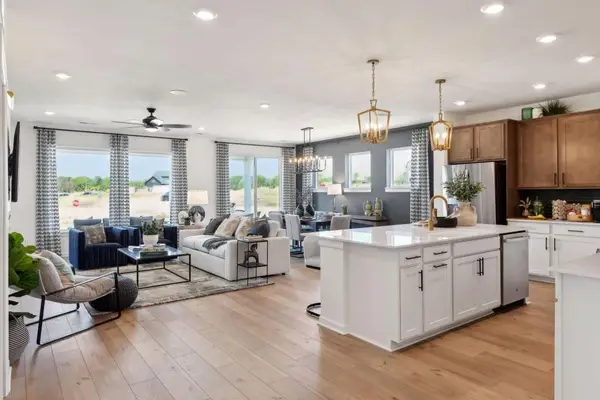 $500,000Active3 beds 2 baths1,777 sq. ft.
10568 Harbor Lane N, Maple Grove, MN 55369
MLS# 7103568Listed by: WEEKLEY HOMES, LLC - New
 $550,000Active2 beds 2 baths2,505 sq. ft.
10630 Harbor Lane N, Maple Grove, MN 55369
MLS# 7103571Listed by: WEEKLEY HOMES, LLC


Protect your home and budget from life's surprises with an Assurant Home Warranty, backed by a partner that supports you through every step of homeownership. Explore Plans.
©2026 Century 21 Real Estate LLC. All rights reserved. CENTURY 21®, the CENTURY 21 Logo and C21® are service marks owned by Century 21 Real Estate LLC. Century 21 Real Estate LLC fully supports the principles of the Fair Housing Act and the Equal Opportunity Act. Each office is independently owned and operated. Listing information is deemed reliable but not guaranteed accurate.