
9510 Trenton Lane N, Maple Grove, MN 55369
Local realty services provided by:CENTURY 21 Brainerd Realty, Inc.
Listed by: gregory j weinberger, jacob schoenberger
Office: re/max results
MLS#:6651536
Source:NSMLS
Price summary
- Price:$375,000
- Price per sq. ft.:$146.14
About this home
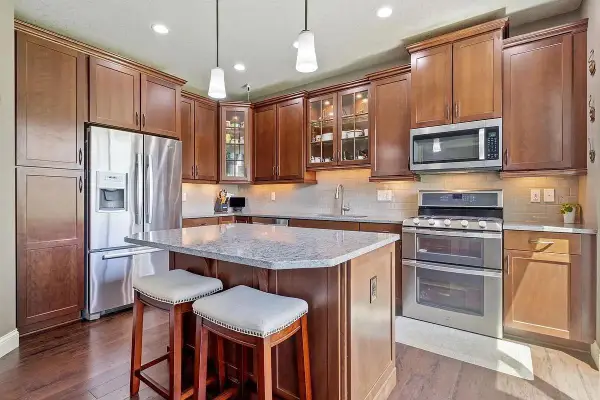
Welcome home to this outstanding 5-bedroom, 3-bath rambler tucked away on a quiet cul-de-sac in a desirable Maple Grove neighborhood. The spacious main level features three generously sized bedrooms, an inviting living area with a cozy fireplace, family room and an updated kitchen with modern appliances—perfect for everyday living and entertaining. Step outside to enjoy the maintenance-free deck overlooking a private, fully fenced backyard complete with a storage shed, offering plenty of space for relaxing, gardening, or play. The finished lower level provides exceptional additional living space with a huge rec room featuring a second fireplace, two additional bedrooms, and a 3/4 bath—ideal for guests, a home office, or multi-generational living. This home has been thoughtfully updated for peace of mind, including a recent sewer connection, fresh interior paint, new carpet, main-level replacement windows, furnace (2010), water heater (2023), dishwasher (2021), and a new central air conditioner (2026).
With its functional layout, numerous updates, and prime cul-de-sac location, this move-in-ready home offers the perfect combination of comfort, space, and value....
Contact an agent
Home facts
- Year built:1978
- Subdivision & Development:Trenton Terrace 2nd Add
- Listing ID #:6651536
- Added:53 day(s) ago
- Updated:August 26, 2026 at 08:51 AM
Rooms and interior
- Bedrooms:5
- Total bathrooms:3
- Full bathrooms:1
- Half bathrooms:1
- Dining Description:Informal Dining Room
- Bathrooms Description:3/4 Basement, Main Floor Full Bath
- Kitchen Description:Dishwasher, Exhaust Fan, Microwave, Range, Refrigerator, Stainless Steel Appliances
- Basement:Yes
- Basement Description:Finished, Full
- Living area:2,366 sq. ft.
Heating and cooling
- Cooling:Central Air
- Heating:Forced Air
- Central air:Yes
Structure and exterior
- Roof:Age Over 8 Years
- Year built:1978
- Building area:2,366 sq. ft.
- Lot area:0.28 Acres
- Lot Features:Tree Coverage - Light
- Construction Materials:Block
- Levels:1 Story
Utilities
- Water:City Water - Connected
- Sewer:City Sewer - Connected
Finances and disclosures
- Price:$375,000
- Price per sq. ft.:$146.14
- Tax amount:$4,654 (2026)
Features and amenities
- Appliances:Exhaust Fan, Microwave, Range, Refrigerator, Stainless Steel Appliances, Washer, Water Softener Rented
- Laundry features:Dryer, Washer
- Amenities:Gas Water Heater, Humidifier, Water Filtration System, Water Softener Rented
Parking
- Parking description:Attached Garage
- Garage:Yes
- Garage spaces:2
New listings near 9510 Trenton Lane N
- Coming SoonOpen Fri, 3 to 5pm
 $509,000Coming Soon5 beds 3 baths2,581 sq. ft.
18566 96th Place N, Maple Grove, MN 55311
MLS# 7129177Listed by: REAL BROKER, LLC - Coming Soon
 $949,000Coming Soon4 beds 2 baths2,800 sq. ft.
6247 Eagle Lake Drive, Maple Grove, MN 55369
MLS# 7129101Listed by: RE/MAX RESULTS - Coming Soon
 $850,000Coming Soon5 beds 4 baths3,954 sq. ft.
17732 62nd Court N, Maple Grove, MN 55311
MLS# 7117015Listed by: EXP REALTY - Coming SoonOpen Fri, 4 to 6pm
 $599,000Coming Soon5 beds 4 baths3,196 sq. ft.
11863 86th Avenue N, Maple Grove, MN 55369
MLS# 7122174Listed by: FOX REALTY - Coming Soon
 $565,000Coming Soon4 beds 4 baths2,637 sq. ft.
13705 Timber Crest Drive, Maple Grove, MN 55311
MLS# 7119380Listed by: KELLER WILLIAMS PREMIER REALTY LAKE MINNETONKA - Coming Soon
 $465,000Coming Soon4 beds 4 baths2,555 sq. ft.
12037 84th Way N, Maple Grove, MN 55369
MLS# 7128070Listed by: IMAGINE REALTY - Open Sun, 12 to 2pmNew
 $649,900Active4 beds 3 baths3,000 sq. ft.
12275 W Timber Lane, Maple Grove, MN 55369
MLS# 7131435Listed by: EDINA REALTY, INC. - New
 $279,900Active2 beds 3 baths1,463 sq. ft.
9212 Holly Lane N, Maple Grove, MN 55311
MLS# 7124345Listed by: EXP REALTY - New
 $404,905Active3 beds 3 baths1,719 sq. ft.
10548 Harbor Lane N, Maple Grove, MN 55369
MLS# 7133099Listed by: LENNAR SALES CORP - New
 $399,000Active3 beds 3 baths2,268 sq. ft.
13417 Territorial Circle N, Maple Grove, MN 55369
MLS# 7132204Listed by: EXP REALTY


Protect your home and budget from life's surprises with an Assurant Home Warranty, backed by a partner that supports you through every step of homeownership. Explore Plans.
©2026 Century 21 Real Estate LLC. All rights reserved. CENTURY 21®, the CENTURY 21 Logo and C21® are service marks owned by Century 21 Real Estate LLC. Century 21 Real Estate LLC fully supports the principles of the Fair Housing Act and the Equal Opportunity Act. Each office is independently owned and operated. Listing information is deemed reliable but not guaranteed accurate.