
16637 83rd Avenue N, Maple Grove, MN 55311
Local realty services provided by:CENTURY 21 Brainerd Realty, Inc.
16637 83rd Avenue N,Maple Grove, MN 55311
$575,000
- 4 Beds
- 4 Baths
- - sq. ft.
- Single family
- Coming Soon
Listed by: kerby & cristina real estate experts, katlyn chonos
Office: re/max results
MLS#:7118847
Source:NSMLS
Price summary
- Price:$575,000
About this home
Beautifully maintained 4 level split located along the highly desirable Medicine Lake trail system, offering miles of scenic biking and walking right outside your door. Built in 1993 and lovingly cared for by the original owners, this home also enjoys a fantastic location close to shopping, restaurants, and everyday conveniences. The main living areas feature hardwood flooring, abundant natural light, and spacious formal living and dining rooms perfect for entertaining. The kitchen includes granite countertops along with a brand-new faucet and disposal installed in March 2026, and updated lighting in both the entryway and the eat-in kitchen area (March 2026) adds a fresh, modern touch. Just a few steps down, the large family room offers a cozy electric fireplace with stacked stone surround, creating the perfect gathering space. This level also features a bedroom with a walk-in closet, a ¾ bathroom, and a convenient laundry room. Upstairs you’ll find three bedrooms, including a primary suite with a beautifully remodeled ¾ bathroom completed three years ago. The lower level offers fantastic additional living space with a unique media room featuring a built-in bar with storage cabinets, a half bath, and a large recreation room currently used as a home office, with a walkout to the incredible backyard patio area. Enjoy the outdoors from the maintenance-free deck installed in 2019 overlooking the beautifully maintained yard or relax on the large paver patio below. With a 3-car attached garage, several newer windows installed within the last three years, new siding, fascia and soffits, a one year old water heater, and newer carpet throughout, this home has been exceptionally cared for and is ready for its next chapter....
Contact an agent
Home facts
- Year built:1993
- Subdivision & Development:The Stone Bridge 2
- Listing ID #:7118847
- Updated:August 03, 2026 at 06:52 PM
Rooms and interior
- Bedrooms:4
- Total bathrooms:4
- Full bathrooms:1
- Half bathrooms:1
- Dining Description:Eat In Kitchen, Kitchen/Dining Room, Separate/Formal Dining Room
- Bathrooms Description:1/2 Basement, Main Floor 3/4 Bath, Upper Level Full Bath
- Kitchen Description:Dishwasher, Disposal, Exhaust Fan, Microwave, Range, Refrigerator, Stainless Steel Appliances
- Basement:Yes
- Basement Description:Block, Finished, Storage Space, Walkout
Heating and cooling
- Cooling:Central Air
- Heating:Forced Air
- Central air:Yes
Structure and exterior
- Roof:Age Over 8 Years, Pitched
- Year built:1993
- Lot Features:Tree Coverage - Medium
- Levels:2 Story
Utilities
- Water:City Water - Connected
- Sewer:City Sewer - Connected
Finances and disclosures
- Price:$575,000
- Tax amount:$6,992 (2026)
Features and amenities
- Appliances:Disposal, Exhaust Fan, Microwave, Range, Refrigerator, Stainless Steel Appliances, Washer, Water Softener Owned
- Laundry features:Dryer, Washer
- Amenities:Gas Water Heater, Humidifier, Water Softener Owned
Parking
- Parking description:Asphalt, Attached Garage, Garage Door Opener, Storage
- Garage:Yes
- Garage spaces:3
New listings near 16637 83rd Avenue N
- Coming SoonOpen Sat, 12 to 2pm
 $640,000Coming Soon5 beds 4 baths
17115 81st Avenue N, Maple Grove, MN 55311
MLS# 7111613Listed by: RE/MAX RESULTS - Coming SoonOpen Fri, 12 to 2pm
 $849,900Coming Soon5 beds 4 baths
17256 64th Place N, Maple Grove, MN 55311
MLS# 7120156Listed by: RE/MAX RESULTS - New
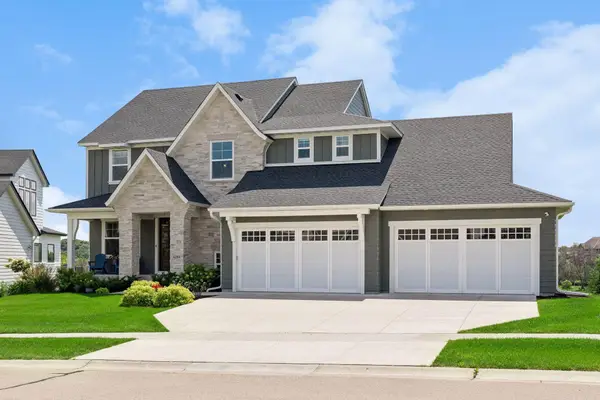 $1,499,000Active5 beds 5 baths4,930 sq. ft.
6288 Weston Lane N, Maple Grove, MN 55311
MLS# 7097390Listed by: KELLER WILLIAMS PREMIER REALTY LAKE MINNETONKA - Open Sat, 1 to 4pmNew
 $699,000Active4 beds 4 baths3,567 sq. ft.
10577 Minnesota Lane N, Maple Grove, MN 55369
MLS# 7120080Listed by: WEEKLEY HOMES, LLC - Open Sat, 1 to 4pmNew
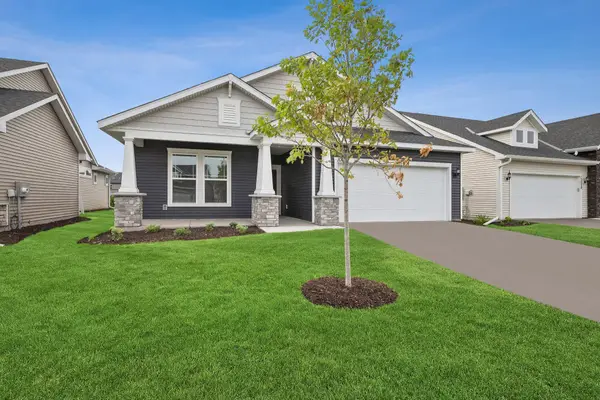 $489,000Active3 beds 2 baths1,777 sq. ft.
10568 Harbor Lane N, Maple Grove, MN 55369
MLS# 7120084Listed by: WEEKLEY HOMES, LLC - Open Sat, 1 to 4pmNew
 $525,000Active2 beds 2 baths2,505 sq. ft.
10630 Harbor Lane N, Maple Grove, MN 55369
MLS# 7120086Listed by: WEEKLEY HOMES, LLC - New
 $499,000Active2 beds 2 baths1,893 sq. ft.
10594 Harbor Lane N, Maple Grove, MN 55369
MLS# 7120091Listed by: WEEKLEY HOMES, LLC - New
 $749,900Active4 beds 4 baths4,846 sq. ft.
16555 77th Circle N, Maple Grove, MN 55311
MLS# 7120023Listed by: LPT REALTY, LLC - New
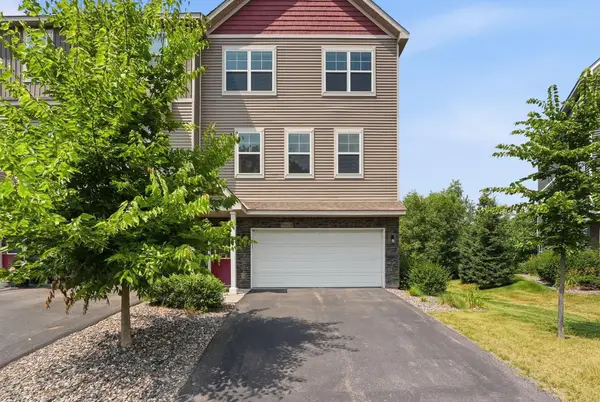 $380,000Active3 beds 4 baths2,040 sq. ft.
9669 Olive Lane N, Maple Grove, MN 55311
MLS# 7119013Listed by: PEMBERTON RE


Protect your home and budget from life's surprises with an Assurant Home Warranty, backed by a partner that supports you through every step of homeownership. Explore Plans.
©2026 Century 21 Real Estate LLC. All rights reserved. CENTURY 21®, the CENTURY 21 Logo and C21® are service marks owned by Century 21 Real Estate LLC. Century 21 Real Estate LLC fully supports the principles of the Fair Housing Act and the Equal Opportunity Act. Each office is independently owned and operated. Listing information is deemed reliable but not guaranteed accurate.