
286 W Eagle Lake Drive, Maple Grove, MN 55369
Local realty services provided by:CENTURY 21 Brainerd Realty, Inc.
286 W Eagle Lake Drive,Maple Grove, MN 55369
$325,000
- 3 Beds
- 2 Baths
- 1,537 sq. ft.
- Townhouse
- Coming Soon
Upcoming open houses
- Thu, Sep 2405:00 pm - 07:00 pm
- Sat, Sep 2612:00 pm - 02:00 pm
Listed by: colleen harlan
Office: keller williams premier realty
MLS#:7145802
Source:NSMLS
Price summary
- Price:$325,000
- Price per sq. ft.:$190.95
- Monthly HOA dues:$350
About this home
Beautifully renovated and truly move-in ready, this 3-bedroom, 2-bath end unit offers the rare combination of being centrally located yet surrounded by nature. Wake up to views of mature trees instead of neighboring windows. Low-maintenance living here comes with a resort-like amenity package: access to Eagle Lake with canoe and kayak storage, an in-ground gated pool, sprawling walking trails, and tennis, pickleball, and basketball courts. Behind the home is Eagle Lake Woods Park; to the front and side is association green space and a playground. A two-stall garage plus extra guest parking means no one has to park down the street. Inside, the open-concept great room features a kitchen island, stone counters, stainless steel appliances, tile backsplash, a gas fireplace with built-in cabinets, dining buffet cabinets, and a large window with a sliding door leading to the deck. The main bath features tile floors, a tile shower surround, and an updated vanity. Three comfortably sized bedrooms offer room for everyone, and the lower level delivers a true walk-out family room with its own sliding door to the outdoors. Recent updates include a new roof (2023), new deck (2024), water heater (2026), and water softener (2026). The community pool was also refreshed in 2024. Perfectly positioned in Maple Grove, this home puts shopping, dining, entertainment, parks, trails, and major highways within easy reach — including Arbor Lakes, The Shoppes at Arbor Lakes, Eagle Lake Regional Park, I-494, and Highway 169. Come see why this one feels different....
Contact an agent
Home facts
- Year built:1972
- Subdivision & Development:Townhouse Village At Eagle Lake 2nd Add
- Listing ID #:7145802
- Updated:September 18, 2026 at 09:03 PM
Rooms and interior
- Bedrooms:3
- Total bathrooms:2
- Full bathrooms:1
- Bathrooms Description:Full Basement, Main Floor 3/4 Bath
- Kitchen Description:Dishwasher, Disposal, Freezer, Microwave, Range, Refrigerator, Stainless Steel Appliances
- Basement:Yes
- Basement Description:Block, Daylight / Lookout Windows, Drain Tiled, Egress Window(s), Finished, Sump Pump, Walkout
- Living area:1,537 sq. ft.
Heating and cooling
- Cooling:Central Air
- Heating:Fireplace(s), Forced Air
- Central air:Yes
Structure and exterior
- Roof:Age 8 Years or Less
- Year built:1972
- Building area:1,537 sq. ft.
- Lot area:0.06 Acres
- Lot Features:Accessible Shoreline, Property Adjoins Public Land, Tree Coverage - Medium
- Construction Materials:Block
- Exterior Features:Beach, Dock
- Levels:Bi/Split Level
Utilities
- Water:City Water - In Street
- Sewer:City Sewer - In Street
Finances and disclosures
- Price:$325,000
- Price per sq. ft.:$190.95
- Tax amount:$3,138 (2026)
Features and amenities
- Appliances:Disposal, Microwave, Range, Refrigerator, Stainless Steel Appliances, Washer, Water Softener Owned
- Laundry features:Dryer, Washer
- Amenities:Beach, Humidifier, Tennis Courts, Trail(s), Water Softener Owned
- Pool features:Below Ground, Heated, Outdoor, Shared
Parking
- Parking description:Asphalt, Detached Garage, Garage Door Opener
- Garage:Yes
- Garage spaces:2
New listings near 286 W Eagle Lake Drive
- Coming Soon
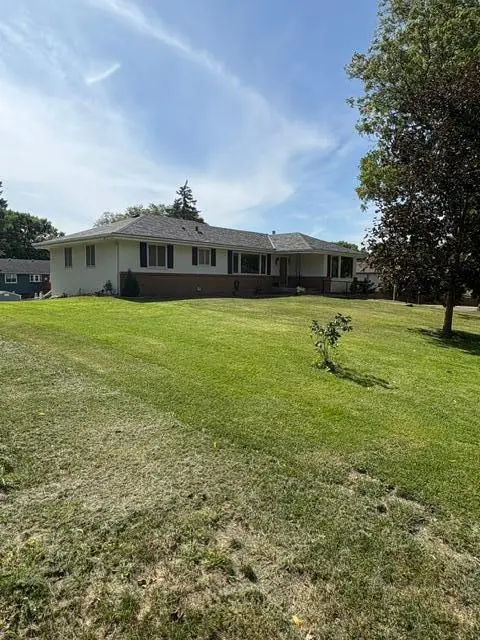 $475,000Coming Soon3 beds 3 baths1,670 sq. ft.
13881 90th Avenue N, Maple Grove, MN 55369
MLS# 7143755Listed by: EDINA REALTY, INC. - Coming Soon
 $199,900Coming Soon2 beds 1 baths1,412 sq. ft.
9462 Kingsview Lane N, Maple Grove, MN 55369
MLS# 7143611Listed by: REALTY INC - Coming Soon
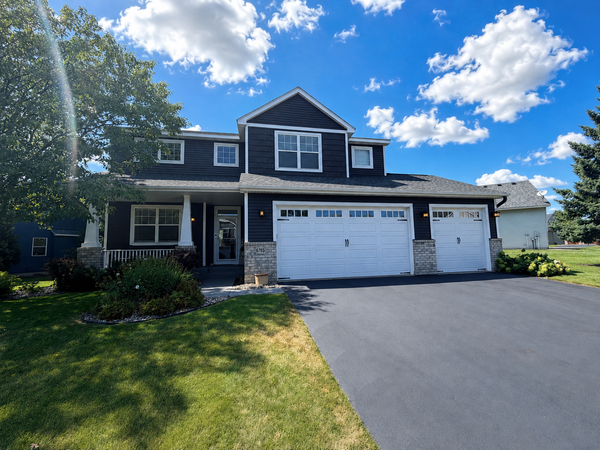 $600,000Coming Soon3 beds 3 baths3,459 sq. ft.
6765 Queensland Lane N, Maple Grove, MN 55311
MLS# 7134740Listed by: EXP REALTY - Coming Soon
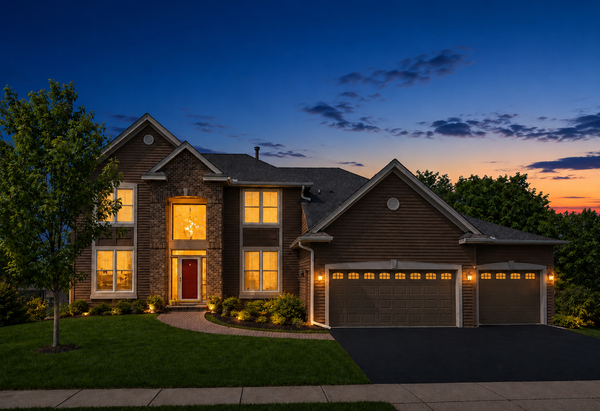 $775,000Coming Soon4 beds 4 baths4,121 sq. ft.
6219 Orchid Lane N, Maple Grove, MN 55311
MLS# 7135830Listed by: RE/MAX RESULTS - Open Sat, 12 to 2pmNew
 $499,900Active3 beds 3 baths2,648 sq. ft.
9625 103rd Avenue N, Maple Grove, MN 55369
MLS# 7132969Listed by: KELLER WILLIAMS REALTY INTEGRITY LAKES - New
 $489,000Active5 beds 3 baths2,450 sq. ft.
17470 91st Place N, Maple Grove, MN 55311
MLS# 7145819Listed by: EXP REALTY - New
 $1,029,900Active5 beds 5 baths3,788 sq. ft.
10145 Peony Lane N, Maple Grove, MN 55311
MLS# 7146562Listed by: GONYEA HOMES, INC. - New
 $375,000Active4 beds 2 baths1,651 sq. ft.
10315 96th Avenue N, Maple Grove, MN 55369
MLS# 7146464Listed by: KELLER WILLIAMS CLASSIC RLTY NW - New
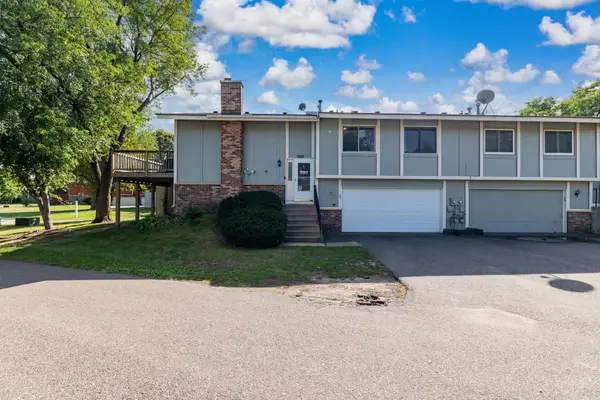 $275,000Active3 beds 2 baths1,408 sq. ft.
7865 Yucca Lane N #A, Maple Grove, MN 55311
MLS# 7145984Listed by: OPTIMAL REALTY


Protect your home and budget from life's surprises with an Assurant Home Warranty, backed by a partner that supports you through every step of homeownership. Explore Plans.
©2026 Century 21 Real Estate LLC. All rights reserved. CENTURY 21®, the CENTURY 21 Logo and C21® are service marks owned by Century 21 Real Estate LLC. Century 21 Real Estate LLC fully supports the principles of the Fair Housing Act and the Equal Opportunity Act. Each office is independently owned and operated. Listing information is deemed reliable but not guaranteed accurate.