
6248 Magda Drive #D, Maple Grove, MN 55369
Local realty services provided by:CENTURY 21 Brainerd Realty, Inc.
6248 Magda Drive #D,Maple Grove, MN 55369
$185,000
- 2 Beds
- 1 Baths
- - sq. ft.
- Condominium
- Coming Soon
Listed by: erin l welter, jane l schmidt
Office: keller williams classic rlty nw
MLS#:7111452
Source:NSMLS
Price summary
- Price:$185,000
- Monthly HOA dues:$275
About this home
Welcome home to laid-back, worry-free living! This upper level condo features two bedrooms with a walk-through full bathroom, separate kitchen and dining, and a living room with office nook and walk-out access to private balcony.
A private garages means you have dedicated, sheltered parking and extra storage space.
Convenient access to HSY 169 and minutes from all the amenities of downtown Maple Grove!
All the major maintenance has been carefully kept up, including the brand new furnace and AC, updated electrical panel, new roof and siding (with no special assessment!), and a new water heater.
Contact an agent
Home facts
- Year built:1992
- Listing ID #:7111452
- Updated:July 29, 2026 at 04:51 PM
Rooms and interior
- Bedrooms:2
- Total bathrooms:1
- Full bathrooms:1
- Dining Description:Informal Dining Room
- Bathrooms Description:Main Floor Full Bath, Walk-through
- Kitchen Description:Dishwasher, Microwave, Range, Refrigerator
- Basement:Yes
Heating and cooling
- Cooling:Central Air
- Heating:Forced Air
- Central air:Yes
Structure and exterior
- Roof:Age 8 Years or Less, Asphalt
- Year built:1992
- Lot Features:Public Transit (w/in 6 blks), Tree Coverage - Medium
- Levels:1 Story
Utilities
- Water:City Water - Connected
- Sewer:City Sewer - Connected
Finances and disclosures
- Price:$185,000
- Tax amount:$2,159 (2026)
Features and amenities
- Appliances:Microwave, Range, Refrigerator, Water Softener Owned
- Laundry features:Dryer
- Amenities:Gas Water Heater, Water Softener Owned
Parking
- Parking description:Asphalt, Attached Garage, Garage Door Opener, Guest Parking
- Garage:Yes
- Garage spaces:1
New listings near 6248 Magda Drive #D
- Coming Soon
 $249,900Coming Soon2 beds 2 baths
6586 Ives Lane N, Maple Grove, MN 55369
MLS# 7071553Listed by: PEMBERTON RE - New
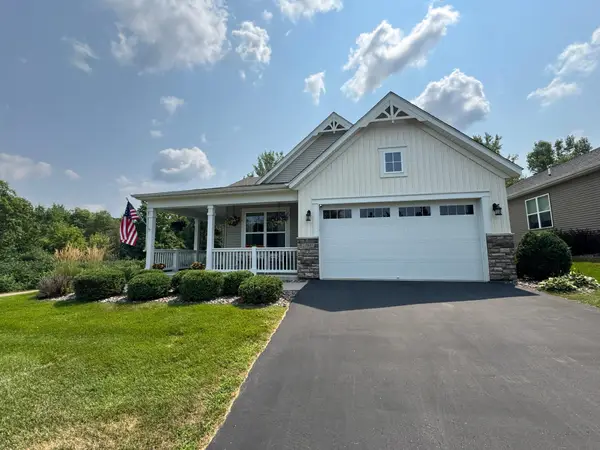 $558,800Active2 beds 2 baths1,723 sq. ft.
17935 73rd Place N, Maple Grove, MN 55311
MLS# 7113917Listed by: KELLER WILLIAMS REALTY INTEGRITY - New
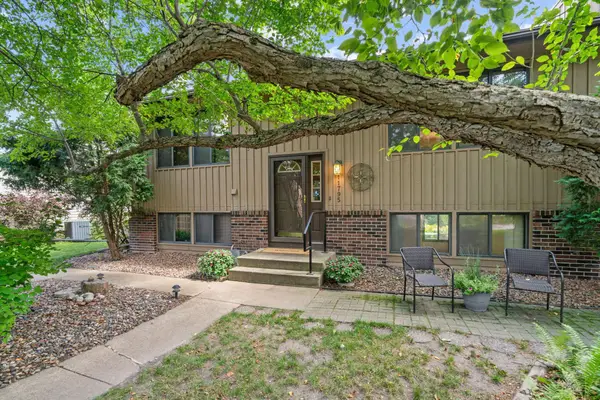 $359,900Active3 beds 2 baths1,863 sq. ft.
11795 Red Fox Drive, Maple Grove, MN 55369
MLS# 7074638Listed by: LPT REALTY, LLC - New
 $515,000Active4 beds 3 baths3,581 sq. ft.
14025 87th Avenue N, Maple Grove, MN 55369
MLS# 7110735Listed by: EDINA REALTY, INC. - Coming Soon
 $1,499,000Coming Soon5 beds 5 baths
6288 Weston Lane N, Maple Grove, MN 55311
MLS# 7097390Listed by: KELLER WILLIAMS PREMIER REALTY LAKE MINNETONKA - Coming SoonOpen Thu, 4 to 5:30pm
 $795,000Coming Soon4 beds 2 baths
6225 Vicksburg Lane N, Maple Grove, MN 55311
MLS# 7103291Listed by: EDINA REALTY, INC. - Coming SoonOpen Sun, 12 to 1pm
 $210,000Coming Soon2 beds 2 baths
6260 Magda Drive #B, Maple Grove, MN 55369
MLS# 7106752Listed by: KELLER WILLIAMS REALTY INTEGRITY - Open Fri, 4 to 6pmNew
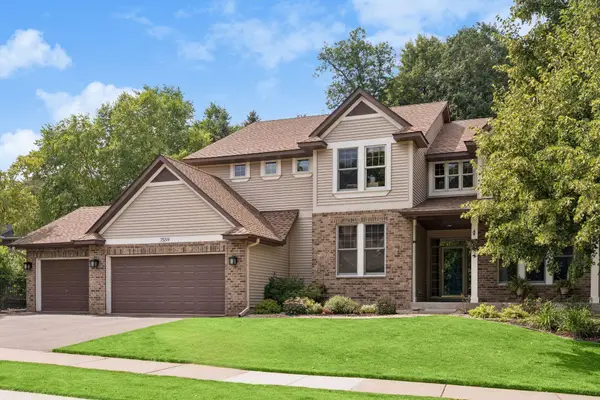 $795,000Active4 beds 3 baths5,130 sq. ft.
7559 Zanzibar Lane N, Maple Grove, MN 55311
MLS# 7117491Listed by: KELLER WILLIAMS CLASSIC RLTY NW - Coming SoonOpen Fri, 4 to 6pm
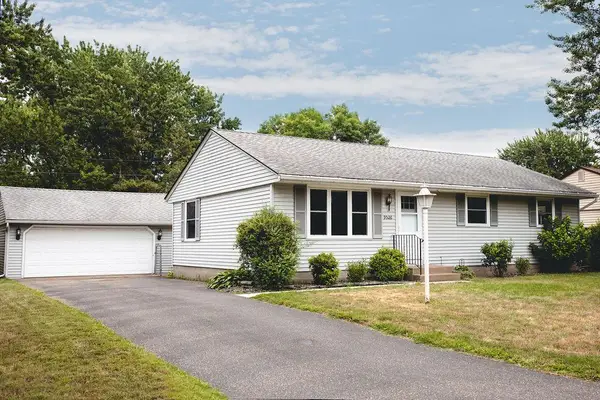 $327,000Coming Soon3 beds 1 baths
9526 Quaker Lane N, Maple Grove, MN 55369
MLS# 7115561Listed by: KELLER WILLIAMS CLASSIC RLTY NW


Protect your home and budget from life's surprises with an Assurant Home Warranty, backed by a partner that supports you through every step of homeownership. Explore Plans.
©2026 Century 21 Real Estate LLC. All rights reserved. CENTURY 21®, the CENTURY 21 Logo and C21® are service marks owned by Century 21 Real Estate LLC. Century 21 Real Estate LLC fully supports the principles of the Fair Housing Act and the Equal Opportunity Act. Each office is independently owned and operated. Listing information is deemed reliable but not guaranteed accurate.