
6586 Ives Lane N, Maple Grove, MN 55369
Local realty services provided by:CENTURY 21 Brainerd Realty, Inc.
6586 Ives Lane N,Maple Grove, MN 55369
$249,900
- 2 Beds
- 2 Baths
- - sq. ft.
- Townhouse
- Sold
Listed by: wendy rose eischens
Office: pemberton re
MLS#:7071553
Source:NSMLS
Sorry, we are unable to map this address
Price summary
- Price:$249,900
- Monthly HOA dues:$225
About this home
Welcome to this beautifully maintained quad townhome offering the perfect blend of comfort, convenience, and low-maintenance living in the heart of Maple Grove.
This inviting 2-bedroom, 2-bath home features a bright, functional floor plan with a spacious living area, a cozy lower-level family room with a fireplace, and a walkout to your private outdoor space. The kitchen flows seamlessly into the dining area, making everyday living and entertaining easy.
Thoughtfully maintained with valuable recent updates, including a new furnace (2024), new central A/C (2024), newer refrigerator, microwave, washing machine, and water heater (2019), this home offers peace of mind for years to come. The upstairs bathroom is beautifully finished with a granite vanity countertop, adding a touch of timeless style.
One of the home's standout features is its oversized yard—one of the largest in the association—providing rare outdoor space to relax, entertain, garden, or enjoy Minnesota's beautiful seasons. Located on a quiet street with no through traffic, you'll appreciate the peaceful setting while still being just steps from a neighborhood park.
Enjoy the convenience of an attached two-car tuck-under garage, association-maintained lawn care and snow removal, and an unbeatable Maple Grove location close to shopping, restaurants, parks, trails, and major commuter routes.
Move-in ready and meticulously cared for, this is an exceptional opportunity to own a home that offers the perfect balance of comfort, outdoor space, and convenience....
Contact an agent
Home facts
- Year built:1977
- Subdivision & Development:Island Grove 09
- Listing ID #:7071553
- Added:43 day(s) ago
- Updated:September 11, 2026 at 07:43 AM
Rooms and interior
- Bedrooms:2
- Total bathrooms:2
- Full bathrooms:1
- Half bathrooms:1
- Kitchen Description:Dishwasher, Microwave, Range, Refrigerator
- Basement:Yes
- Basement Description:Finished
Heating and cooling
- Cooling:Central Air
- Heating:Forced Air
- Central air:Yes
Structure and exterior
- Roof:Asphalt
- Year built:1977
- Levels:2 Story
Utilities
- Water:City Water - Connected
- Sewer:City Sewer - Connected
Finances and disclosures
- Price:$249,900
- Tax amount:$2,755 (2026)
Features and amenities
- Appliances:Microwave, Range, Refrigerator, Washer
- Laundry features:Dryer, Washer
Parking
- Parking description:Tuckunder Garage
- Garage:Yes
- Garage spaces:2
New listings near 6586 Ives Lane N
- Coming Soon
 $475,000Coming Soon3 beds 3 baths2,536 sq. ft.
17611 83rd Avenue N, Maple Grove, MN 55311
MLS# 7141337Listed by: PREMIER REAL ESTATE SERVICES - Coming SoonOpen Sat, 11:30am to 1pm
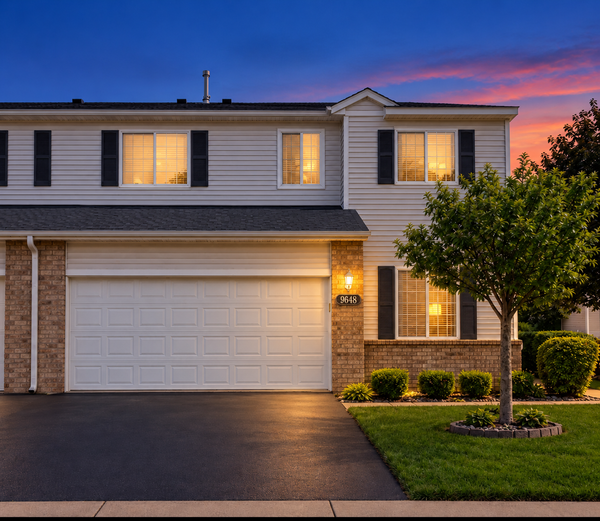 $299,900Coming Soon3 beds 3 baths1,597 sq. ft.
9648 Peony Lane N, Maple Grove, MN 55311
MLS# 7135931Listed by: RE/MAX RESULTS - Coming Soon
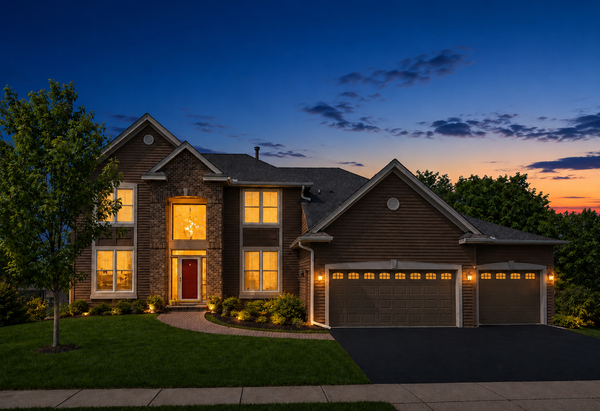 $775,000Coming Soon4 beds 4 baths4,121 sq. ft.
6219 Orchid Lane N, Maple Grove, MN 55311
MLS# 7135830Listed by: RE/MAX RESULTS - New
 $414,900Active3 beds 2 baths1,920 sq. ft.
12141 85th Place N, Maple Grove, MN 55369
MLS# 7142626Listed by: SET APART REALTY - New
 $399,900Active4 beds 2 baths2,125 sq. ft.
9182 Rosewood Lane N, Maple Grove, MN 55369
MLS# 7141922Listed by: COLDWELL BANKER REALTY - New
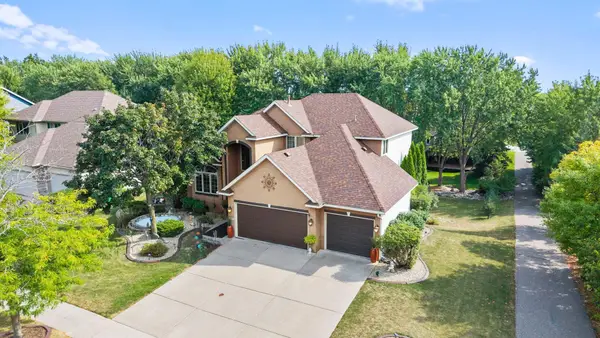 $591,000Active4 beds 3 baths2,470 sq. ft.
17269 80th Place N, Maple Grove, MN 55311
MLS# 7138519Listed by: KELLER WILLIAMS INTEGRITY NW - New
 $449,900Active4 beds 3 baths2,164 sq. ft.
12501 63rd Avenue N, Maple Grove, MN 55369
MLS# 7140485Listed by: REMAX RESULTS - New
 $245,000Active2 beds 2 baths1,168 sq. ft.
12093 71st Place N, Maple Grove, MN 55369
MLS# 7142522Listed by: KRIS LINDAHL REAL ESTATE - New
 $384,990Active3 beds 3 baths1,883 sq. ft.
10400 Glacier Lane N, Maple Grove, MN 55369
MLS# 7142505Listed by: PULTE HOMES OF MINNESOTA, LLC - New
 $409,990Active3 beds 3 baths2,020 sq. ft.
10394 Glacier Lane N, Maple Grove, MN 55369
MLS# 7142507Listed by: PULTE HOMES OF MINNESOTA, LLC


Protect your home and budget from life's surprises with an Assurant Home Warranty, backed by a partner that supports you through every step of homeownership. Explore Plans.
©2026 Century 21 Real Estate LLC. All rights reserved. CENTURY 21®, the CENTURY 21 Logo and C21® are service marks owned by Century 21 Real Estate LLC. Century 21 Real Estate LLC fully supports the principles of the Fair Housing Act and the Equal Opportunity Act. Each office is independently owned and operated. Listing information is deemed reliable but not guaranteed accurate.