
9182 Rosewood Lane N, Maple Grove, MN 55369
Local realty services provided by:CENTURY 21 Brainerd Realty, Inc.
9182 Rosewood Lane N,Maple Grove, MN 55369
$399,900
- 4 Beds
- 2 Baths
- 2,125 sq. ft.
- Single family
- Active
Upcoming open houses
- Sat, Sep 1201:00 pm - 03:00 pm
Listed by: max rathmanner, colin patrick pampuch
Office: coldwell banker realty
MLS#:7141922
Source:NSMLS
Price summary
- Price:$399,900
- Price per sq. ft.:$188.19
About this home
Move in, unpack, and breathe easy — this 4-bedroom, 2-bathroom home has already taken care of the big stuff, so you don't have to. From a brand-new roof to a freshly sealed driveway and new concrete apron, plus updated mechanicals throughout, this is the rare listing where the major investments are already done.
Enter inside to a bright, functional layout with 4 bedrooms — 4 bedroom is perfect for a home office, or that guest room you've always wanted. 2 bathrooms keep mornings moving smoothly, and the attached two-car garage offers everyday convenience along with extra storage for tools, bikes, and gear.
Basement host plenty of room to entertain or curl up next to the fireplace for a good movie night.
One of the true showstoppers is the sunroom — a light-filled retreat that's ideal for morning coffee, weekend reading, or simply soaking in the changing Minnesota seasons from the comfort of home.
Outside, the fully fenced backyard is a dream for pet owners and anyone who loves a secure, private outdoor space. Let the dog roam free, host a summer cookout, or just enjoy your own slice of green space.
Tucked into a welcoming Maple Grove neighborhood known for its top-rated schools, parks, and easy access to shopping and dining, this home offers a blend of comfort, convenience, and peace of mind....
Contact an agent
Home facts
- Year built:1989
- Subdivision & Development:Gleason Estates 2nd Add
- Listing ID #:7141922
- Added:1 day(s) ago
- Updated:September 12, 2026 at 12:27 PM
Rooms and interior
- Bedrooms:4
- Total bathrooms:2
- Full bathrooms:1
- Dining Description:Eat In Kitchen, Separate/Formal Dining Room
- Bathrooms Description:3/4 Basement, Upper Level Full Bath
- Kitchen Description:Dishwasher, Disposal, Microwave, Range, Refrigerator
- Basement:Yes
- Basement Description:Walkout
- Living area:2,125 sq. ft.
Heating and cooling
- Cooling:Central Air
- Heating:Forced Air
- Central air:Yes
Structure and exterior
- Year built:1989
- Building area:2,125 sq. ft.
- Lot area:0.24 Acres
- Levels:4 or More Level Split
Utilities
- Water:City Water - Connected
- Sewer:City Sewer - Connected
Finances and disclosures
- Price:$399,900
- Price per sq. ft.:$188.19
- Tax amount:$4,834 (2026)
Features and amenities
- Appliances:Disposal, Microwave, Range, Refrigerator
Parking
- Parking description:Attached Garage
- Garage:Yes
- Garage spaces:2
New listings near 9182 Rosewood Lane N
- Coming Soon
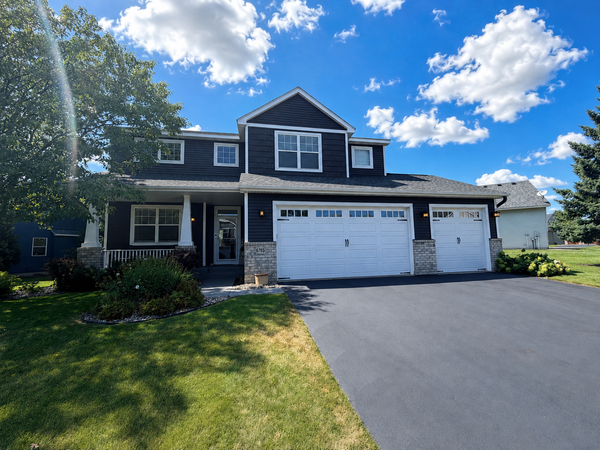 $600,000Coming Soon3 beds 3 baths3,459 sq. ft.
6765 Queensland Lane N, Maple Grove, MN 55311
MLS# 7134740Listed by: EXP REALTY - Coming Soon
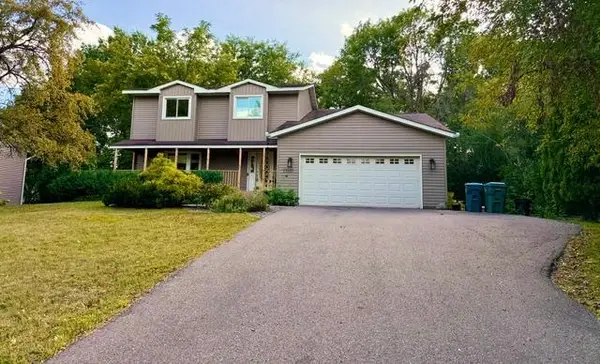 $475,000Coming Soon3 beds 3 baths2,536 sq. ft.
17611 83rd Avenue N, Maple Grove, MN 55311
MLS# 7141337Listed by: PREMIER REAL ESTATE SERVICES - Coming Soon
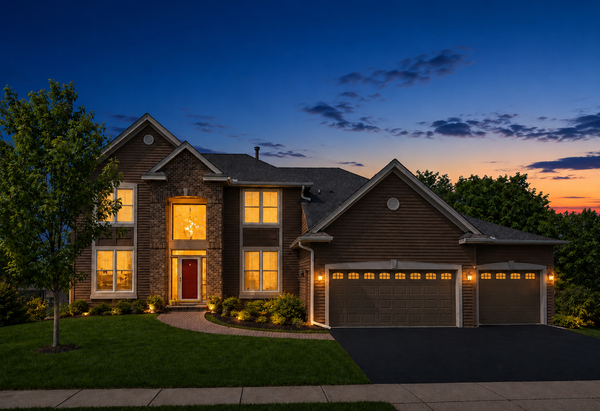 $775,000Coming Soon4 beds 4 baths4,121 sq. ft.
6219 Orchid Lane N, Maple Grove, MN 55311
MLS# 7135830Listed by: RE/MAX RESULTS - New
 $334,900Active3 beds 2 baths1,524 sq. ft.
243 W Eagle Lake Drive, Maple Grove, MN 55369
MLS# 7143205Listed by: ALGO REALTY INC - Open Sun, 11am to 12pmNew
 $530,000Active4 beds 4 baths3,120 sq. ft.
17993 89th Place N, Maple Grove, MN 55311
MLS# 7142567Listed by: COLDWELL BANKER REALTY - SOUTHWEST REGIONAL - Open Sun, 12 to 2pmNew
 $414,900Active3 beds 2 baths1,920 sq. ft.
12141 85th Place N, Maple Grove, MN 55369
MLS# 7142626Listed by: SET APART REALTY - Open Sat, 1 to 3pmNew
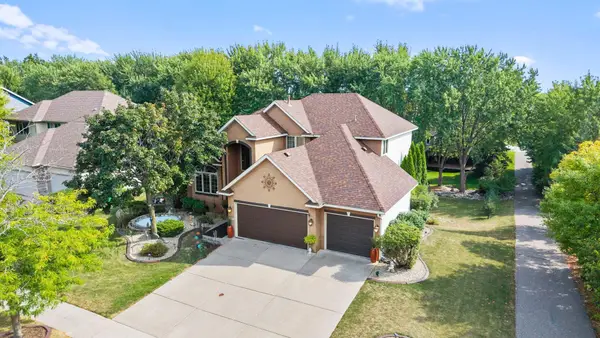 $591,000Active4 beds 3 baths2,470 sq. ft.
17269 80th Place N, Maple Grove, MN 55311
MLS# 7138519Listed by: KELLER WILLIAMS INTEGRITY NW - Open Sat, 1 to 3pmNew
 $449,900Active4 beds 3 baths2,164 sq. ft.
12501 63rd Avenue N, Maple Grove, MN 55369
MLS# 7140485Listed by: REMAX RESULTS - New
 $245,000Active2 beds 2 baths1,168 sq. ft.
12093 71st Place N, Maple Grove, MN 55369
MLS# 7142522Listed by: KRIS LINDAHL REAL ESTATE


Protect your home and budget from life's surprises with an Assurant Home Warranty, backed by a partner that supports you through every step of homeownership. Explore Plans.
©2026 Century 21 Real Estate LLC. All rights reserved. CENTURY 21®, the CENTURY 21 Logo and C21® are service marks owned by Century 21 Real Estate LLC. Century 21 Real Estate LLC fully supports the principles of the Fair Housing Act and the Equal Opportunity Act. Each office is independently owned and operated. Listing information is deemed reliable but not guaranteed accurate.