
7215 Polaris Lane N, Maple Grove, MN 55311
Local realty services provided by:CENTURY 21 FM Realty
7215 Polaris Lane N,Maple Grove, MN 55311
$389,900
- 4 Beds
- 2 Baths
- 1,807 sq. ft.
- Single family
- Coming Soon
Listed by: scott a lindquist, roxanne lindquist
Office: imagine realty
MLS#:7138062
Source:ND_FMAAR
Price summary
- Price:$389,900
- Price per sq. ft.:$195.05
About this home
**Interior Photos Coming Tuesday** Don’t miss this immaculate 4BR/2BA Maple Grove rambler situated on a beautiful .46-acre mature lot just minutes from Fish Lake and Park. The main level features a large living room with gas fireplace and tile surround, a kitchen with new S/S appliances, a tiled dining area that opens to a 14x11 deck overlooking the large beautifully landscaped yard, and 3 bedrooms. Enjoy heated floors in the upstairs BA. Downstairs, the finished lower level offers additional living and entertaining space with a wet bar, a 4th bedroom, and walkout to a stamped concrete patio. Plenty of outdoor space for gardening, recreation, or entertaining, plus a handy 12’x16’ storage shed for lawn and garden equipment. Additional highlights include a new roof in 2020, steel siding, and newer water heater and water softener. Convenient Maple Grove location close to shopping, restaurants, parks, trails, and everyday amenities. Don’t miss out!
Contact an agent
Home facts
- Year built:1979
- Subdivision & Development:Trestle Trees 1st Add
- Listing ID #:7138062
- Updated:September 15, 2026 at 06:11 PM
Rooms and interior
- Bedrooms:4
- Total bathrooms:2
- Full bathrooms:1
- Half bathrooms:1
- Rooms Total:9
- Living area:1,807 sq. ft.
Heating and cooling
- Cooling:Central Air
- Heating:Forced Air, Natural Gas
- Central air:Yes
Structure and exterior
- Year built:1979
- Building area:1,807 sq. ft.
- Lot area:0.46 Acres
- Exterior Features:Patio
Utilities
- Water:City Water/Connected
- Sewer:City Sewer/Connected
Finances and disclosures
- Price:$389,900
- Price per sq. ft.:$195.05
- Tax amount:$4,312
Features and amenities
- Amenities:Tile Floors
Parking
- Garage spaces:2
New listings near 7215 Polaris Lane N
- Coming SoonOpen Fri, 5 to 7pm
 $399,900Coming Soon4 beds 2 baths1,728 sq. ft.
10225 99th Avenue N, Maple Grove, MN 55369
MLS# 7144296Listed by: RE/MAX ADVANTAGE PLUS - Coming Soon
 $389,000Coming Soon4 beds 2 baths1,595 sq. ft.
9480 Revere Lane N, Maple Grove, MN 55369
MLS# 7143036Listed by: NATIONAL REALTY GUILD - Coming Soon
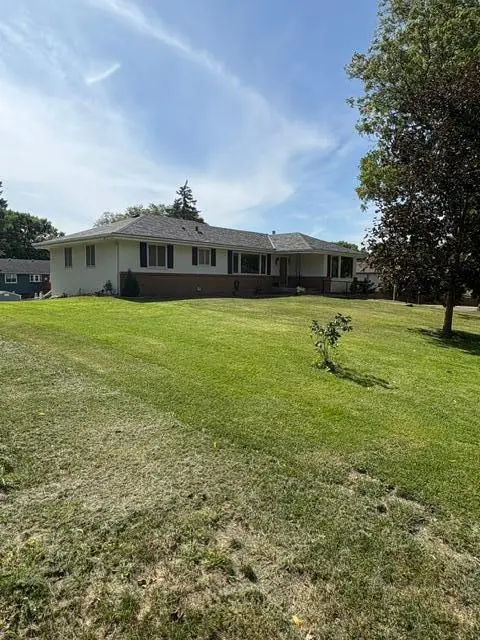 $475,000Coming Soon3 beds 3 baths1,670 sq. ft.
13881 90th Avenue N, Maple Grove, MN 55369
MLS# 7143755Listed by: EDINA REALTY, INC. - Coming Soon
 $199,900Coming Soon2 beds 1 baths1,412 sq. ft.
9462 Kingsview Lane N, Maple Grove, MN 55369
MLS# 7143611Listed by: REALTY INC - Coming Soon
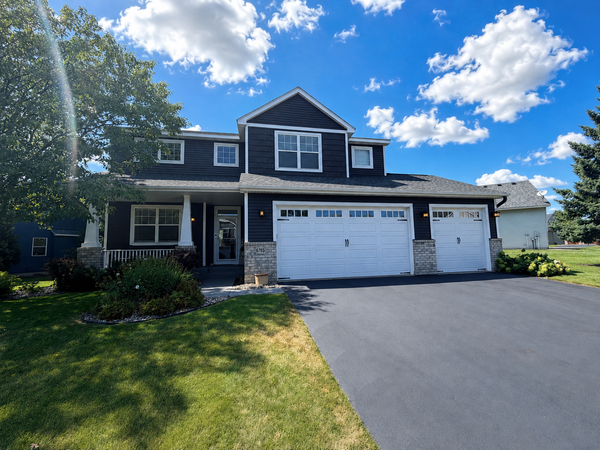 $600,000Coming Soon3 beds 3 baths3,459 sq. ft.
6765 Queensland Lane N, Maple Grove, MN 55311
MLS# 7134740Listed by: EXP REALTY - Coming Soon
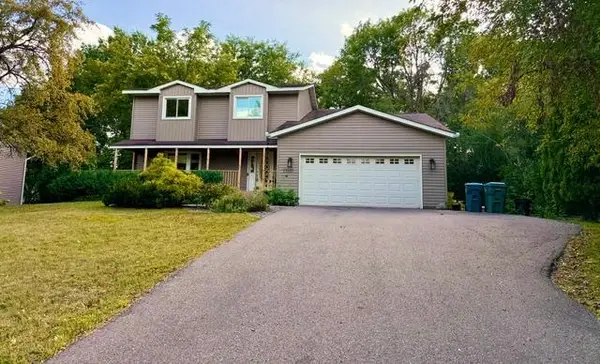 $475,000Coming Soon3 beds 3 baths2,536 sq. ft.
17611 83rd Avenue N, Maple Grove, MN 55311
MLS# 7141337Listed by: PREMIER REAL ESTATE SERVICES - Coming Soon
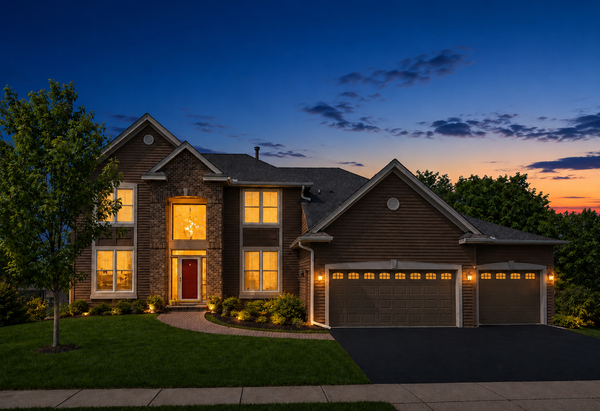 $775,000Coming Soon4 beds 4 baths4,121 sq. ft.
6219 Orchid Lane N, Maple Grove, MN 55311
MLS# 7135830Listed by: RE/MAX RESULTS - New
 $2,399,500Active4 beds 4 baths6,342 sq. ft.
7998 Ithaca Lane N, Maple Grove, MN 55311
MLS# 7144480Listed by: COMPASS - New
 $279,900Active2 beds 2 baths2,084 sq. ft.
8414 Zinnia Lane N, Maple Grove, MN 55369
MLS# 7143891Listed by: RE/MAX RESULTS


Protect your home and budget from life's surprises with an Assurant Home Warranty, backed by a partner that supports you through every step of homeownership. Explore Plans.
©2026 Century 21 Real Estate LLC. All rights reserved. CENTURY 21®, the CENTURY 21 Logo and C21® are service marks owned by Century 21 Real Estate LLC. Century 21 Real Estate LLC fully supports the principles of the Fair Housing Act and the Equal Opportunity Act. Each office is independently owned and operated. Listing information is deemed reliable but not guaranteed accurate.