
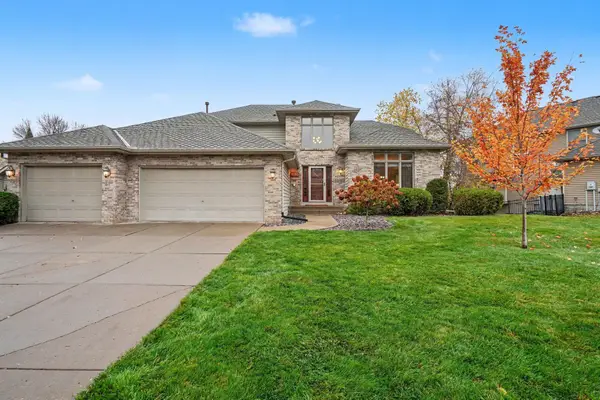
7482 Queensland Lane N, Maple Grove, MN 55311
Local realty services provided by:CENTURY 21 Moline Realty, Inc
7482 Queensland Lane N,Maple Grove, MN 55311
$650,000
- 3 Beds
- 3 Baths
- 3,394 sq. ft.
- Single family
- Active
Listed by: anthony frank calistro
Office: re/max results
MLS#:7165961
Source:NSMLS
Price summary
- Price:$650,000
- Price per sq. ft.:$191.51
- Monthly HOA dues:$335
Contact an agent
Home facts
- Year built:2014
- Subdivision & Development:Four Seasons At Rush Creek 2nd Add
- Listing ID #:7165961
- Added:1 day(s) ago
- Updated:October 30, 2026 at 05:12 PM
Rooms and interior
- Bedrooms:3
- Total bathrooms:3
- Full bathrooms:2
- Dining Description:Breakfast Bar, Informal Dining Room, Living/Dining Room
- Bathrooms Description:Full Basement, Main Floor 3/4 Bath
- Kitchen Description:Dishwasher, Disposal, Microwave, Range, Refrigerator, Stainless Steel Appliances
- Basement:Yes
- Basement Description:Block, Daylight / Lookout Windows, Drain Tiled, Finished
- Living area:3,394 sq. ft.
Heating and cooling
- Cooling:Central Air
- Heating:Forced Air
- Central air:Yes
Structure and exterior
- Roof:Age 8 Years or Less
- Year built:2014
- Building area:3,394 sq. ft.
- Lot area:0.16 Acres
- Lot Features:Irregular Lot, Tree Coverage - Light
- Construction Materials:Block
- Levels:1 Story
Utilities
- Water:City Water - Connected, City Water - In Street
- Sewer:City Sewer - In Street, Compost
Finances and disclosures
- Price:$650,000
- Price per sq. ft.:$191.51
- Tax amount:$7,440 (2026)
Features and amenities
- Appliances:Disposal, Microwave, Range, Refrigerator, Stainless Steel Appliances, Washer, Water Softener Owned
- Laundry features:Washer
- Amenities:Central Vacuum, Gas Water Heater, Water Softener Owned
Parking
- Parking description:Asphalt, Attached Garage, Garage Door Opener, Insulated Garage
- Garage:Yes
- Garage spaces:2
New listings near 7482 Queensland Lane N
- Coming Soon
 $475,000Coming Soon4 beds 4 baths2,413 sq. ft.
7610 Lanewood Lane N, Maple Grove, MN 55311
MLS# 7157583Listed by: KELLER WILLIAMS CLASSIC REALTY - Coming Soon
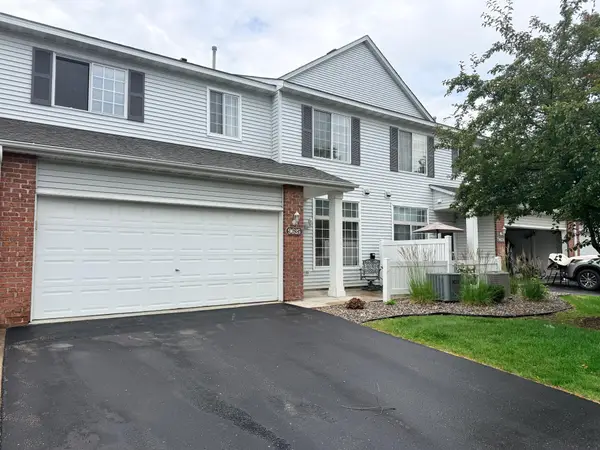 $269,000Coming Soon2 beds 2 baths1,489 sq. ft.
9625 Queensland Lane N, Maple Grove, MN 55311
MLS# 7166496Listed by: KELLER WILLIAMS CLASSIC REALTY - Coming Soon
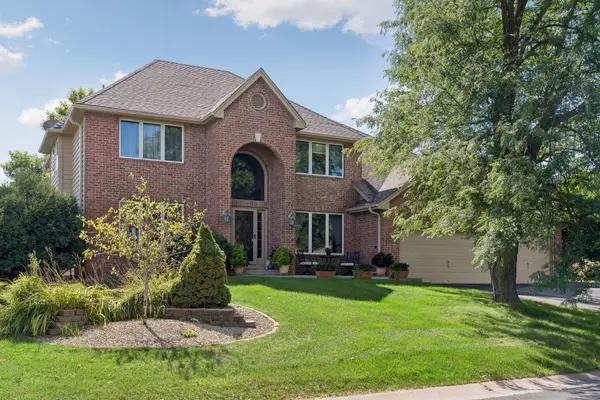 $649,900Coming Soon5 beds 4 baths3,661 sq. ft.
15369 80th Place N, Maple Grove, MN 55311
MLS# 7164455Listed by: RE/MAX RESULTS - Coming Soon
 $299,900Coming Soon3 beds 3 baths1,694 sq. ft.
16825 90th Court N, Maple Grove, MN 55311
MLS# 7161132Listed by: THEMLSONLINE.COM, INC. - New
 $397,990Active4 beds 3 baths2,011 sq. ft.
10410 Glacier Lane N, Maple Grove, MN 55369
MLS# 7167260Listed by: PULTE HOMES OF MINNESOTA, LLC - New
 $374,990Active3 beds 3 baths1,883 sq. ft.
10400 Glacier Lane N, Maple Grove, MN 55369
MLS# 7167261Listed by: PULTE HOMES OF MINNESOTA, LLC - New
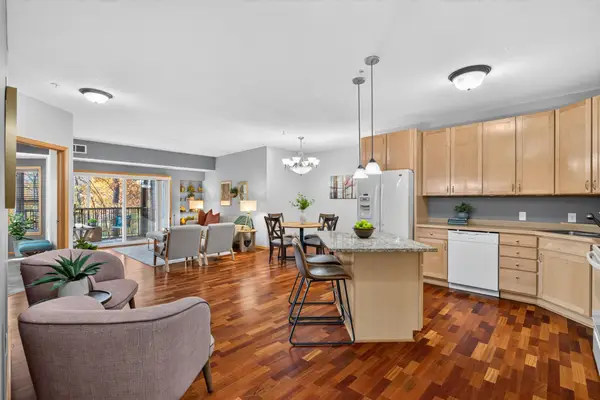 $310,000Active2 beds 2 baths1,251 sq. ft.
9165 Comstock Lane N #209, Maple Grove, MN 55311
MLS# 7149207Listed by: ELITE REALTY MINNESOTA - New
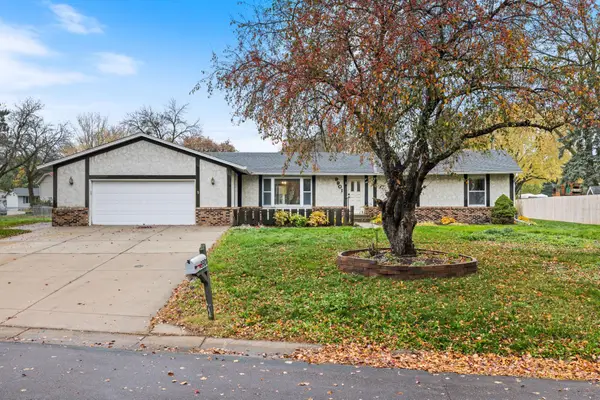 $398,000Active4 beds 4 baths3,440 sq. ft.
9901 Kilmer Lane N, Maple Grove, MN 55369
MLS# 7166799Listed by: DIVERSIFIED REALTY - New
 $739,900Active5 beds 5 baths3,914 sq. ft.
8185 Xene Lane N, Maple Grove, MN 55311
MLS# 7165517Listed by: KELLER WILLIAMS CLASSIC RLTY NW


Protect your home and budget from life's surprises with an Assurant Home Warranty, backed by a partner that supports you through every step of homeownership. Explore Plans.
©2026 Century 21 Real Estate LLC. All rights reserved. CENTURY 21®, the CENTURY 21 Logo and C21® are service marks owned by Century 21 Real Estate LLC. Century 21 Real Estate LLC fully supports the principles of the Fair Housing Act and the Equal Opportunity Act. Each office is independently owned and operated. Listing information is deemed reliable but not guaranteed accurate.