
9901 Kilmer Lane N, Maple Grove, MN 55369
Local realty services provided by:CENTURY 21 Atwood
9901 Kilmer Lane N,Maple Grove, MN 55369
$398,000
- 4 Beds
- 4 Baths
- 3,440 sq. ft.
- Single family
- Active
Listed by: erin vazquez
Office: diversified realty
MLS#:7166799
Source:NSMLS
Price summary
- Price:$398,000
- Price per sq. ft.:$115.7
About this home
This beautiful rambler located at the end of a cul-de-sac has been well-loved by the original owners for almost 50 years! The main floor features 4 bedrooms and 2 ½ bathrooms, including a private ¾ master bath with a walk-in closet! A beautiful living room with a bay window, dining room with a sliding glass door to the backyard, spacious kitchen, and main floor laundry complete the first level.
The lower level features a kitchen, dining area, living room, bath, and non-conforming 5th bedroom. Perfect for a mother-in-law suite. If that wasn’t enough, there is a huge billiards room with a bar. Please note, the pool table will stay with the house.
In addition, there is an oversized heated 2-car garage, in-ground sprinklers, a paver patio, and a gazebo. With a few updates, this home would be an absolute showstopper. Conveniently located close to restaurants, shopping, and highway access. This home is a must-see, but hurry because it won’t last long!
Contact an agent
Home facts
- Year built:1977
- Subdivision & Development:Engels Estates 2nd Add
- Listing ID #:7166799
- Added:1 day(s) ago
- Updated:October 30, 2026 at 05:12 PM
Rooms and interior
- Bedrooms:4
- Total bathrooms:4
- Full bathrooms:1
- Half bathrooms:1
- Dining Description:Informal Dining Room
- Bathrooms Description:3/4 Basement, Bathroom Ensuite, Main Floor 1/2 Bath, Main Floor 3/4 Bath, Main Floor Full Bath
- Kitchen Description:Cooktop, Dishwasher, Disposal, Double Oven, Exhaust Fan, Microwave, Refrigerator
- Basement:Yes
- Basement Description:Finished, Full
- Living area:3,440 sq. ft.
Heating and cooling
- Cooling:Central Air
- Heating:Forced Air
- Central air:Yes
Structure and exterior
- Roof:Age Over 8 Years, Asphalt
- Year built:1977
- Building area:3,440 sq. ft.
- Lot area:0.42 Acres
- Levels:1 Story
Utilities
- Water:City Water - Connected
- Sewer:City Sewer - Connected
Finances and disclosures
- Price:$398,000
- Price per sq. ft.:$115.7
- Tax amount:$5,536 (2026)
Features and amenities
- Appliances:Disposal, Exhaust Fan, Microwave, Refrigerator, Washer, Water Softener Owned
- Laundry features:Dryer, Washer
- Amenities:Gas Water Heater, Water Softener Owned
Parking
- Parking description:Attached Garage, Concrete
- Garage:Yes
- Garage spaces:2
New listings near 9901 Kilmer Lane N
- Coming Soon
 $475,000Coming Soon4 beds 4 baths2,413 sq. ft.
7610 Lanewood Lane N, Maple Grove, MN 55311
MLS# 7157583Listed by: KELLER WILLIAMS CLASSIC REALTY - Coming Soon
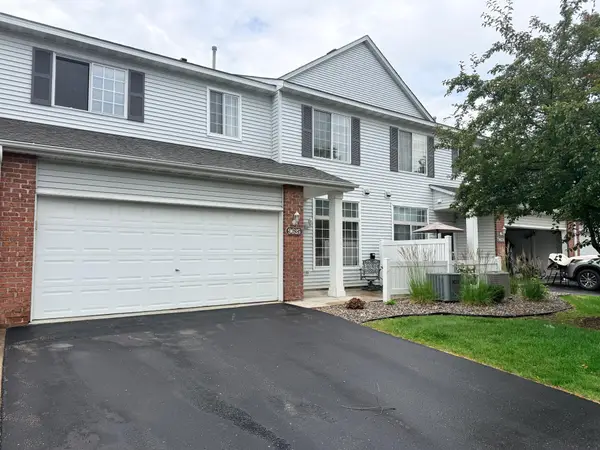 $269,000Coming Soon2 beds 2 baths1,489 sq. ft.
9625 Queensland Lane N, Maple Grove, MN 55311
MLS# 7166496Listed by: KELLER WILLIAMS CLASSIC REALTY - Coming Soon
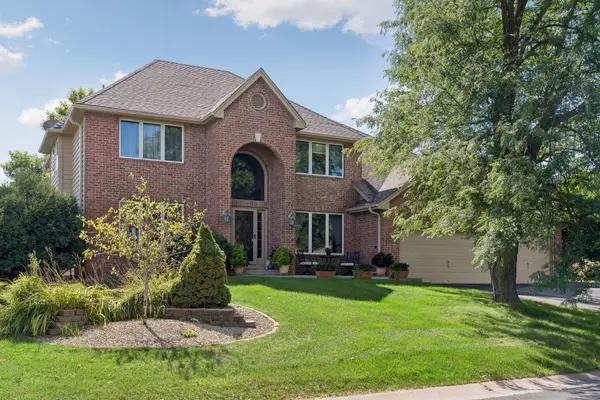 $649,900Coming Soon5 beds 4 baths3,661 sq. ft.
15369 80th Place N, Maple Grove, MN 55311
MLS# 7164455Listed by: RE/MAX RESULTS - Coming Soon
 $299,900Coming Soon3 beds 3 baths1,694 sq. ft.
16825 90th Court N, Maple Grove, MN 55311
MLS# 7161132Listed by: THEMLSONLINE.COM, INC. - New
 $397,990Active4 beds 3 baths2,011 sq. ft.
10410 Glacier Lane N, Maple Grove, MN 55369
MLS# 7167260Listed by: PULTE HOMES OF MINNESOTA, LLC - New
 $374,990Active3 beds 3 baths1,883 sq. ft.
10400 Glacier Lane N, Maple Grove, MN 55369
MLS# 7167261Listed by: PULTE HOMES OF MINNESOTA, LLC - New
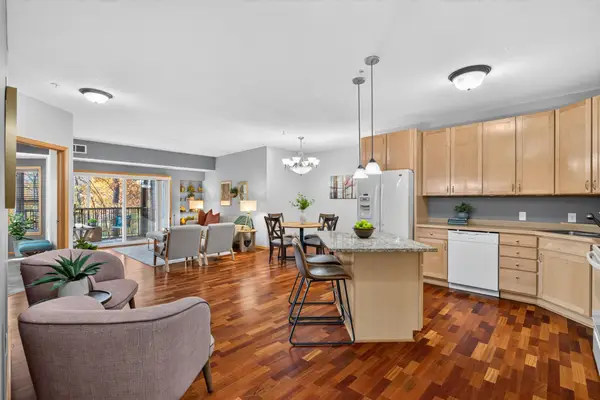 $310,000Active2 beds 2 baths1,251 sq. ft.
9165 Comstock Lane N #209, Maple Grove, MN 55311
MLS# 7149207Listed by: ELITE REALTY MINNESOTA - New
 $650,000Active3 beds 3 baths3,394 sq. ft.
7482 Queensland Lane N, Maple Grove, MN 55311
MLS# 7165961Listed by: RE/MAX RESULTS - New
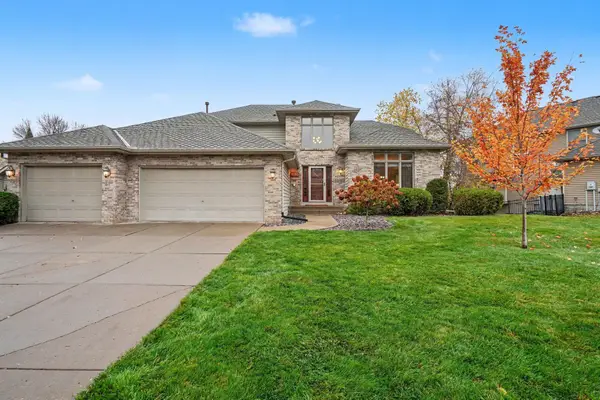 $739,900Active5 beds 5 baths3,914 sq. ft.
8185 Xene Lane N, Maple Grove, MN 55311
MLS# 7165517Listed by: KELLER WILLIAMS CLASSIC RLTY NW


Protect your home and budget from life's surprises with an Assurant Home Warranty, backed by a partner that supports you through every step of homeownership. Explore Plans.
©2026 Century 21 Real Estate LLC. All rights reserved. CENTURY 21®, the CENTURY 21 Logo and C21® are service marks owned by Century 21 Real Estate LLC. Century 21 Real Estate LLC fully supports the principles of the Fair Housing Act and the Equal Opportunity Act. Each office is independently owned and operated. Listing information is deemed reliable but not guaranteed accurate.