
8081 Arrowwood Lane N, Maple Grove, MN 55369
Local realty services provided by:CENTURY 21 FM Realty
8081 Arrowwood Lane N,Maple Grove, MN 55369
$425,000
- 3 Beds
- 3 Baths
- - sq. ft.
- Single family
- Coming Soon
Listed by: jado hark
Office: compass
MLS#:7077446
Source:NSMLS
Price summary
- Price:$425,000
- Monthly HOA dues:$140
About this home
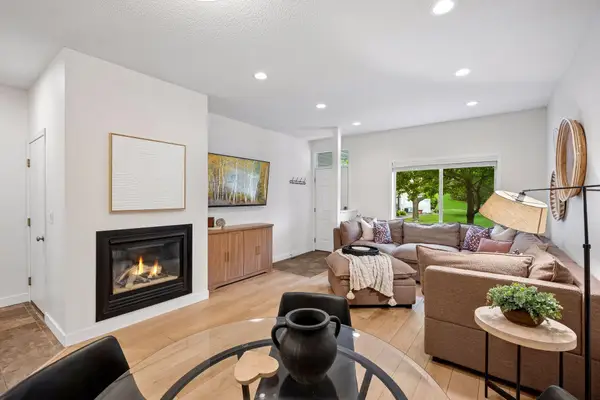
Timeless comfort and superior craftsmanship make the Commondale a delightful lifestyle home. Each secondary bedroom offers personality, privacy, and flexible space. The impressive primary suite features a deluxe bathroom and a spacious walk-in closet. Upstairs, the retreat provides the perfect setting for family movie nights or a versatile space with endless decorative potential. The eat-in kitchen is designed for connection, highlighted by a social gathering island. Additional conveniences include a main-level powder room, upstairs laundry, and extra garage storage. This is one of the rare units that backs to the green garden, offering extra room to play, relax, and enjoy.
Contact an agent
Home facts
- Year built:2020
- Listing ID #:7077446
- Added:1 day(s) ago
- Updated:May 27, 2026 at 06:06 PM
Rooms and interior
- Bedrooms:3
- Total bathrooms:3
- Full bathrooms:2
- Half bathrooms:1
- Dining Description:Informal Dining Room
- Bathrooms Description:Main Floor 1/2 Bath, Separate Shower and Tub, Upper Level Full Bath, Walk-In Shower Stall
- Kitchen Description:Dishwasher, Disposal, Microwave, Range, Refrigerator, Stainless Steel Appliances
- Basement:Yes
Heating and cooling
- Cooling:Central Air
- Heating:Forced Air
- Central air:Yes
Structure and exterior
- Roof:Age 8 Years or Less, Asphalt
- Year built:2020
- Lot Features:Public Transit (w/in 6 blks), Tree Coverage - Light
- Levels:2 Story
Utilities
- Water:City Water - Connected
- Sewer:City Sewer - Connected
Finances and disclosures
- Price:$425,000
- Tax amount:$6,026 (2026)
Features and amenities
- Appliances:Disposal, Microwave, Range, Refrigerator, Stainless Steel Appliances
- Laundry features:Dryer
Parking
- Parking description:Asphalt, Attached Garage, Garage Door Opener
- Garage:Yes
- Garage spaces:2
New listings near 8081 Arrowwood Lane N
- Open Thu, 9am to 7pmNew
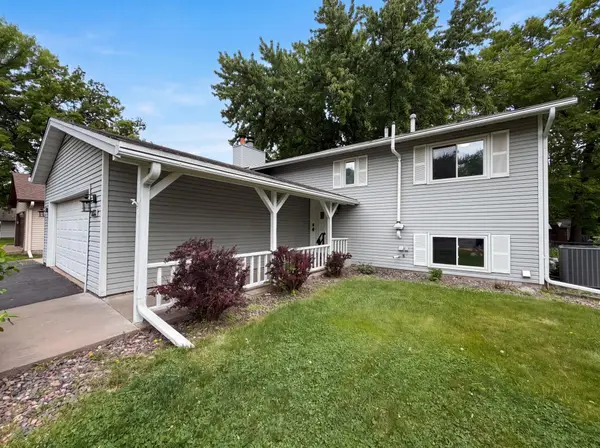 $416,000Active3 beds 2 baths1,648 sq. ft.
11878 100th Place N, Maple Grove, MN 55369
MLS# 7081241Listed by: OPENDOOR BROKERAGE, LLC - Open Sat, 1 to 3pmNew
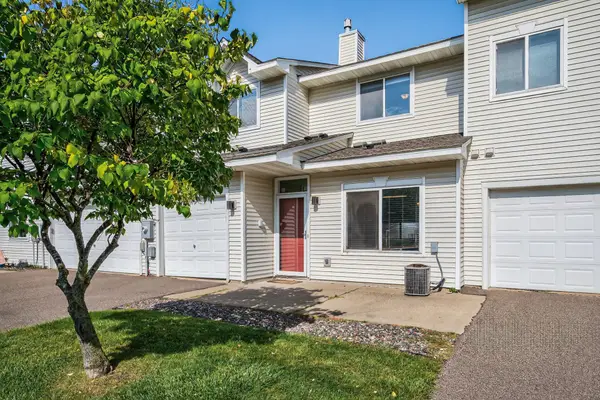 $228,000Active2 beds 2 baths1,267 sq. ft.
8983 Sawgrass Glen N, Maple Grove, MN 55311
MLS# 7081263Listed by: KELLER WILLIAMS INTEGRITY NW - Coming Soon
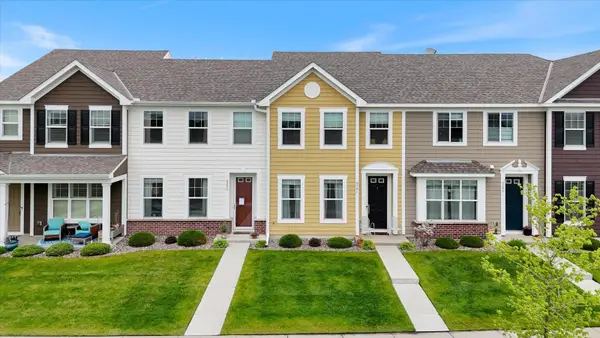 $349,000Coming Soon3 beds 3 baths
8286 Jonquil Lane N, Maple Grove, MN 55369
MLS# 7081290Listed by: COLDWELL BANKER REALTY - LAKES - New
 $524,505Active3 beds 2 baths1,734 sq. ft.
20167 68th Place, Corcoran, MN 55340
MLS# 7081424Listed by: LENNAR SALES CORP - Coming SoonOpen Sat, 12 to 2pm
 $549,999Coming Soon3 beds 3 baths
10852 Harbor Lane N, Maple Grove, MN 55369
MLS# 7069861Listed by: KELLER WILLIAMS REALTY INTEGRITY LAKES - Coming SoonOpen Sat, 11am to 1pm
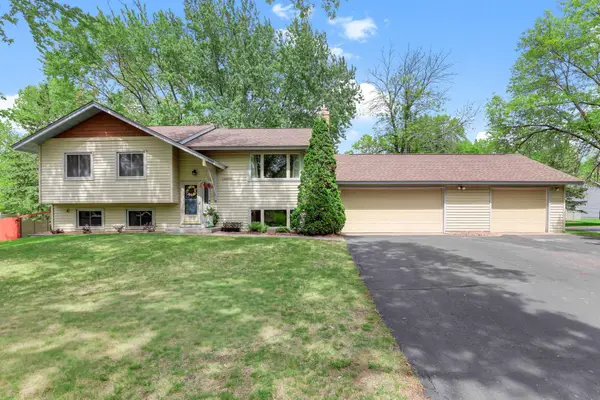 $438,000Coming Soon4 beds 2 baths
14000 75th Place N, Maple Grove, MN 55311
MLS# 7049341Listed by: REAL BROKER, LLC - Coming SoonOpen Sat, 12 to 2pm
 $239,900Coming Soon2 beds 2 baths
9004 Sawgrass Glen, Maple Grove, MN 55311
MLS# 7079525Listed by: EXP REALTY - Coming Soon
 $388,800Coming Soon3 beds 4 baths
9669 Olive Lane N, Maple Grove, MN 55311
MLS# 7080316Listed by: PEMBERTON RE - Coming Soon
 $425,000Coming Soon4 beds 2 baths
9040 Magnolia Lane N, Maple Grove, MN 55369
MLS# 7080565Listed by: RE/MAX ADVANTAGE PLUS


Protect your home and budget from life's surprises with an Assurant Home Warranty, backed by a partner that supports you through every step of homeownership. Explore Plans.
©2026 Century 21 Real Estate LLC. All rights reserved. CENTURY 21®, the CENTURY 21 Logo and C21® are service marks owned by Century 21 Real Estate LLC. Century 21 Real Estate LLC fully supports the principles of the Fair Housing Act and the Equal Opportunity Act. Each office is independently owned and operated. Listing information is deemed reliable but not guaranteed accurate.